Leave a Message

Thank you for your message. We will be in touch with you shortly.

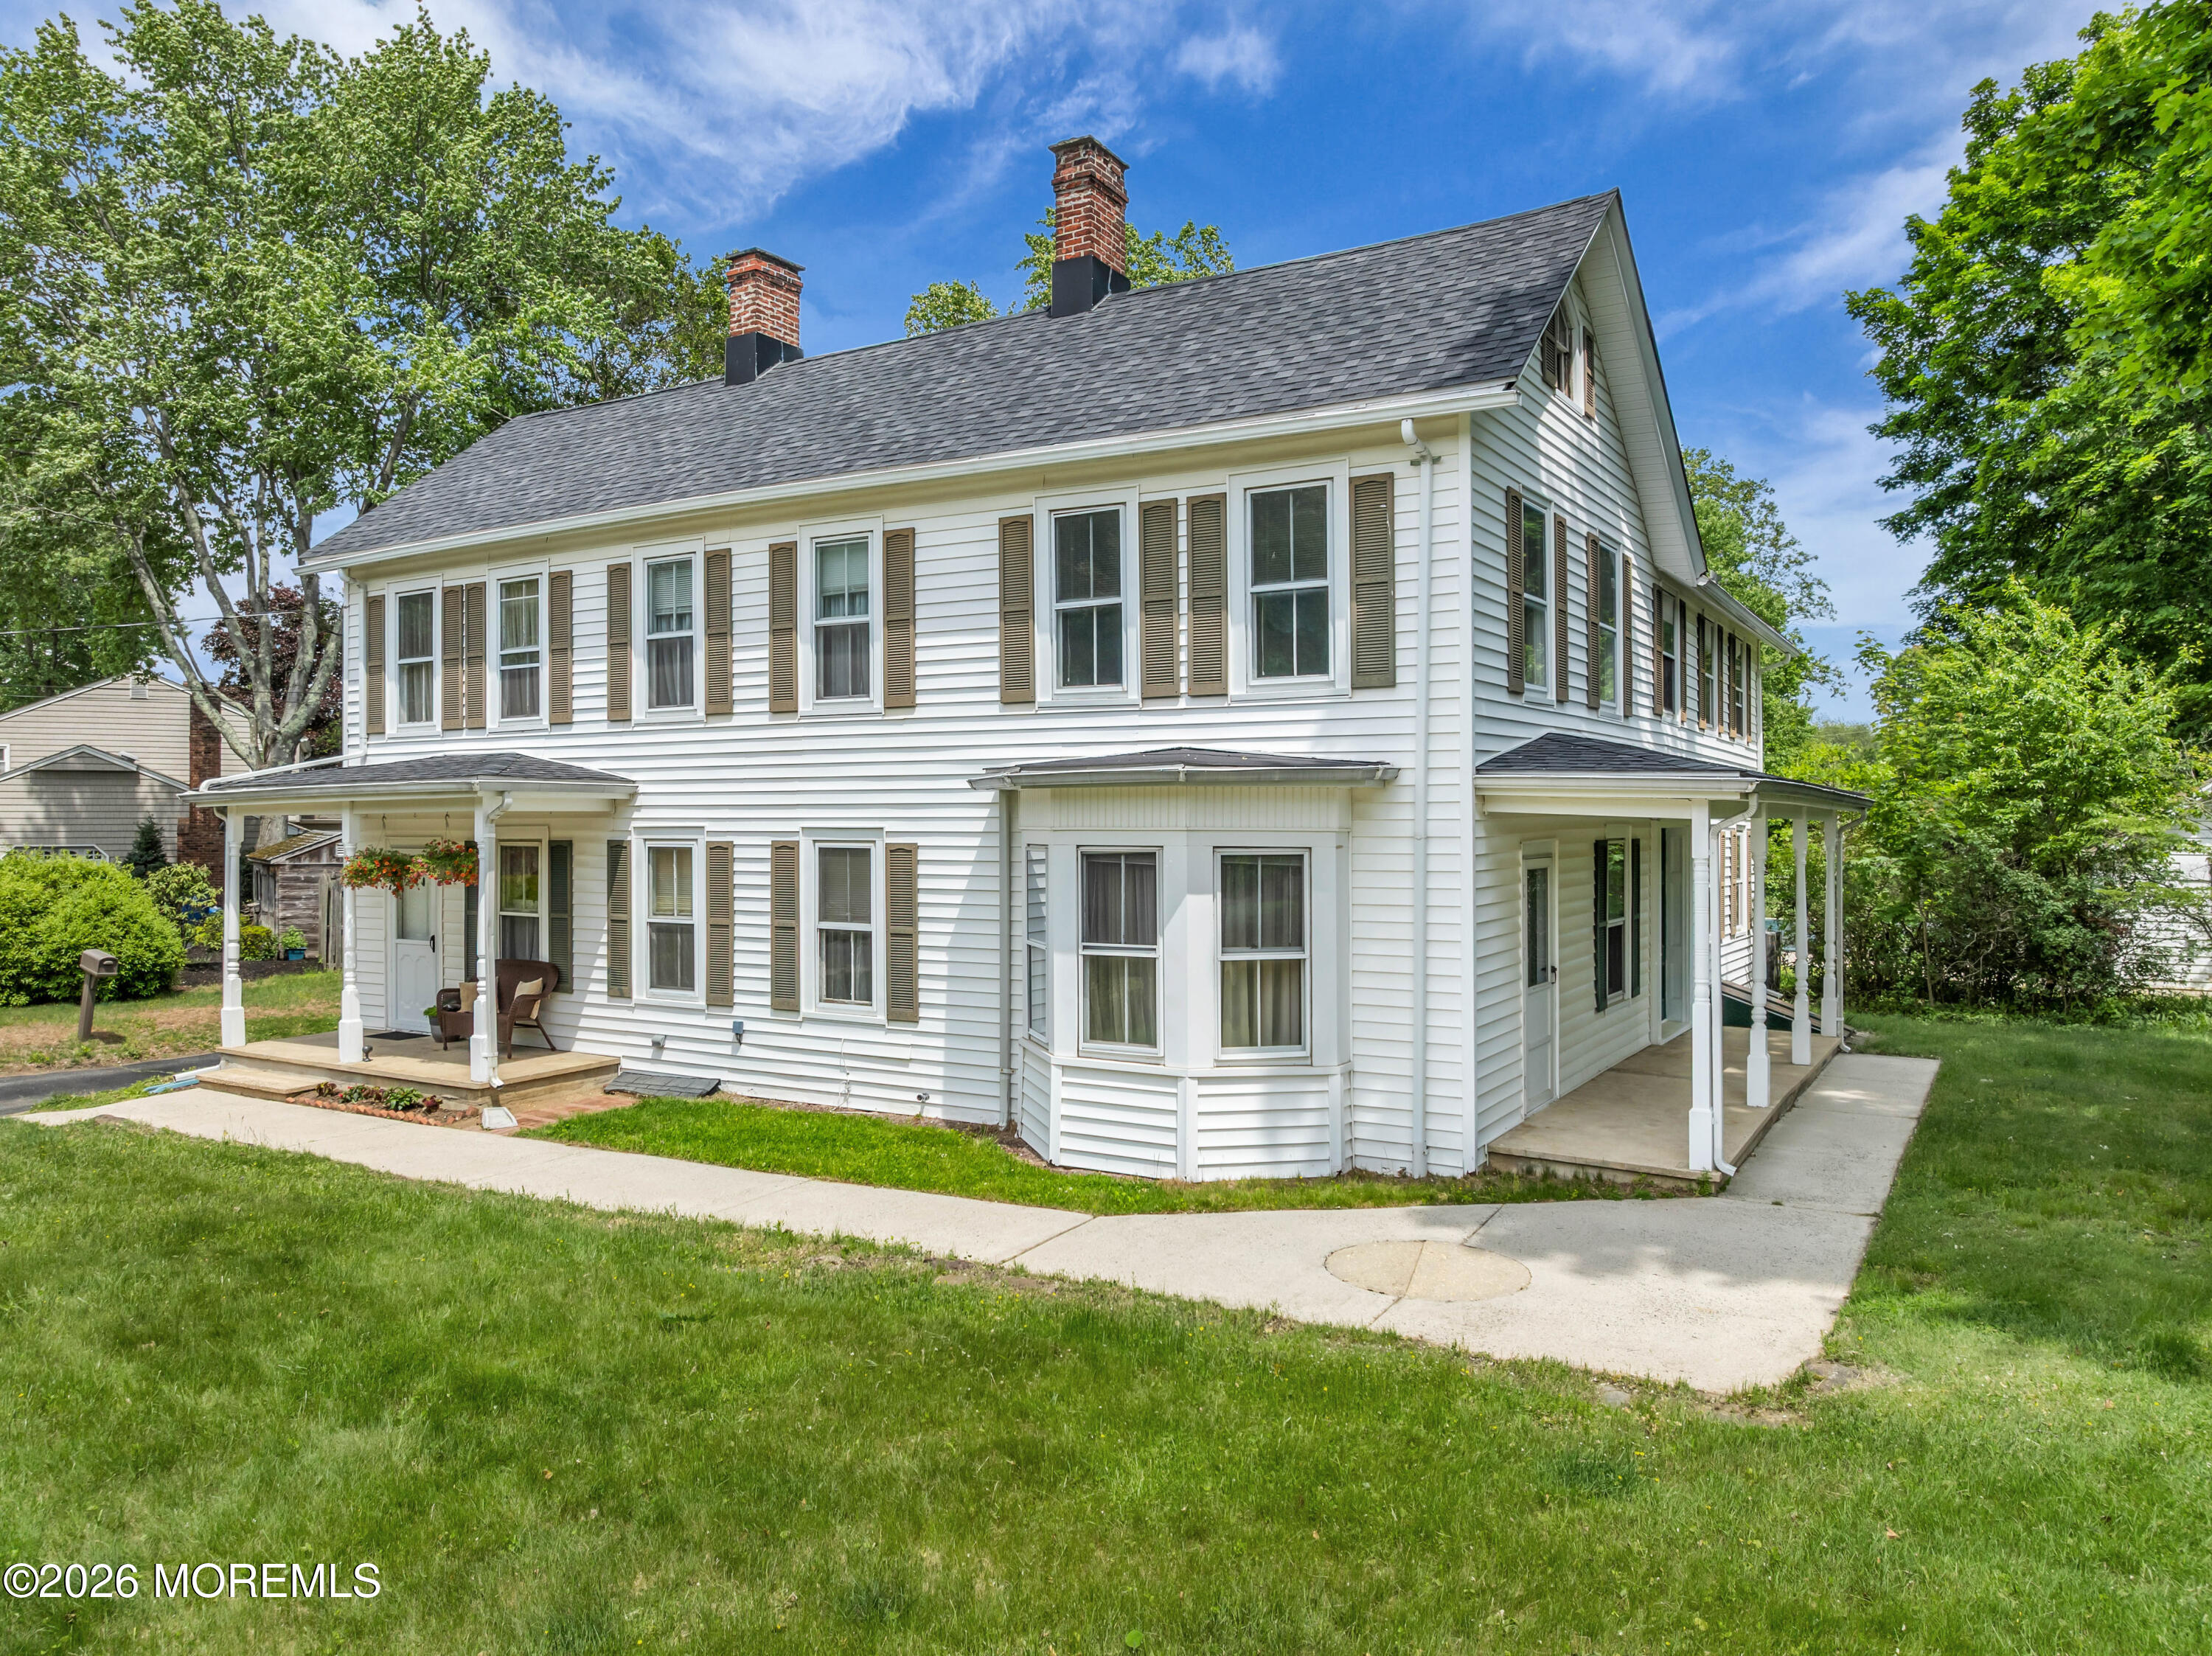
White two-story house with tan shutters, brick chimneys, bay window, and covered porches.
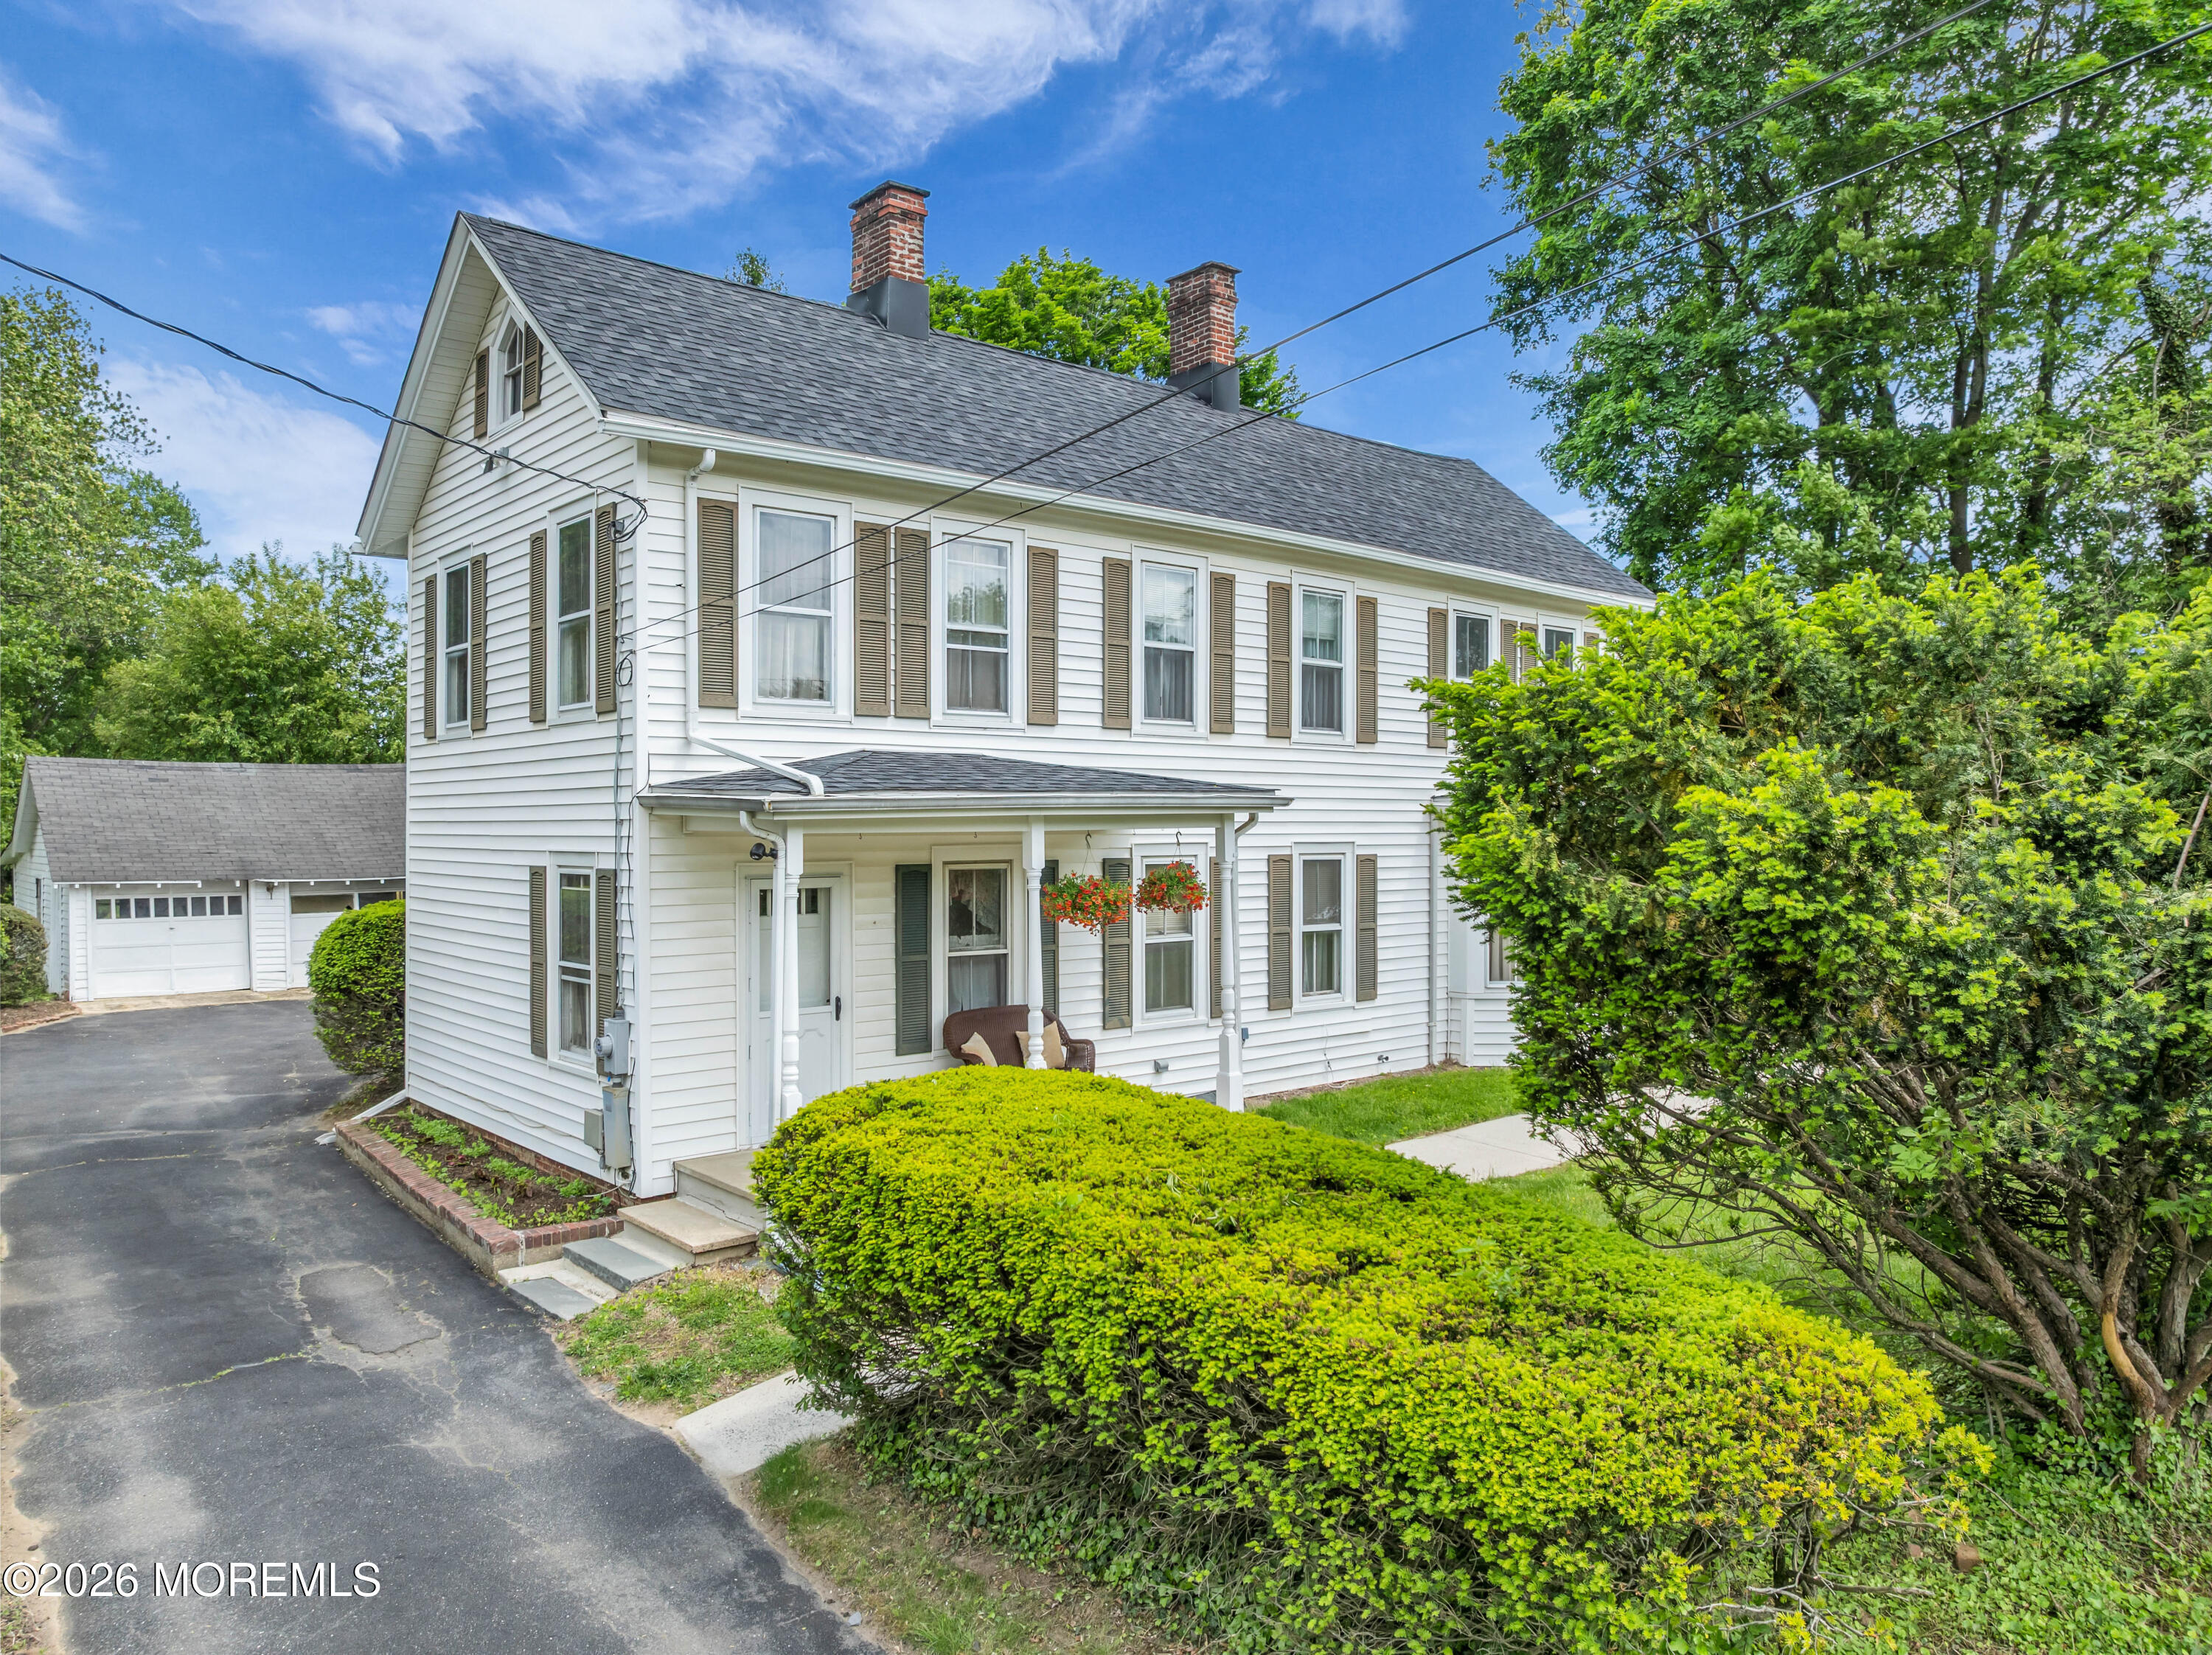
White two-story house with a covered porch, detached garage, and neatly trimmed hedges.
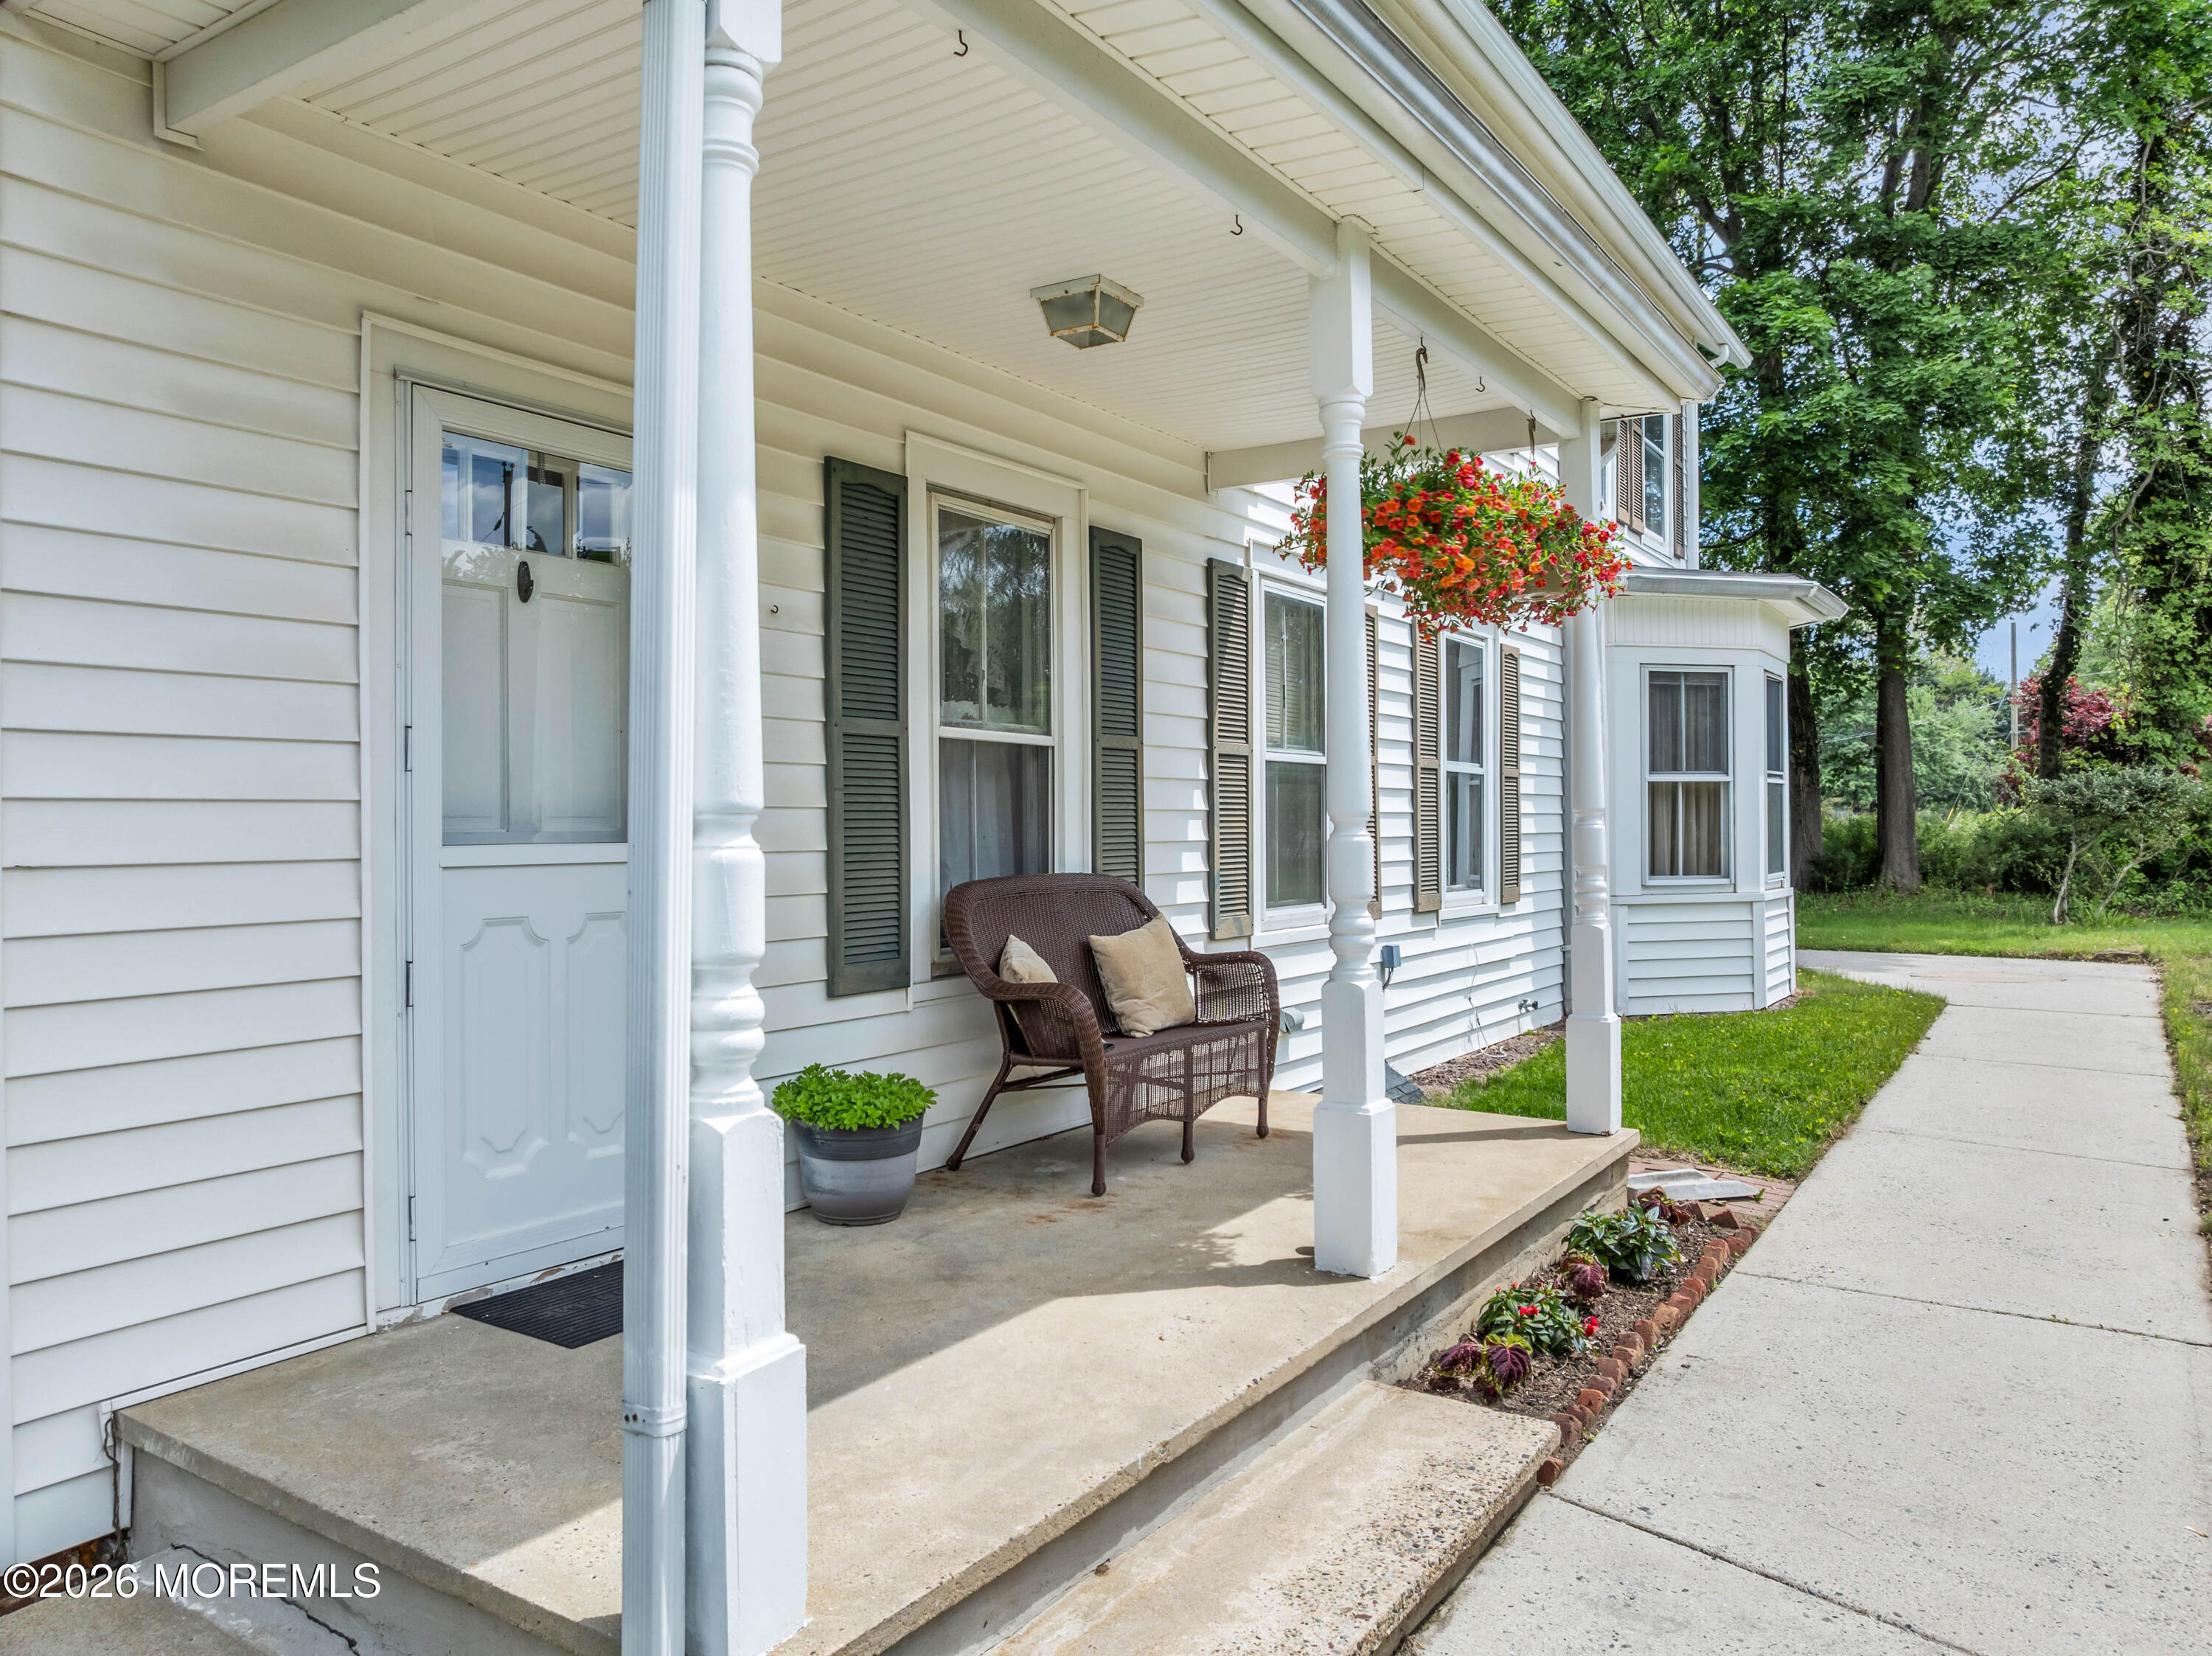
White home with a covered front porch, wicker loveseat, and hanging red flowers beside the sidewalk.
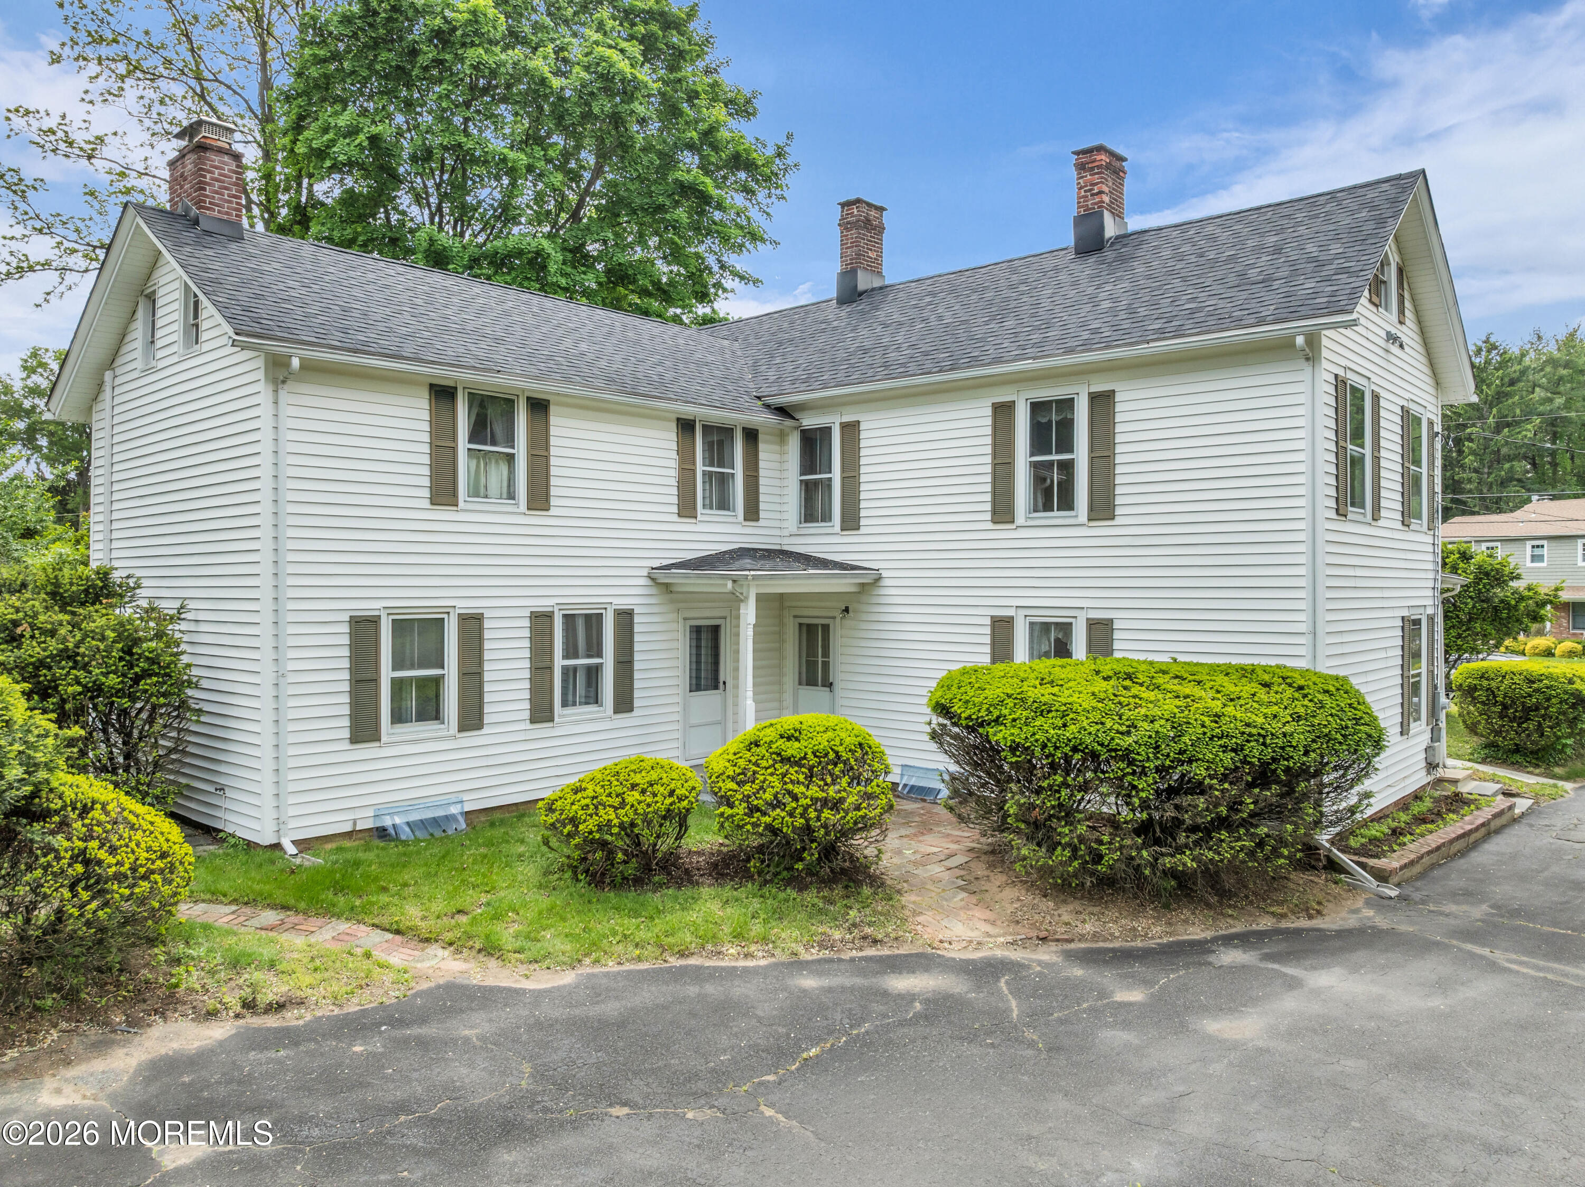
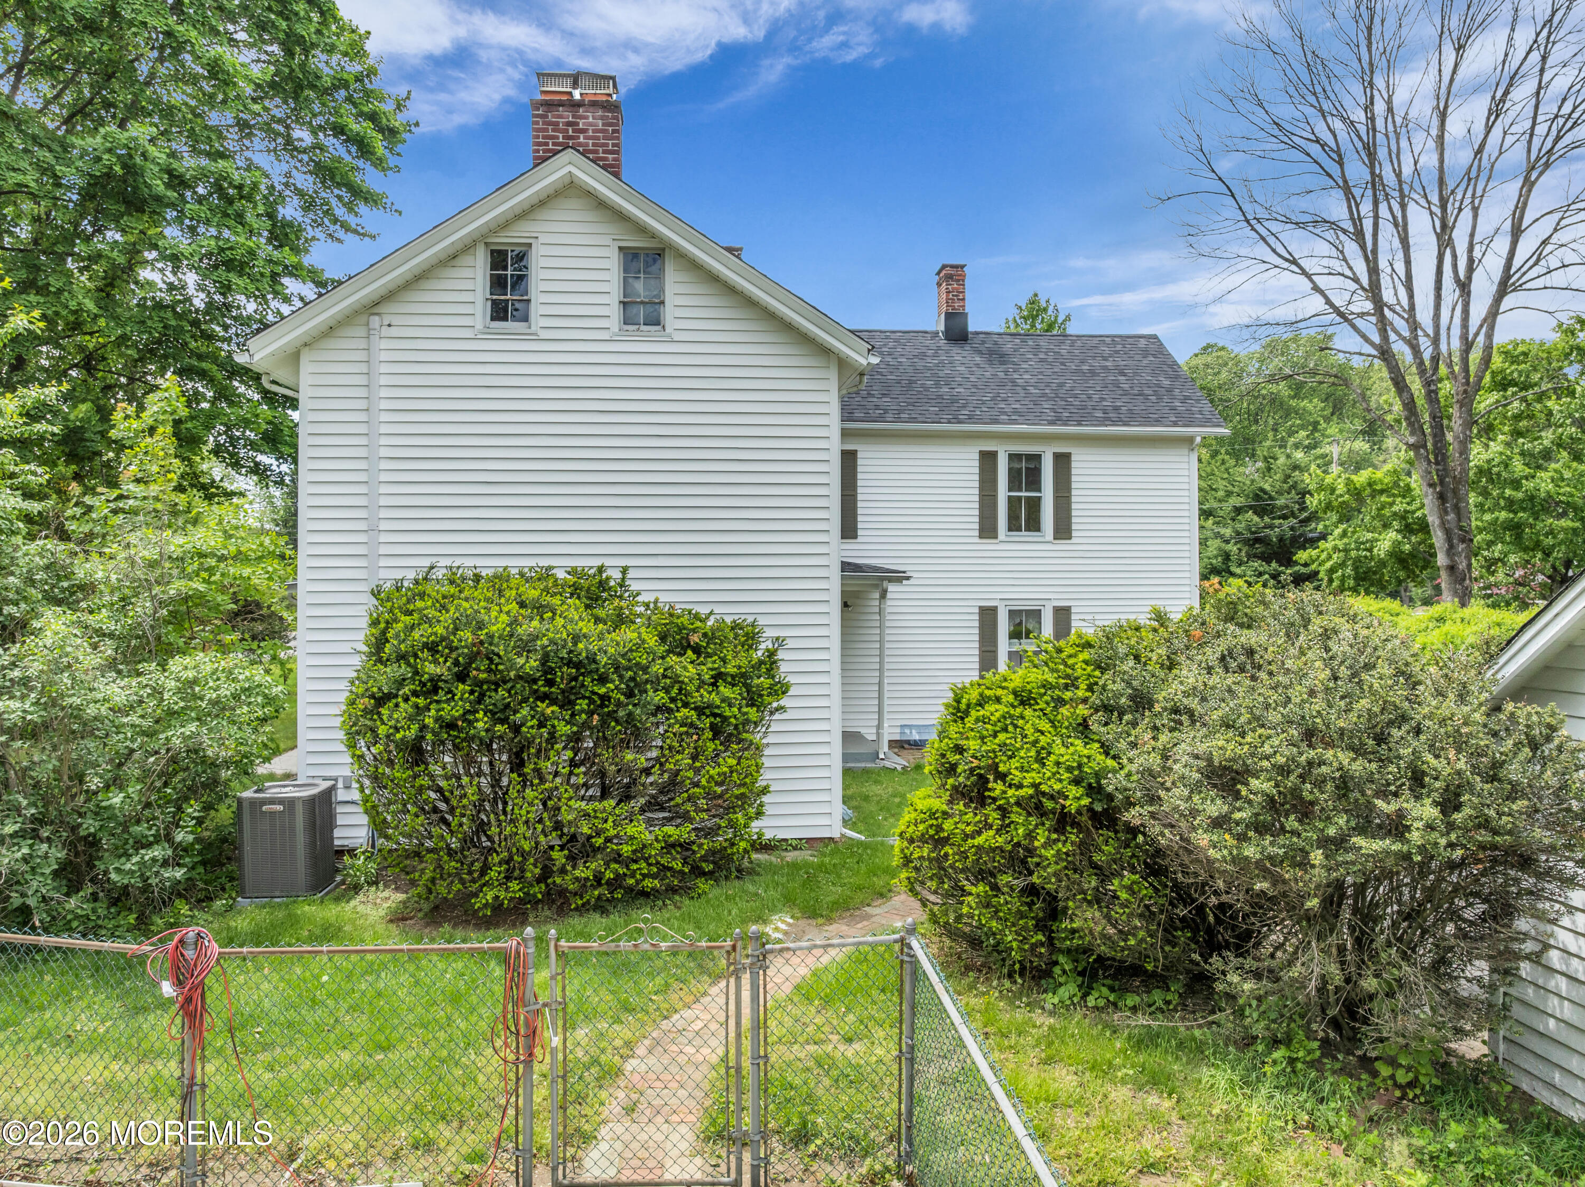
White two-story house with brick chimneys, shuttered windows, and trimmed shrubs along the rear entry.
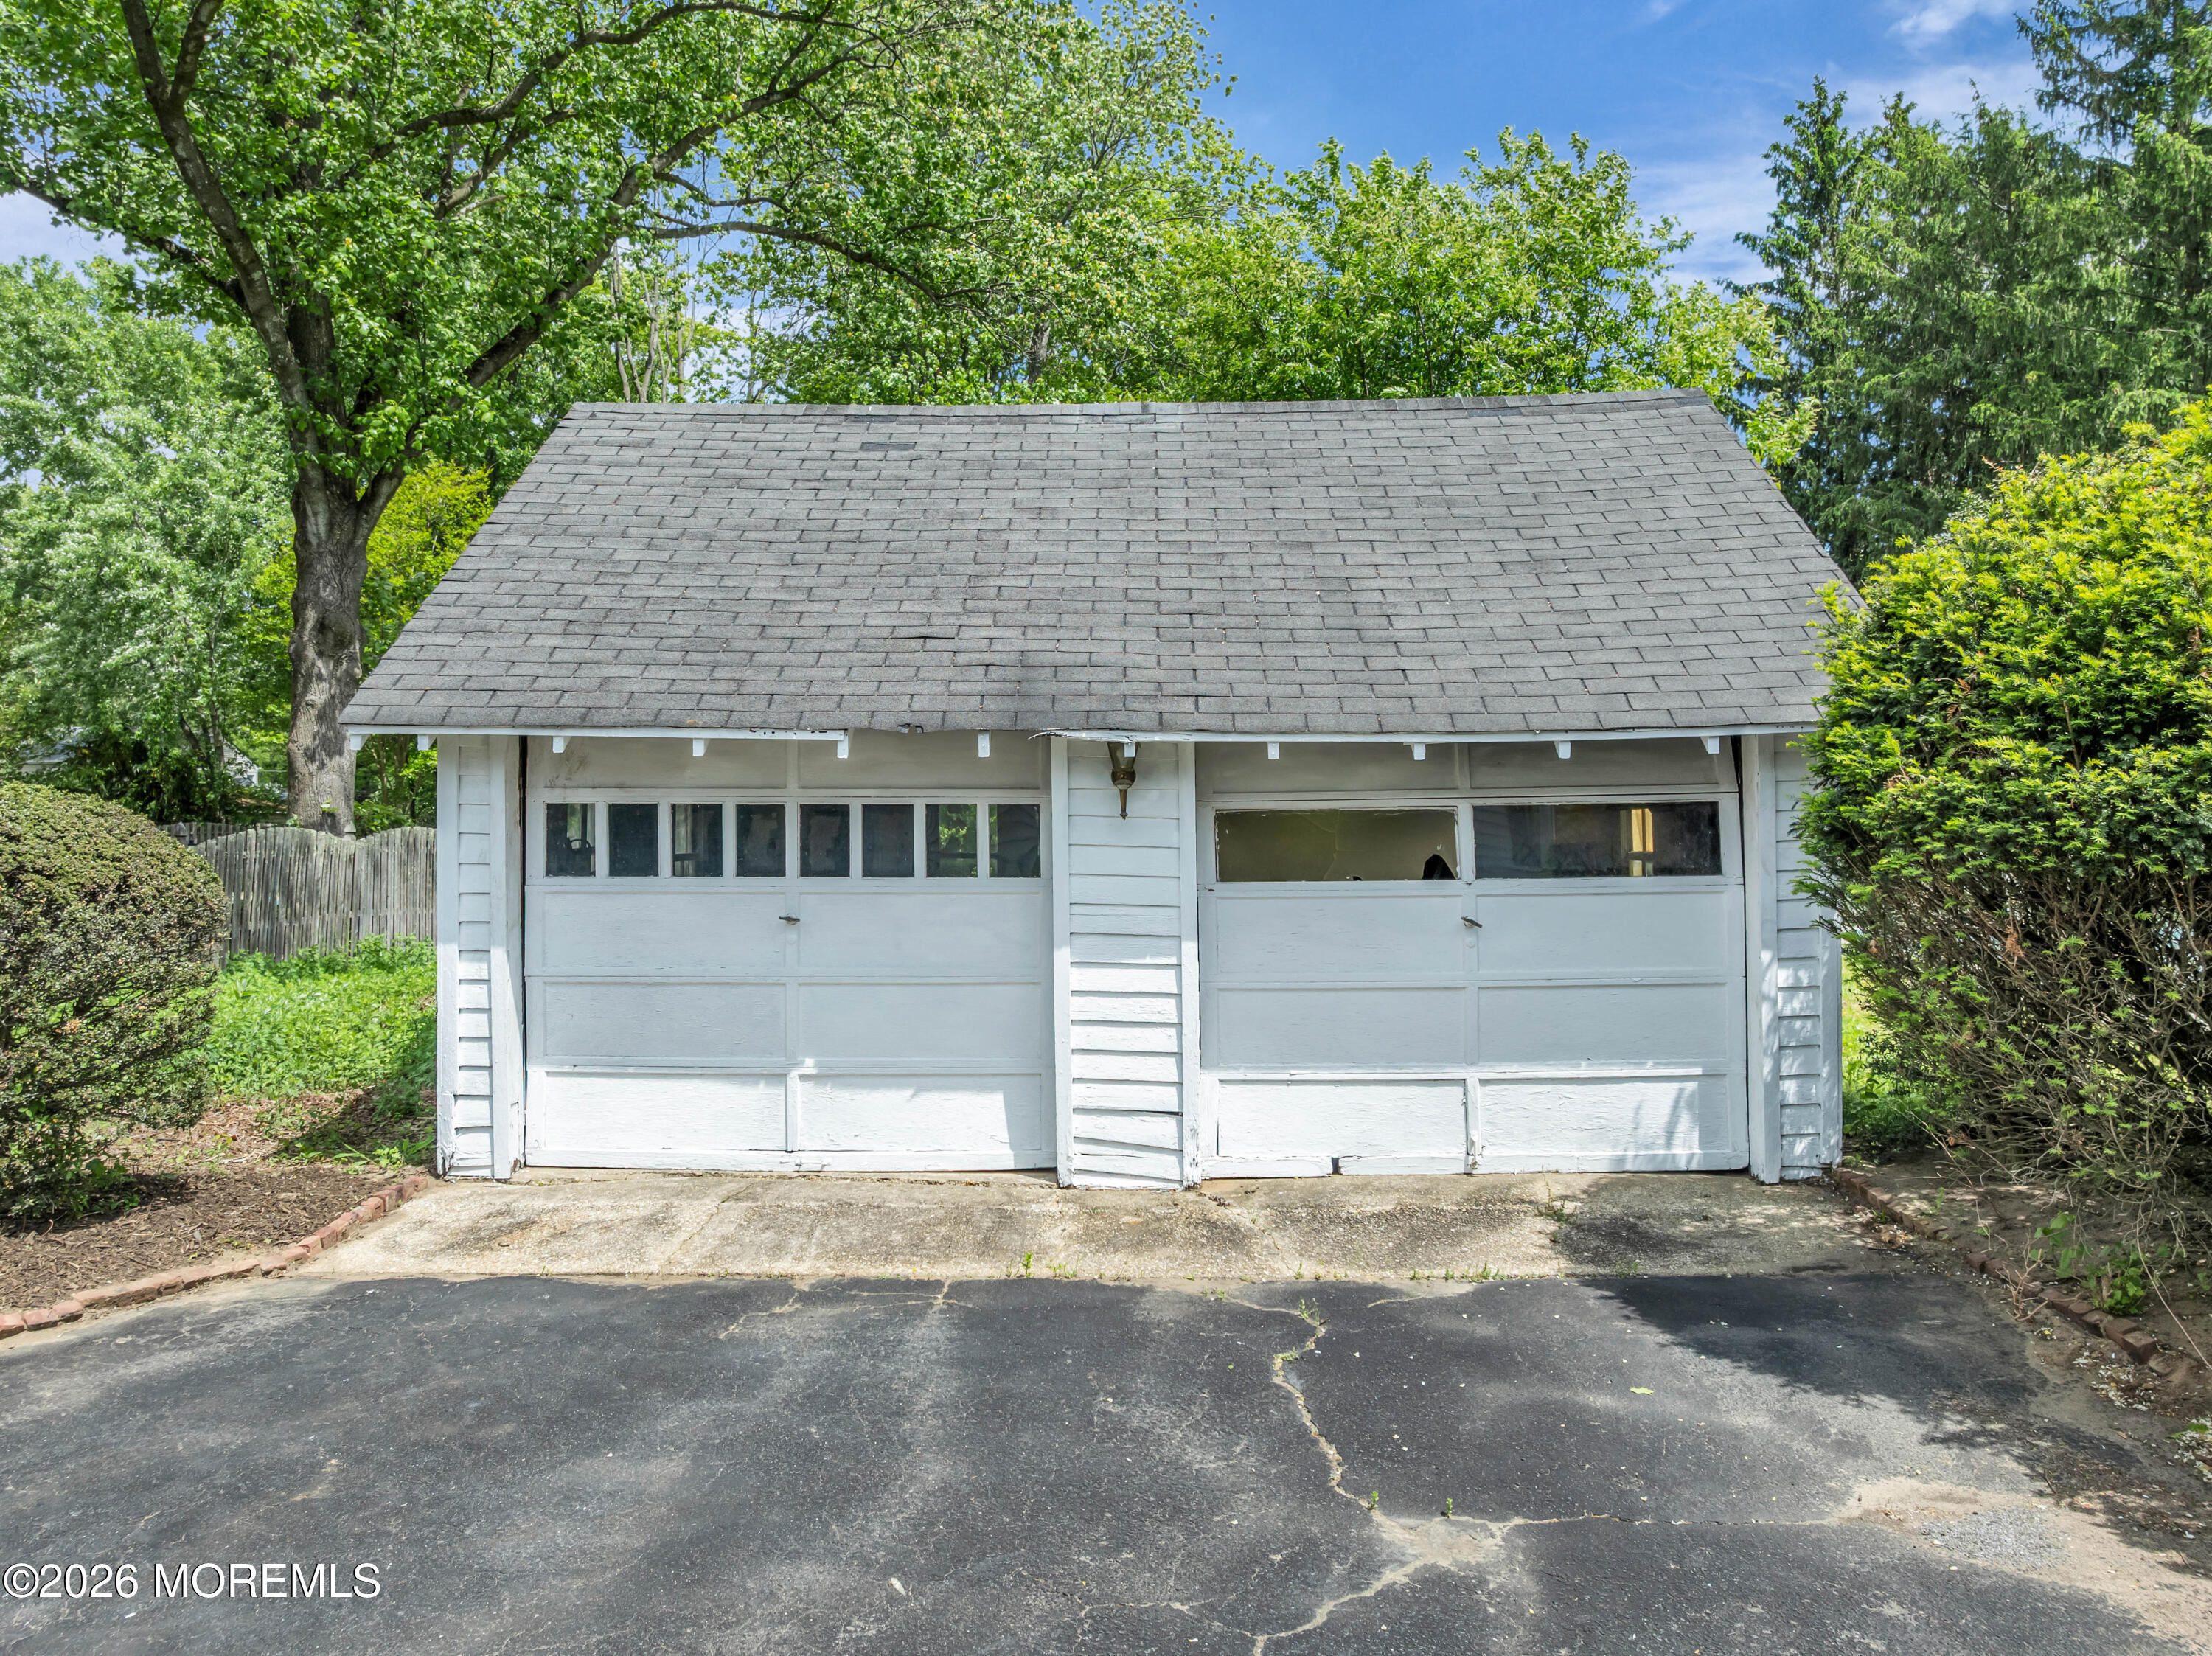
Detached white two-car garage with a broad gray shingle roof, surrounded by trees and shrubs.
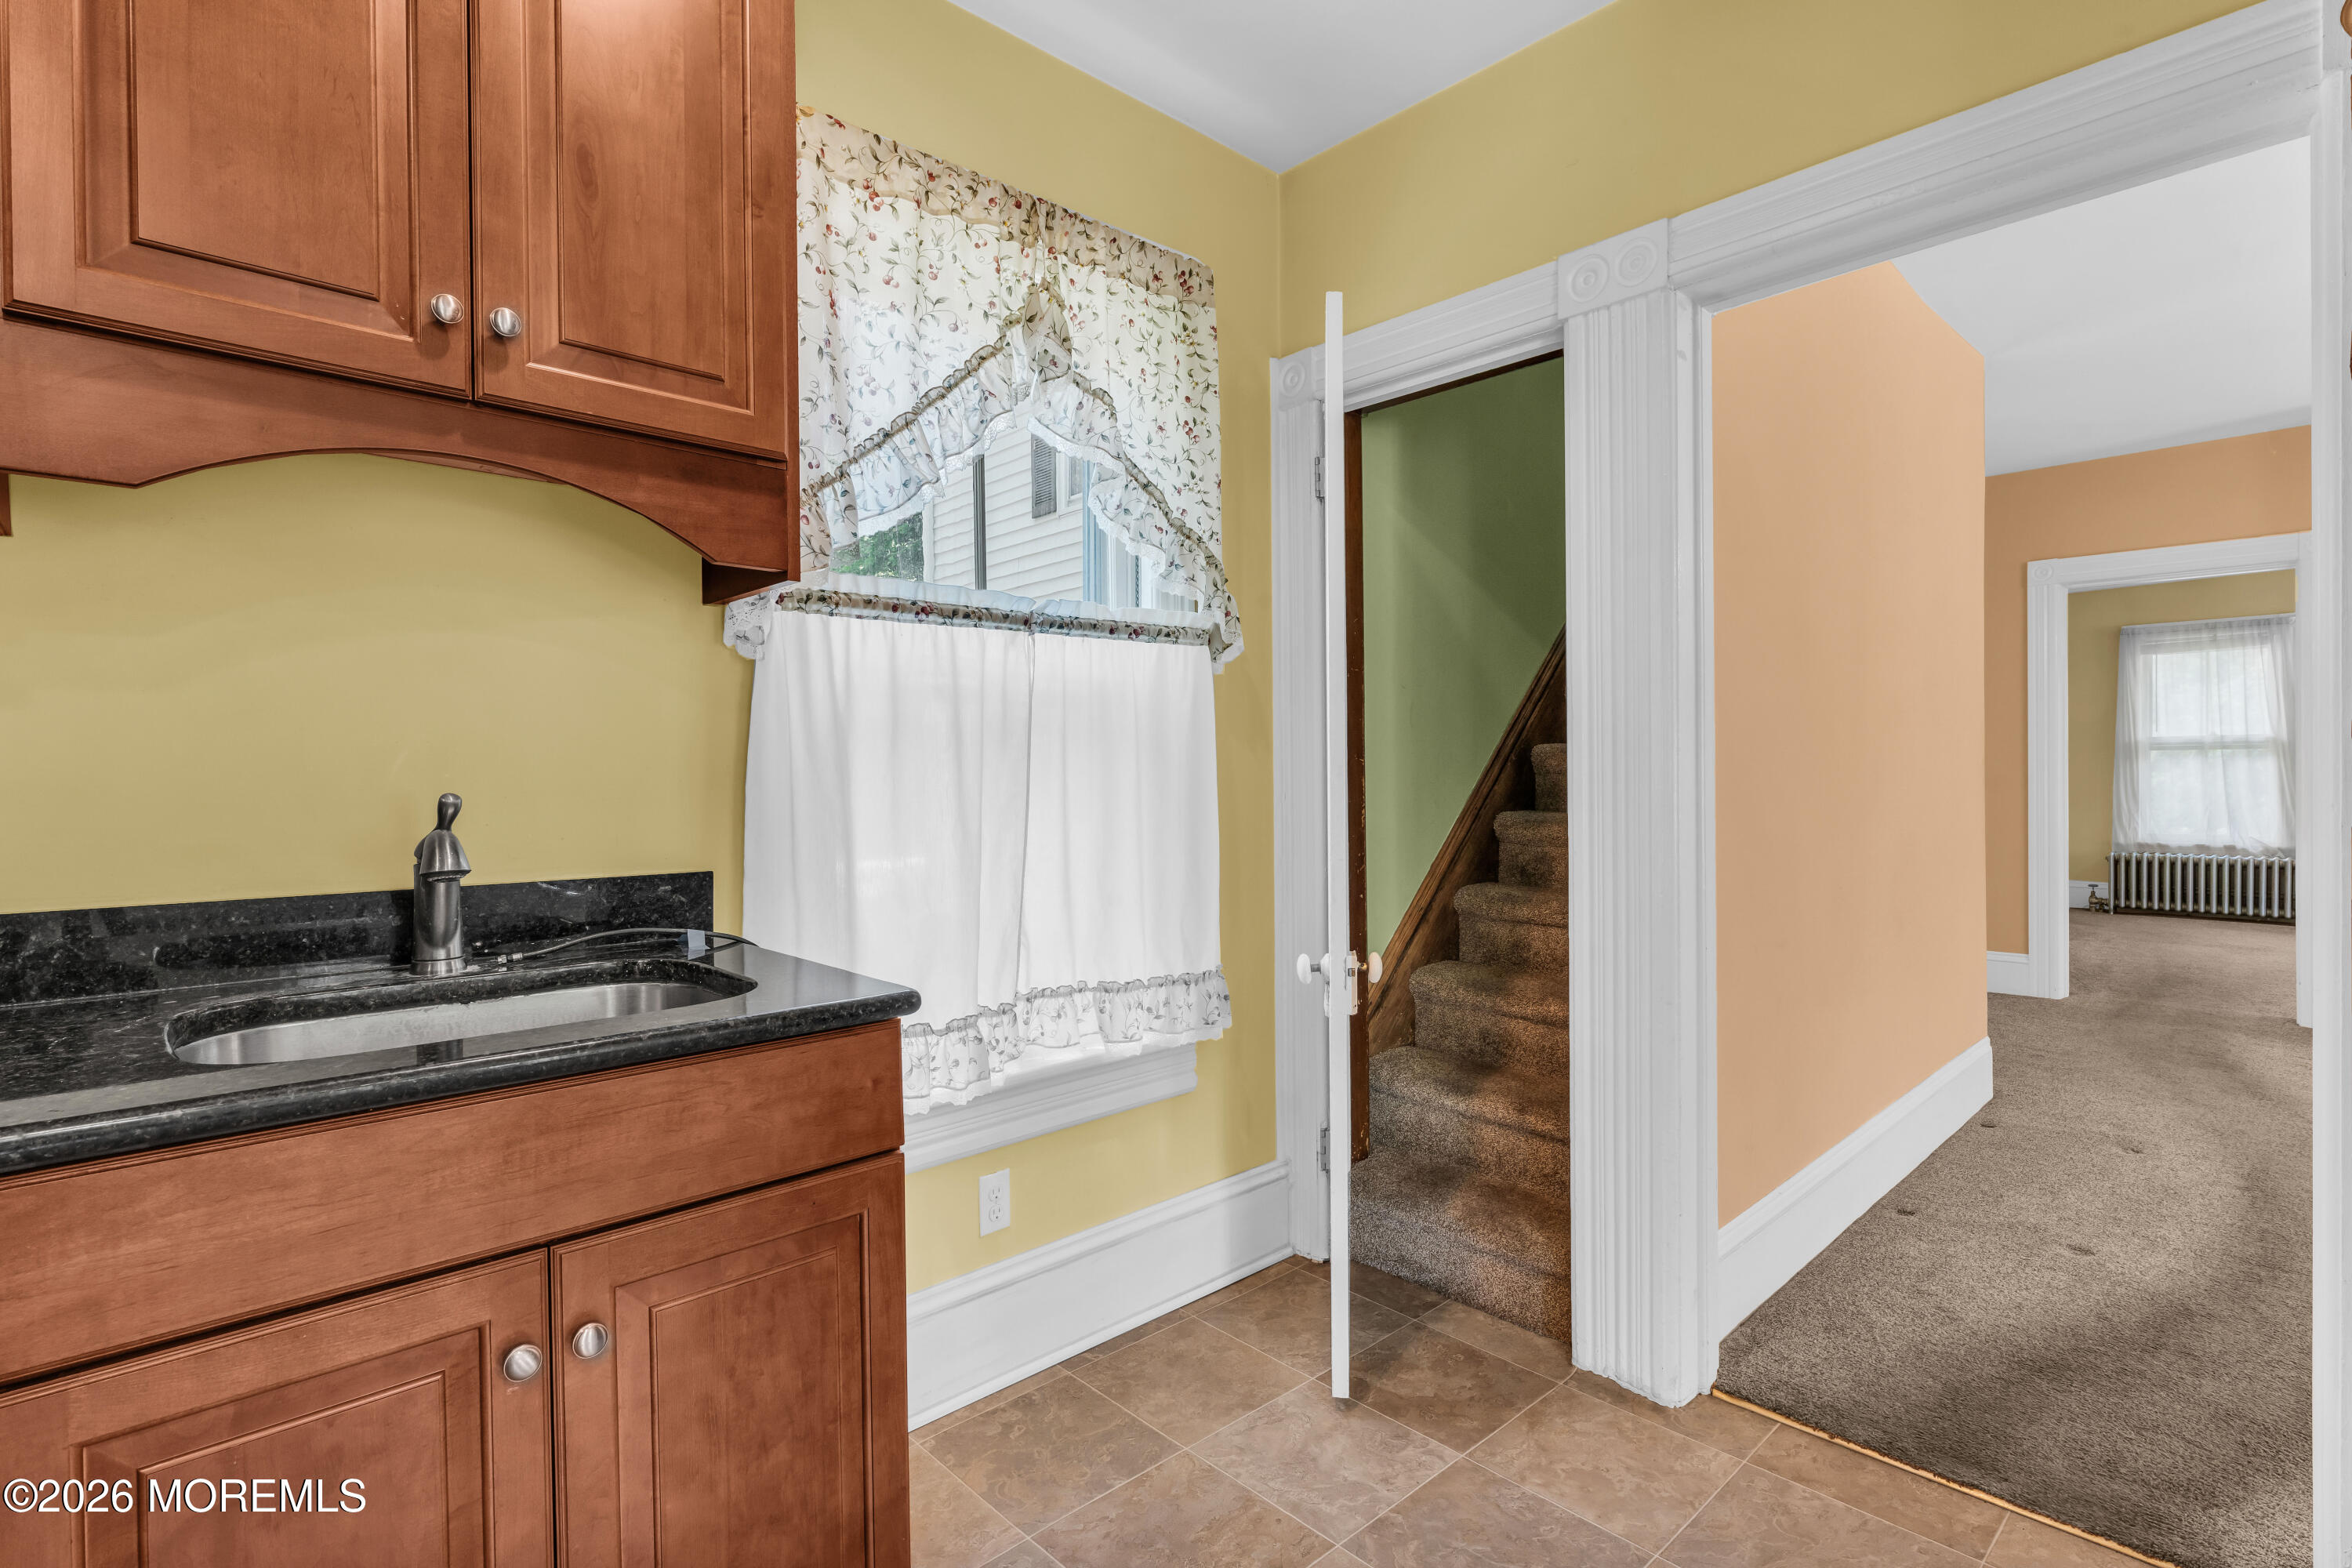
Bathroom vanity with wood cabinets and black countertop beside a curtained window and open doorway to the stairs.
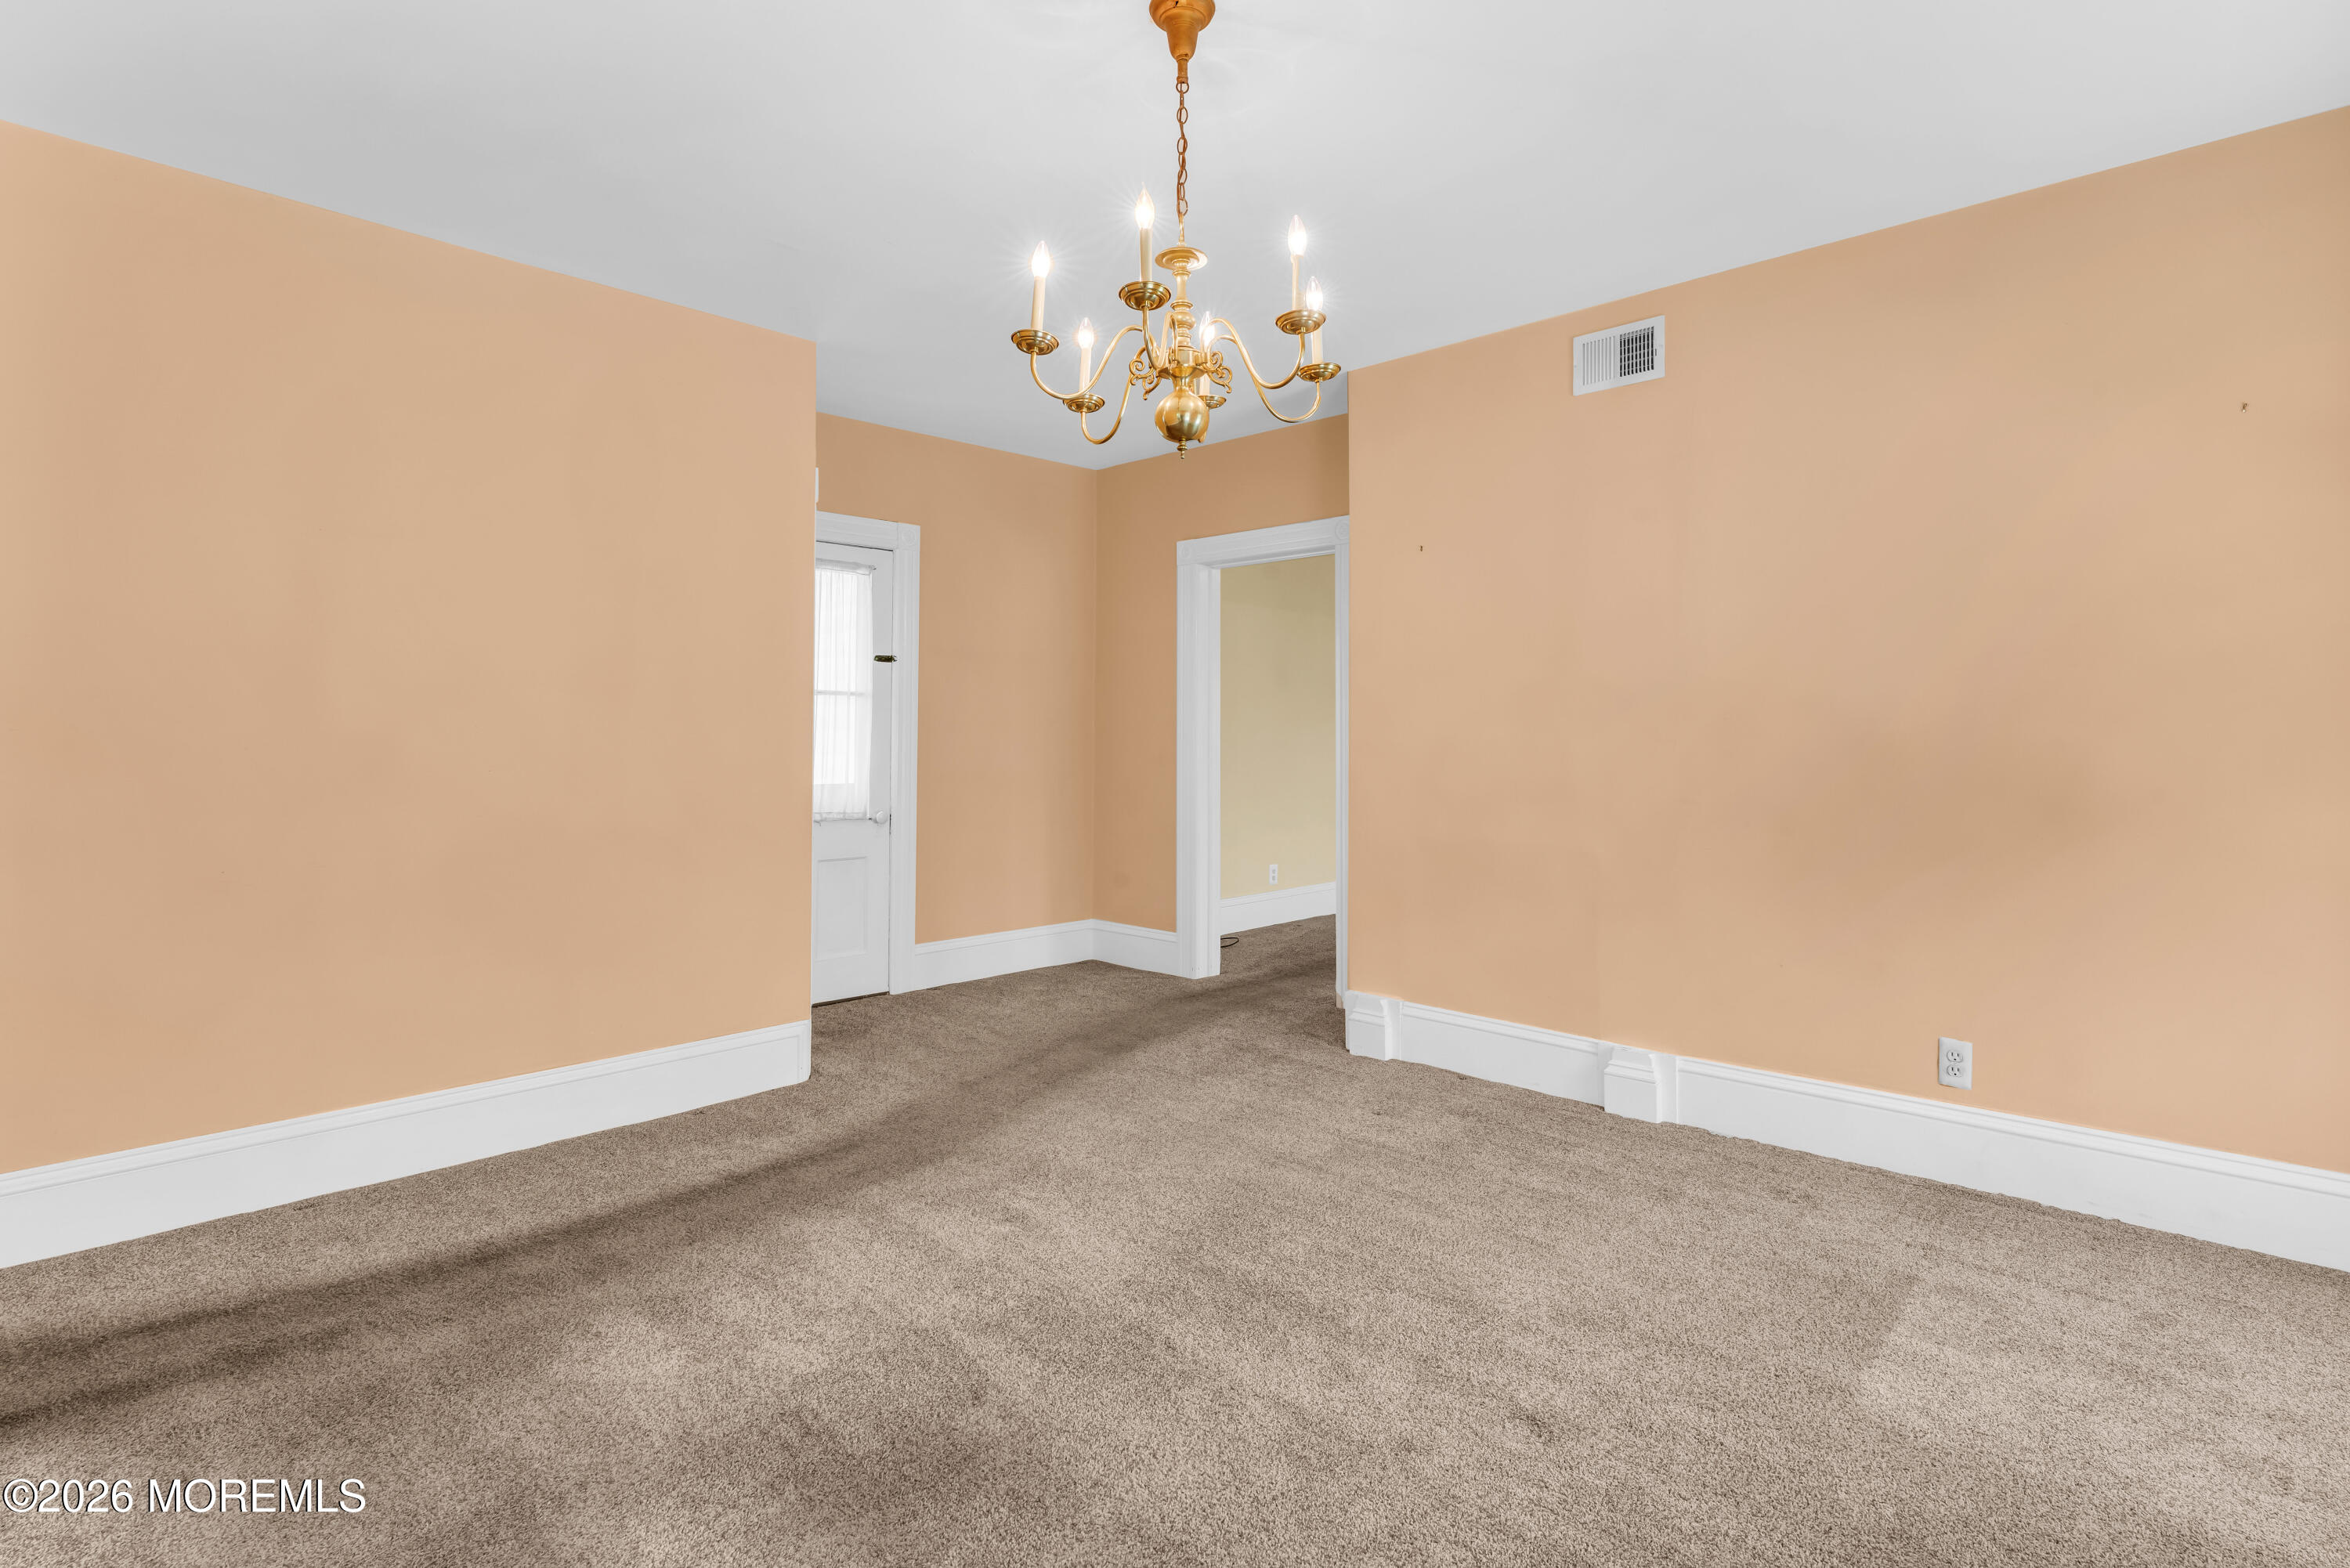
Empty peach-walled room with beige carpet, white trim, and a brass chandelier.
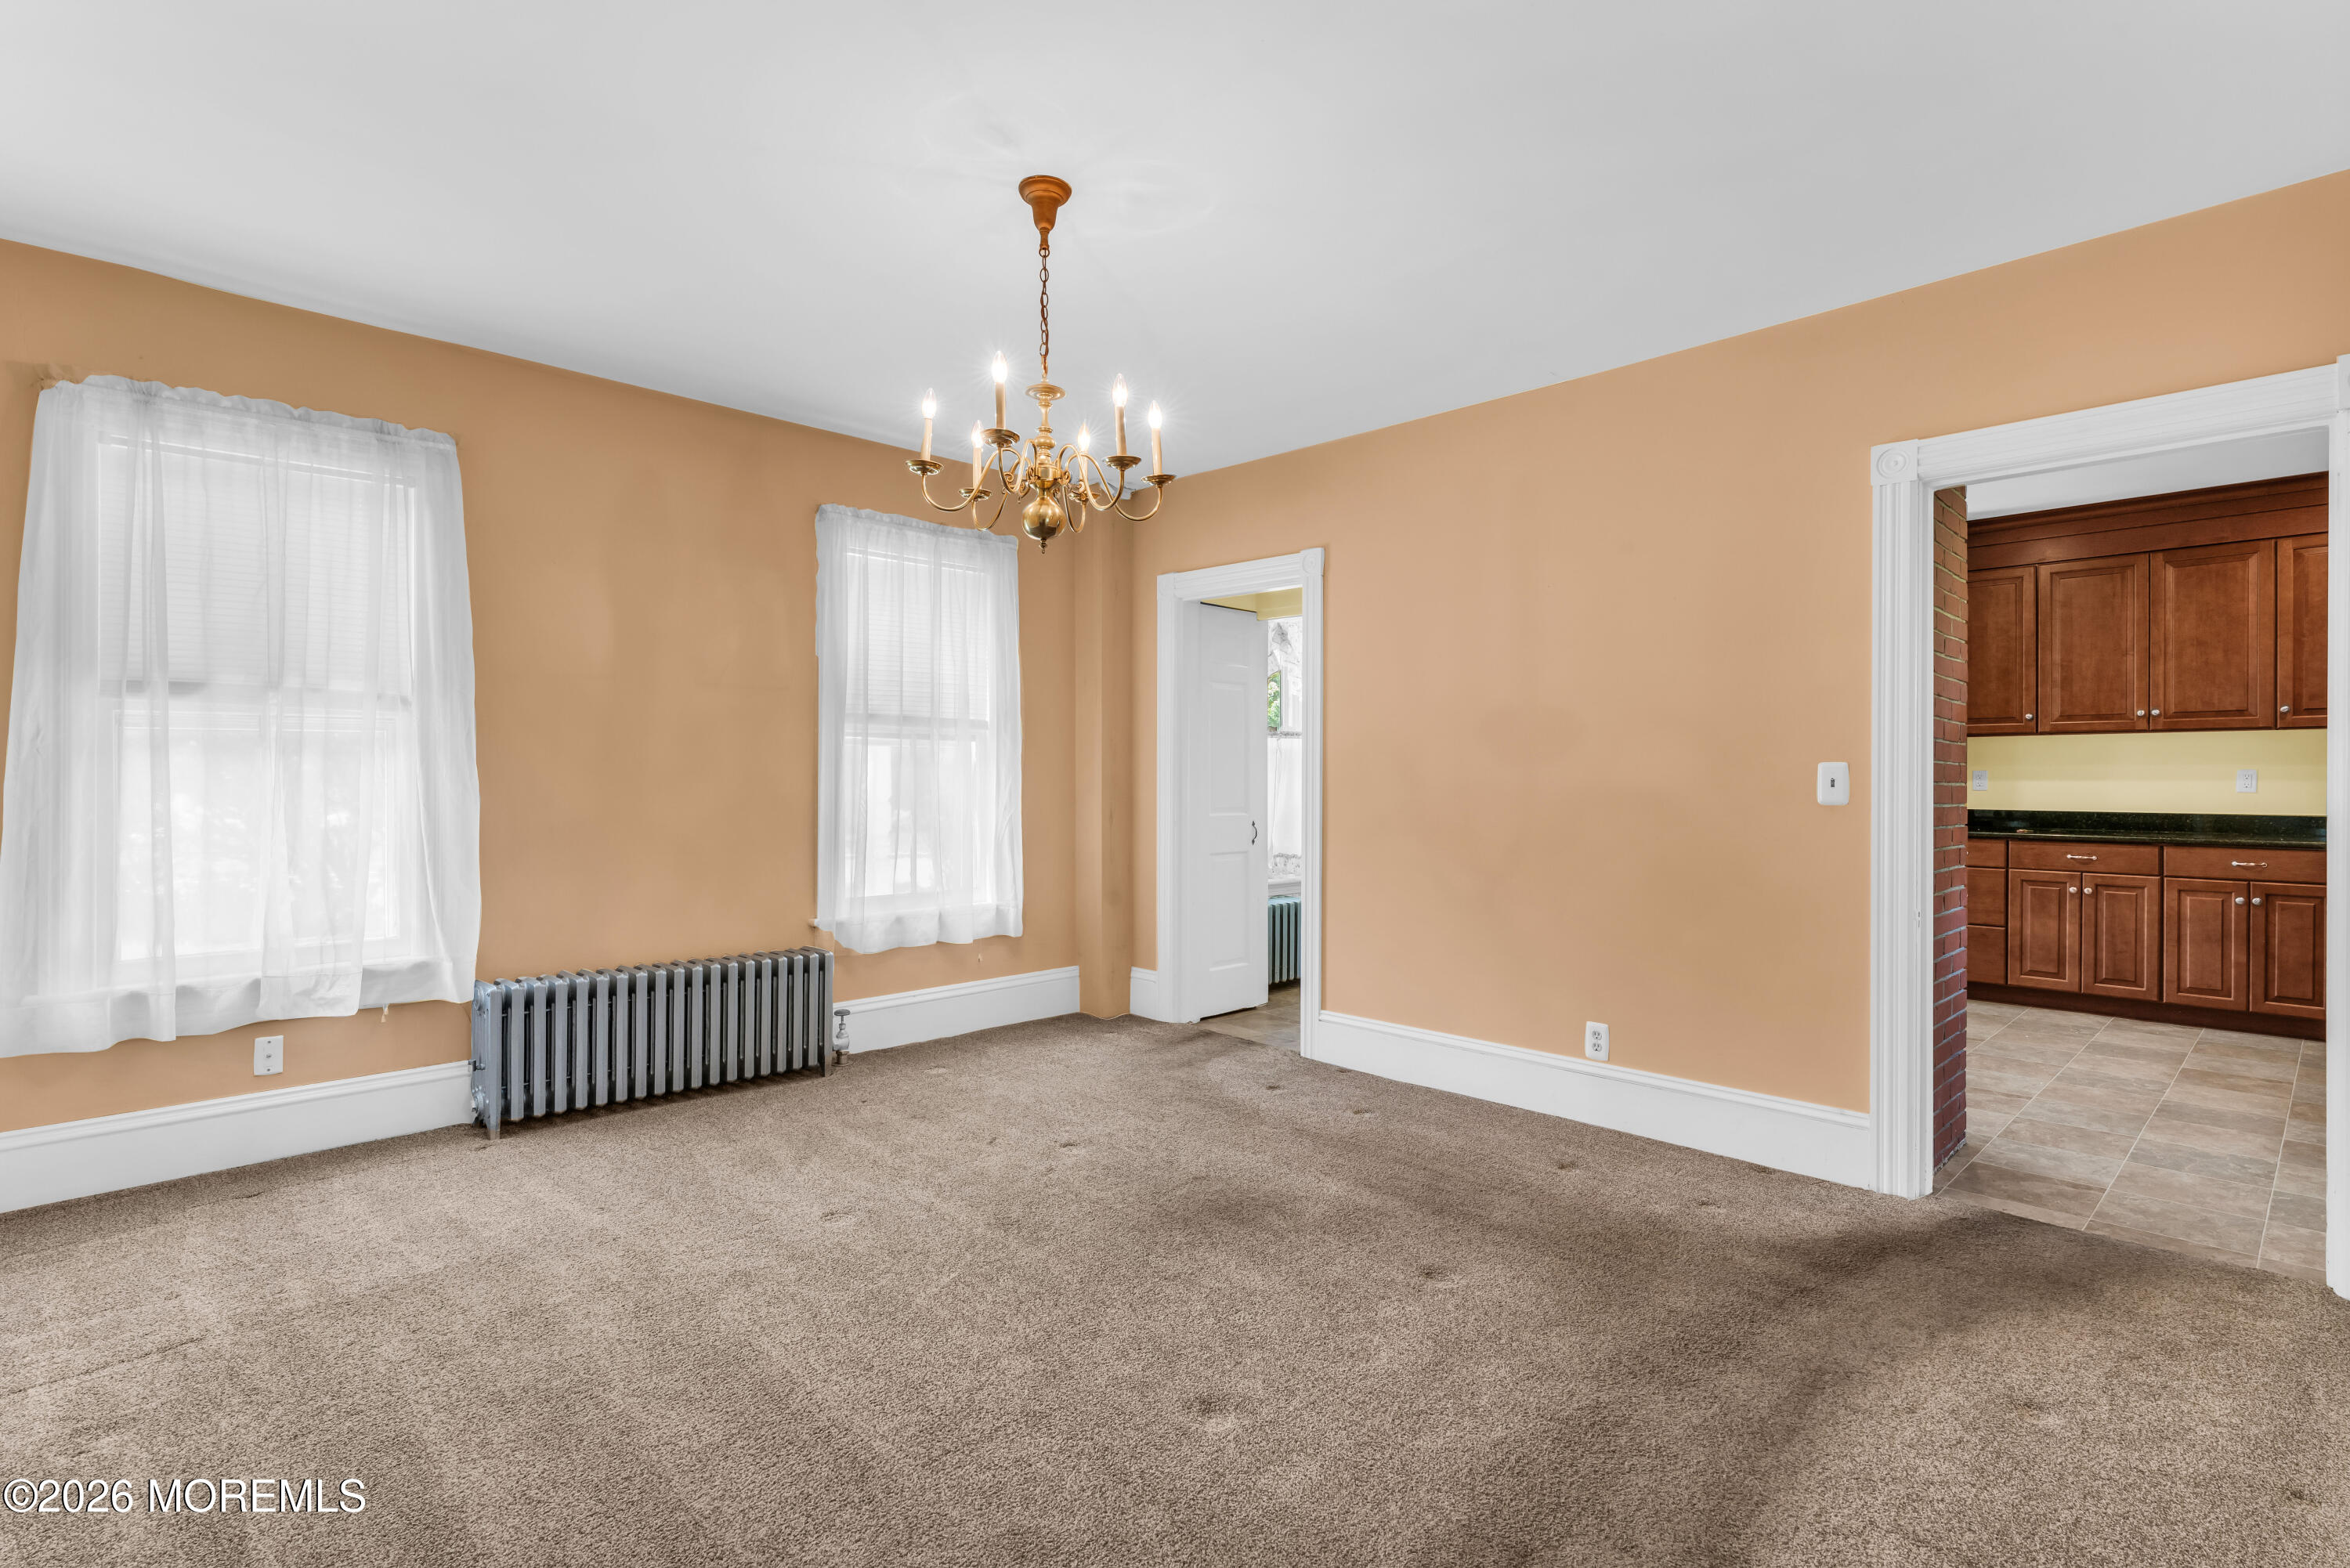
Empty dining room with tan walls, a brass chandelier, and a doorway to the kitchen.
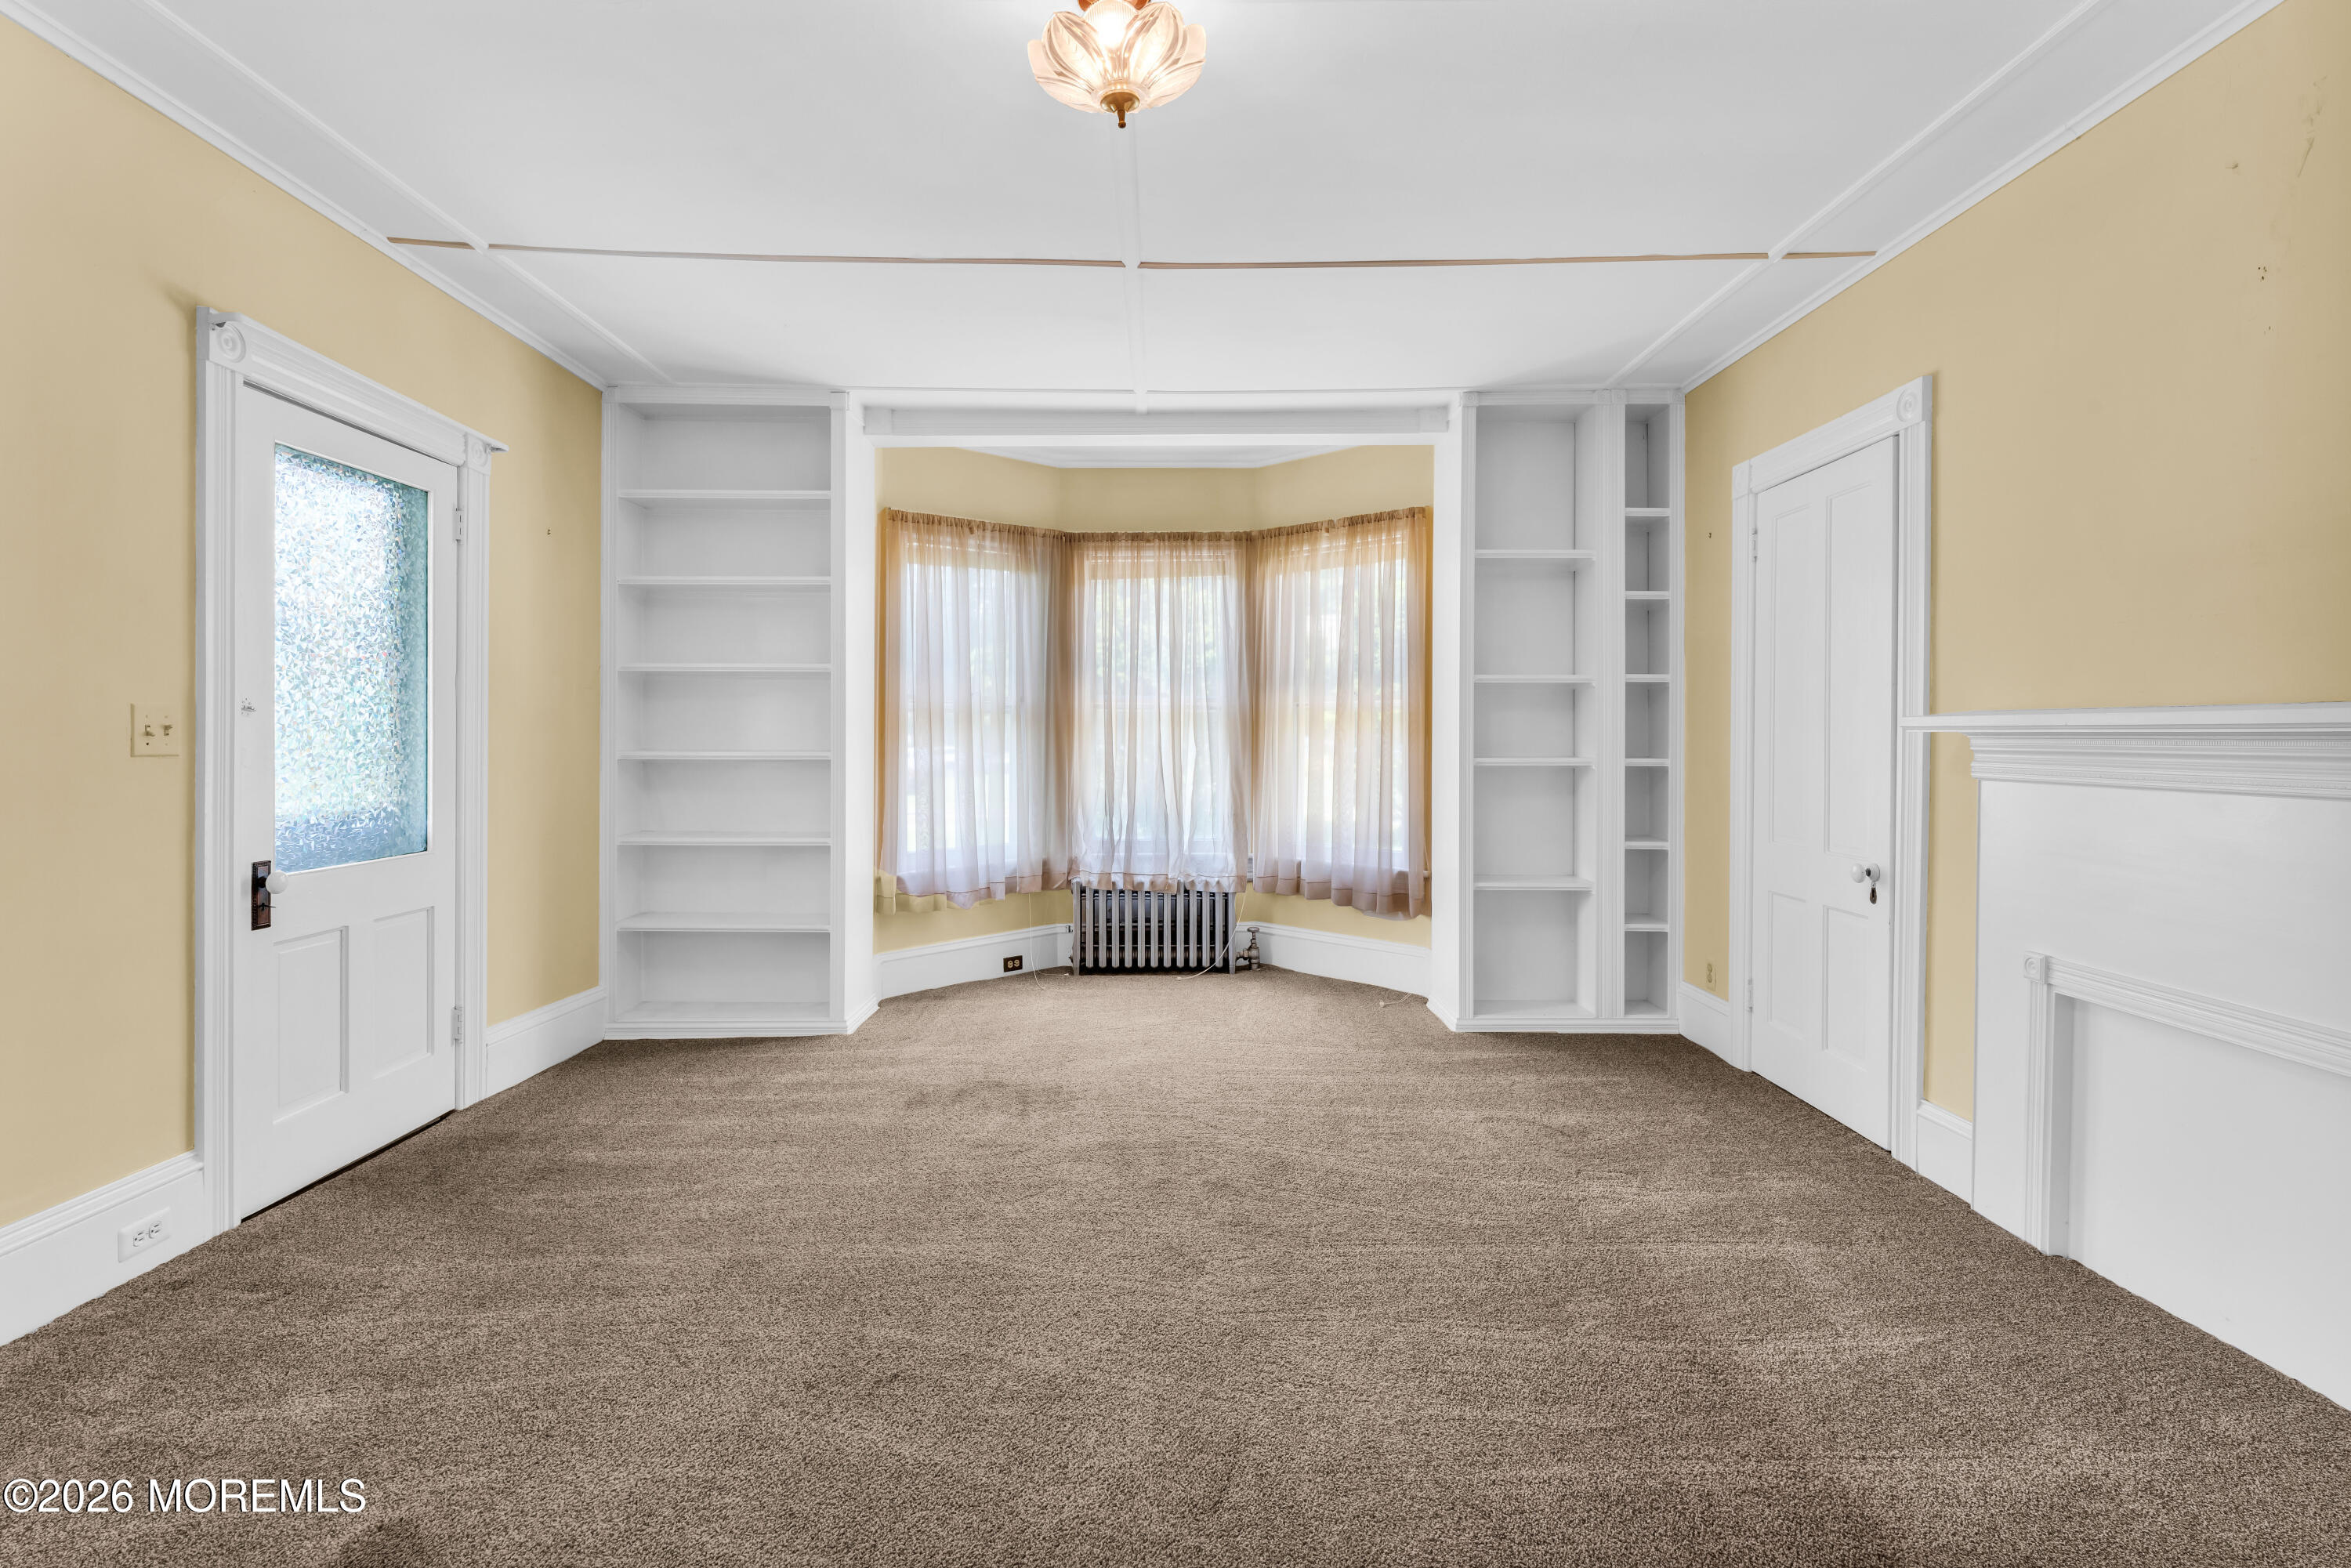
Empty carpeted room with built-in white shelves and a curtained bay window.
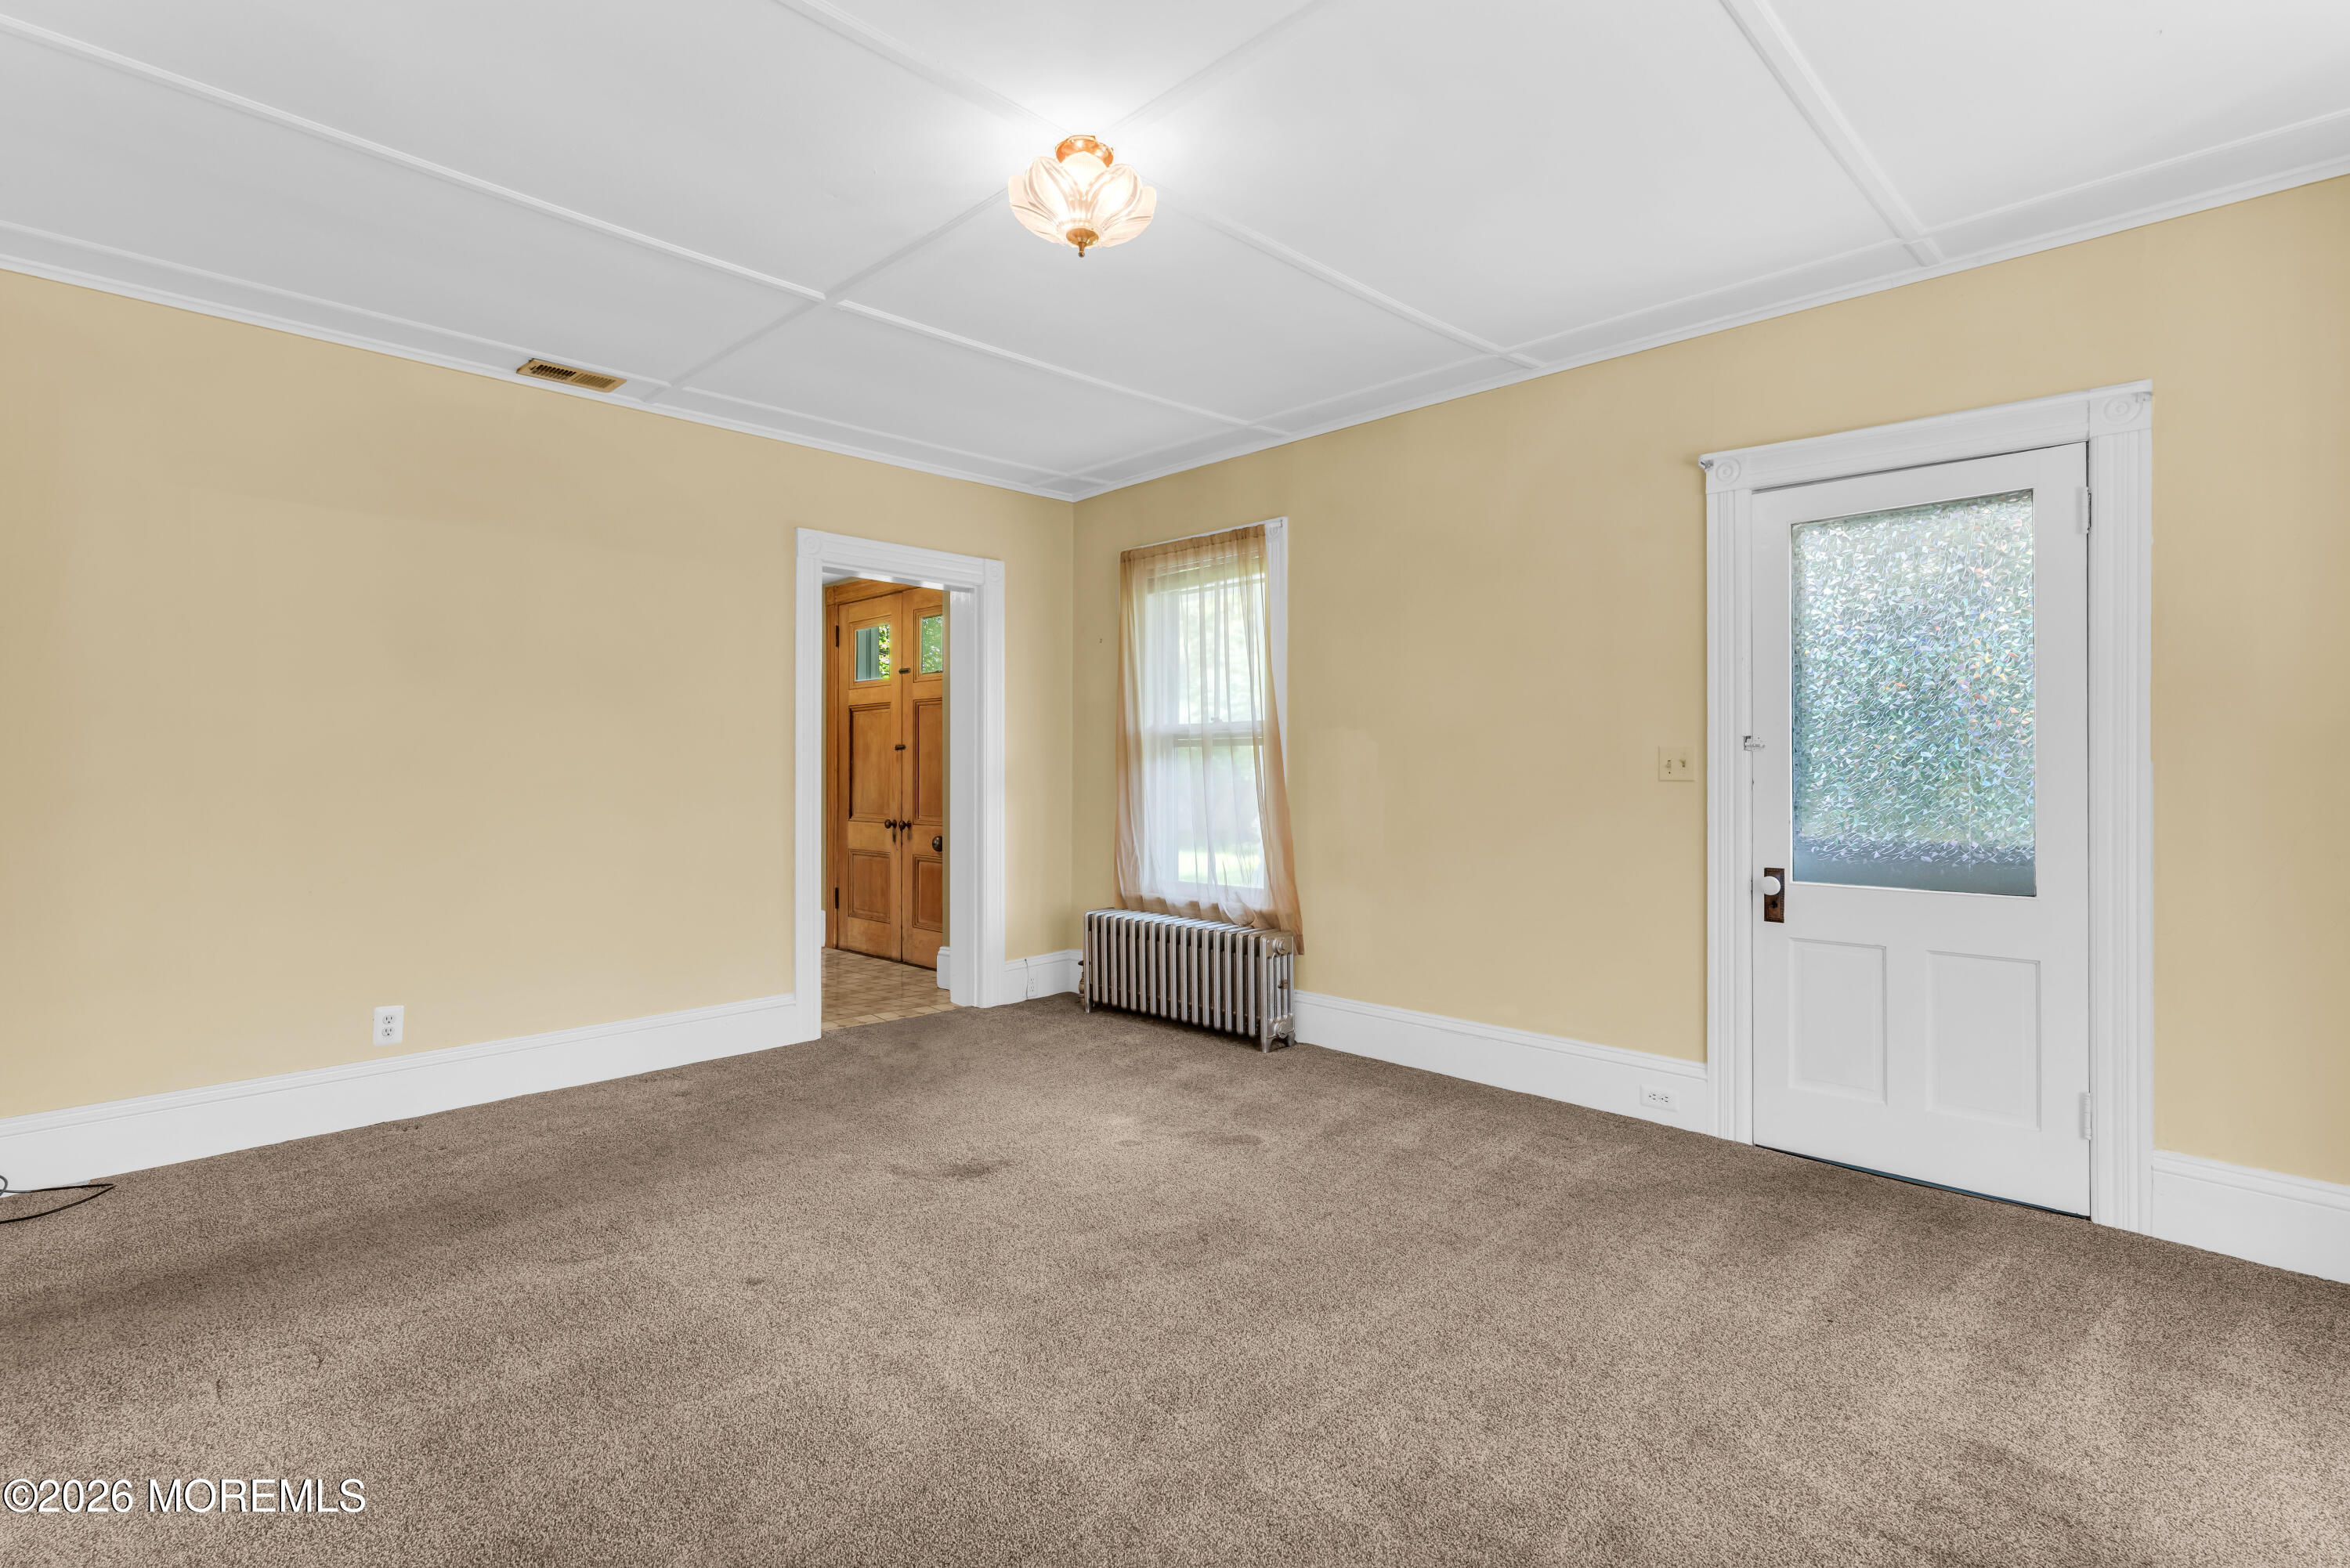
Empty carpeted room with beige walls, a radiator, and a white textured-glass door.
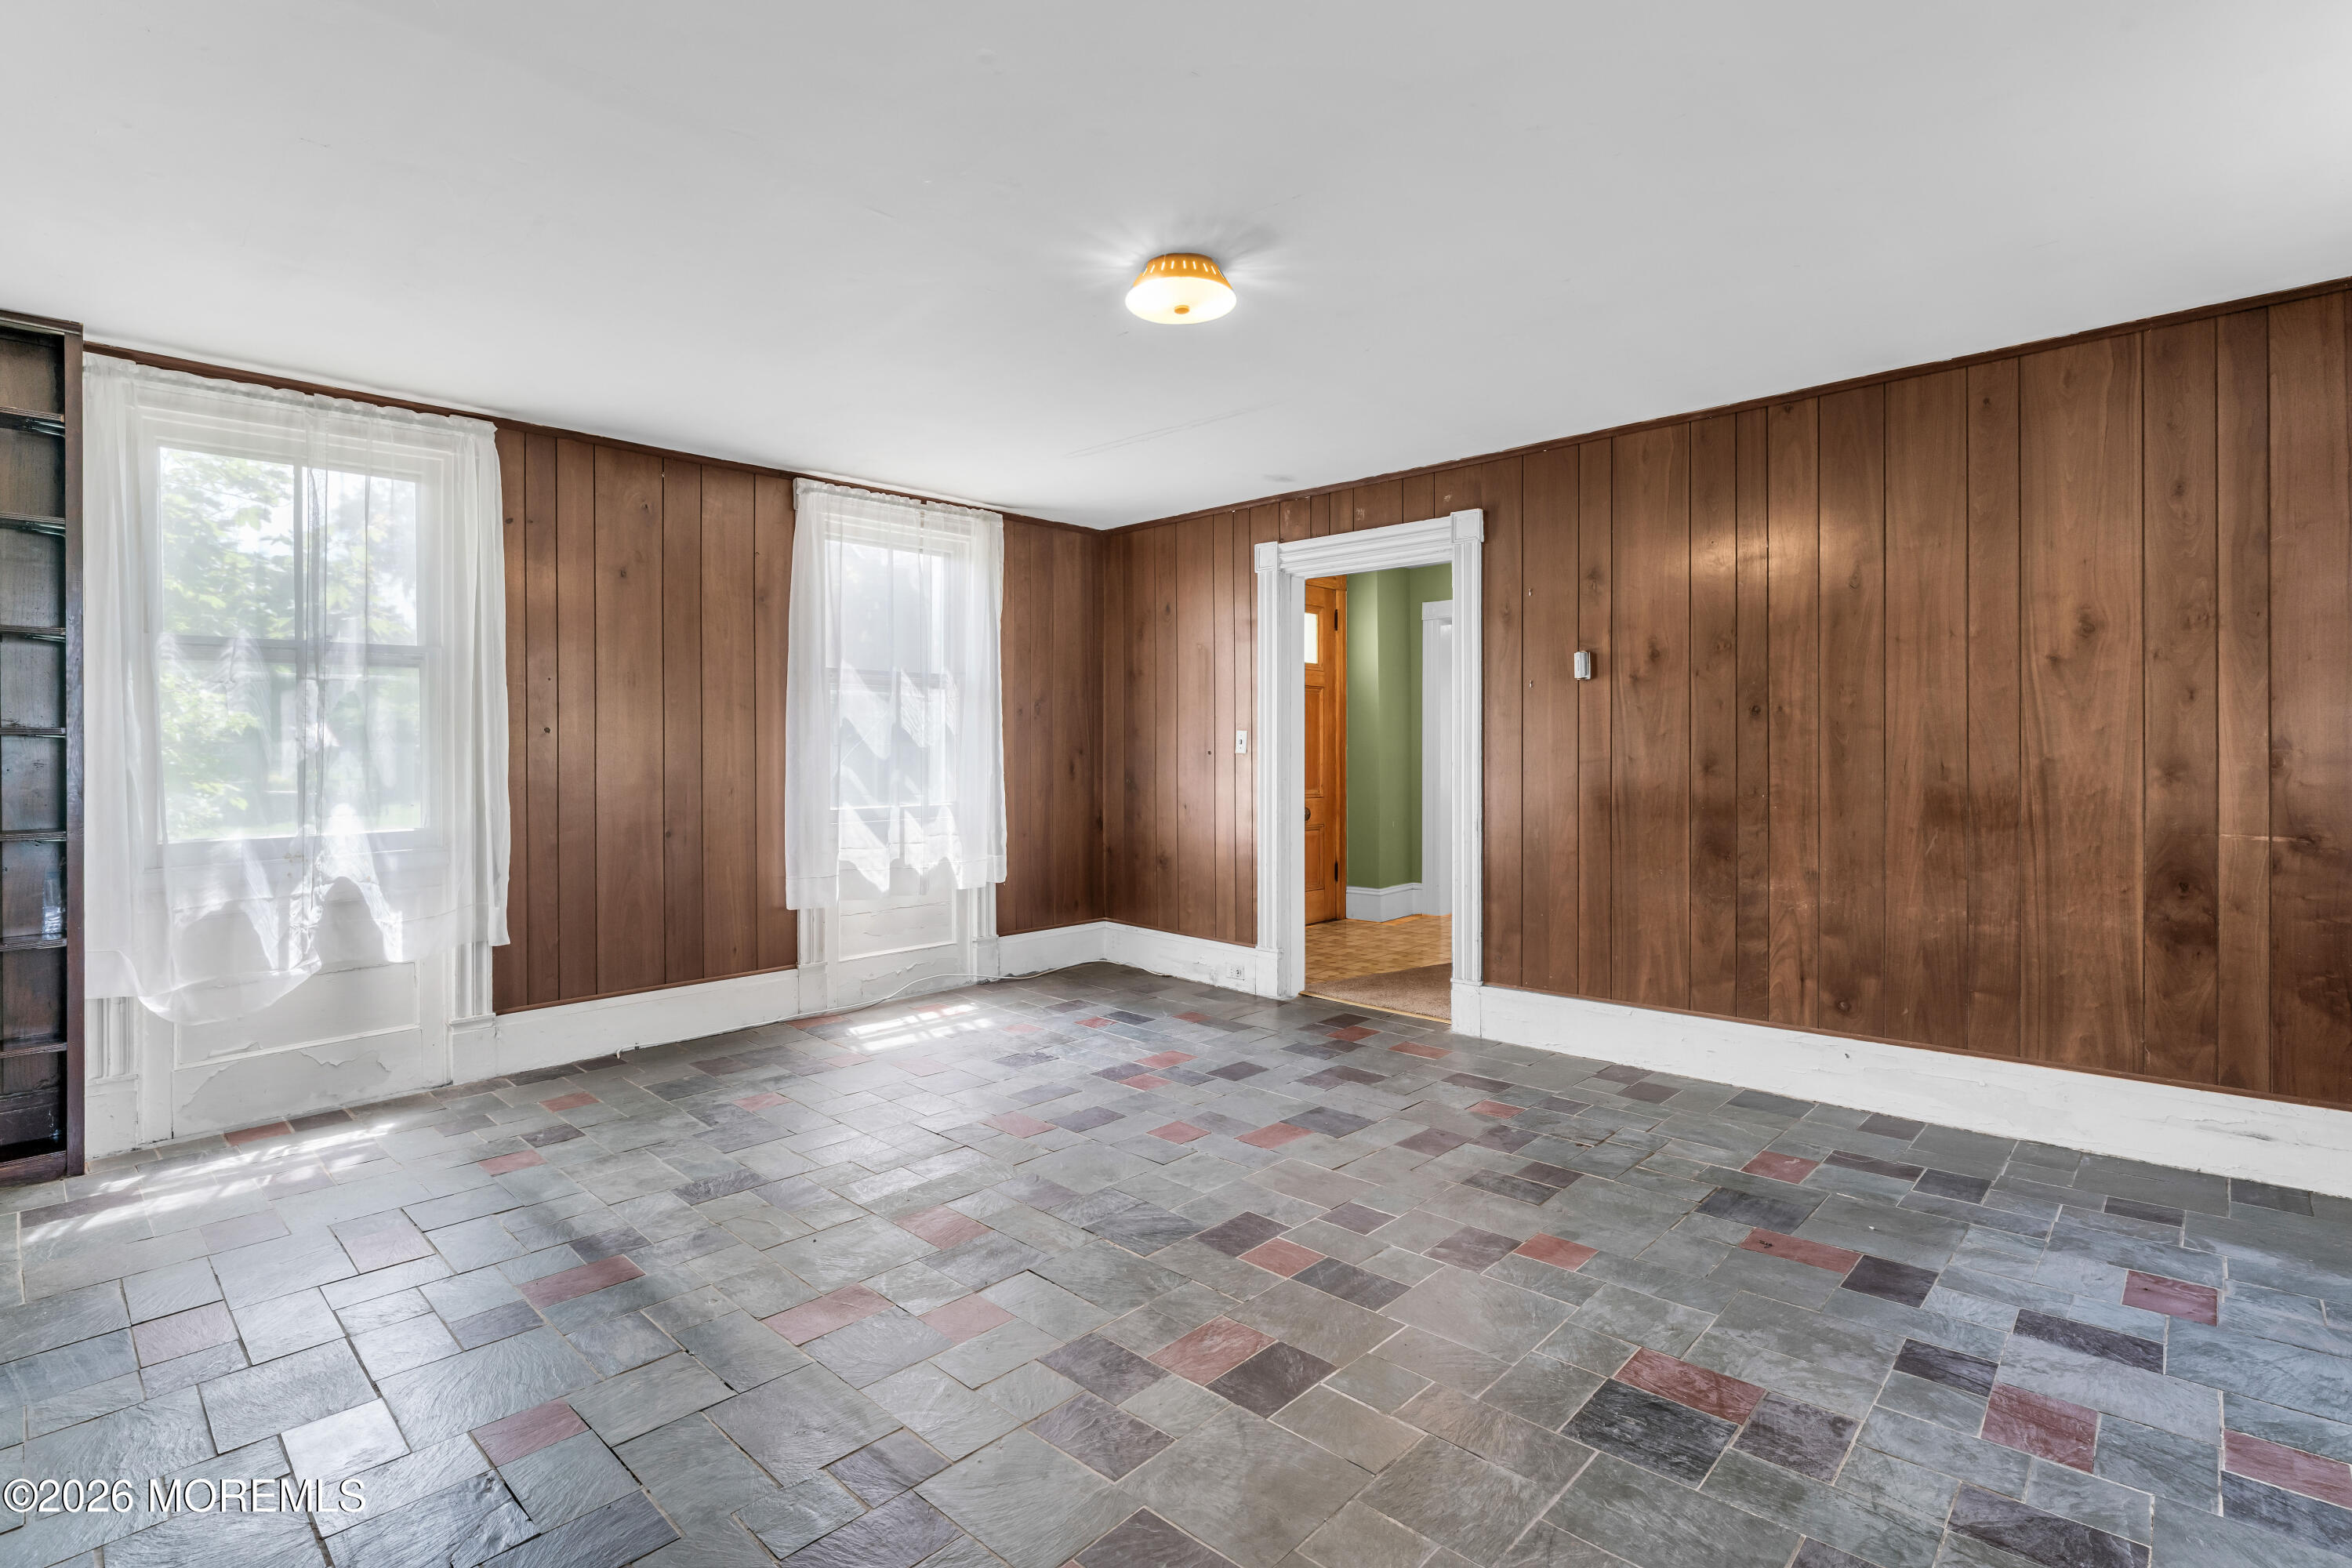
Empty room with wood-paneled walls, multicolored slate flooring, and two curtained windows.
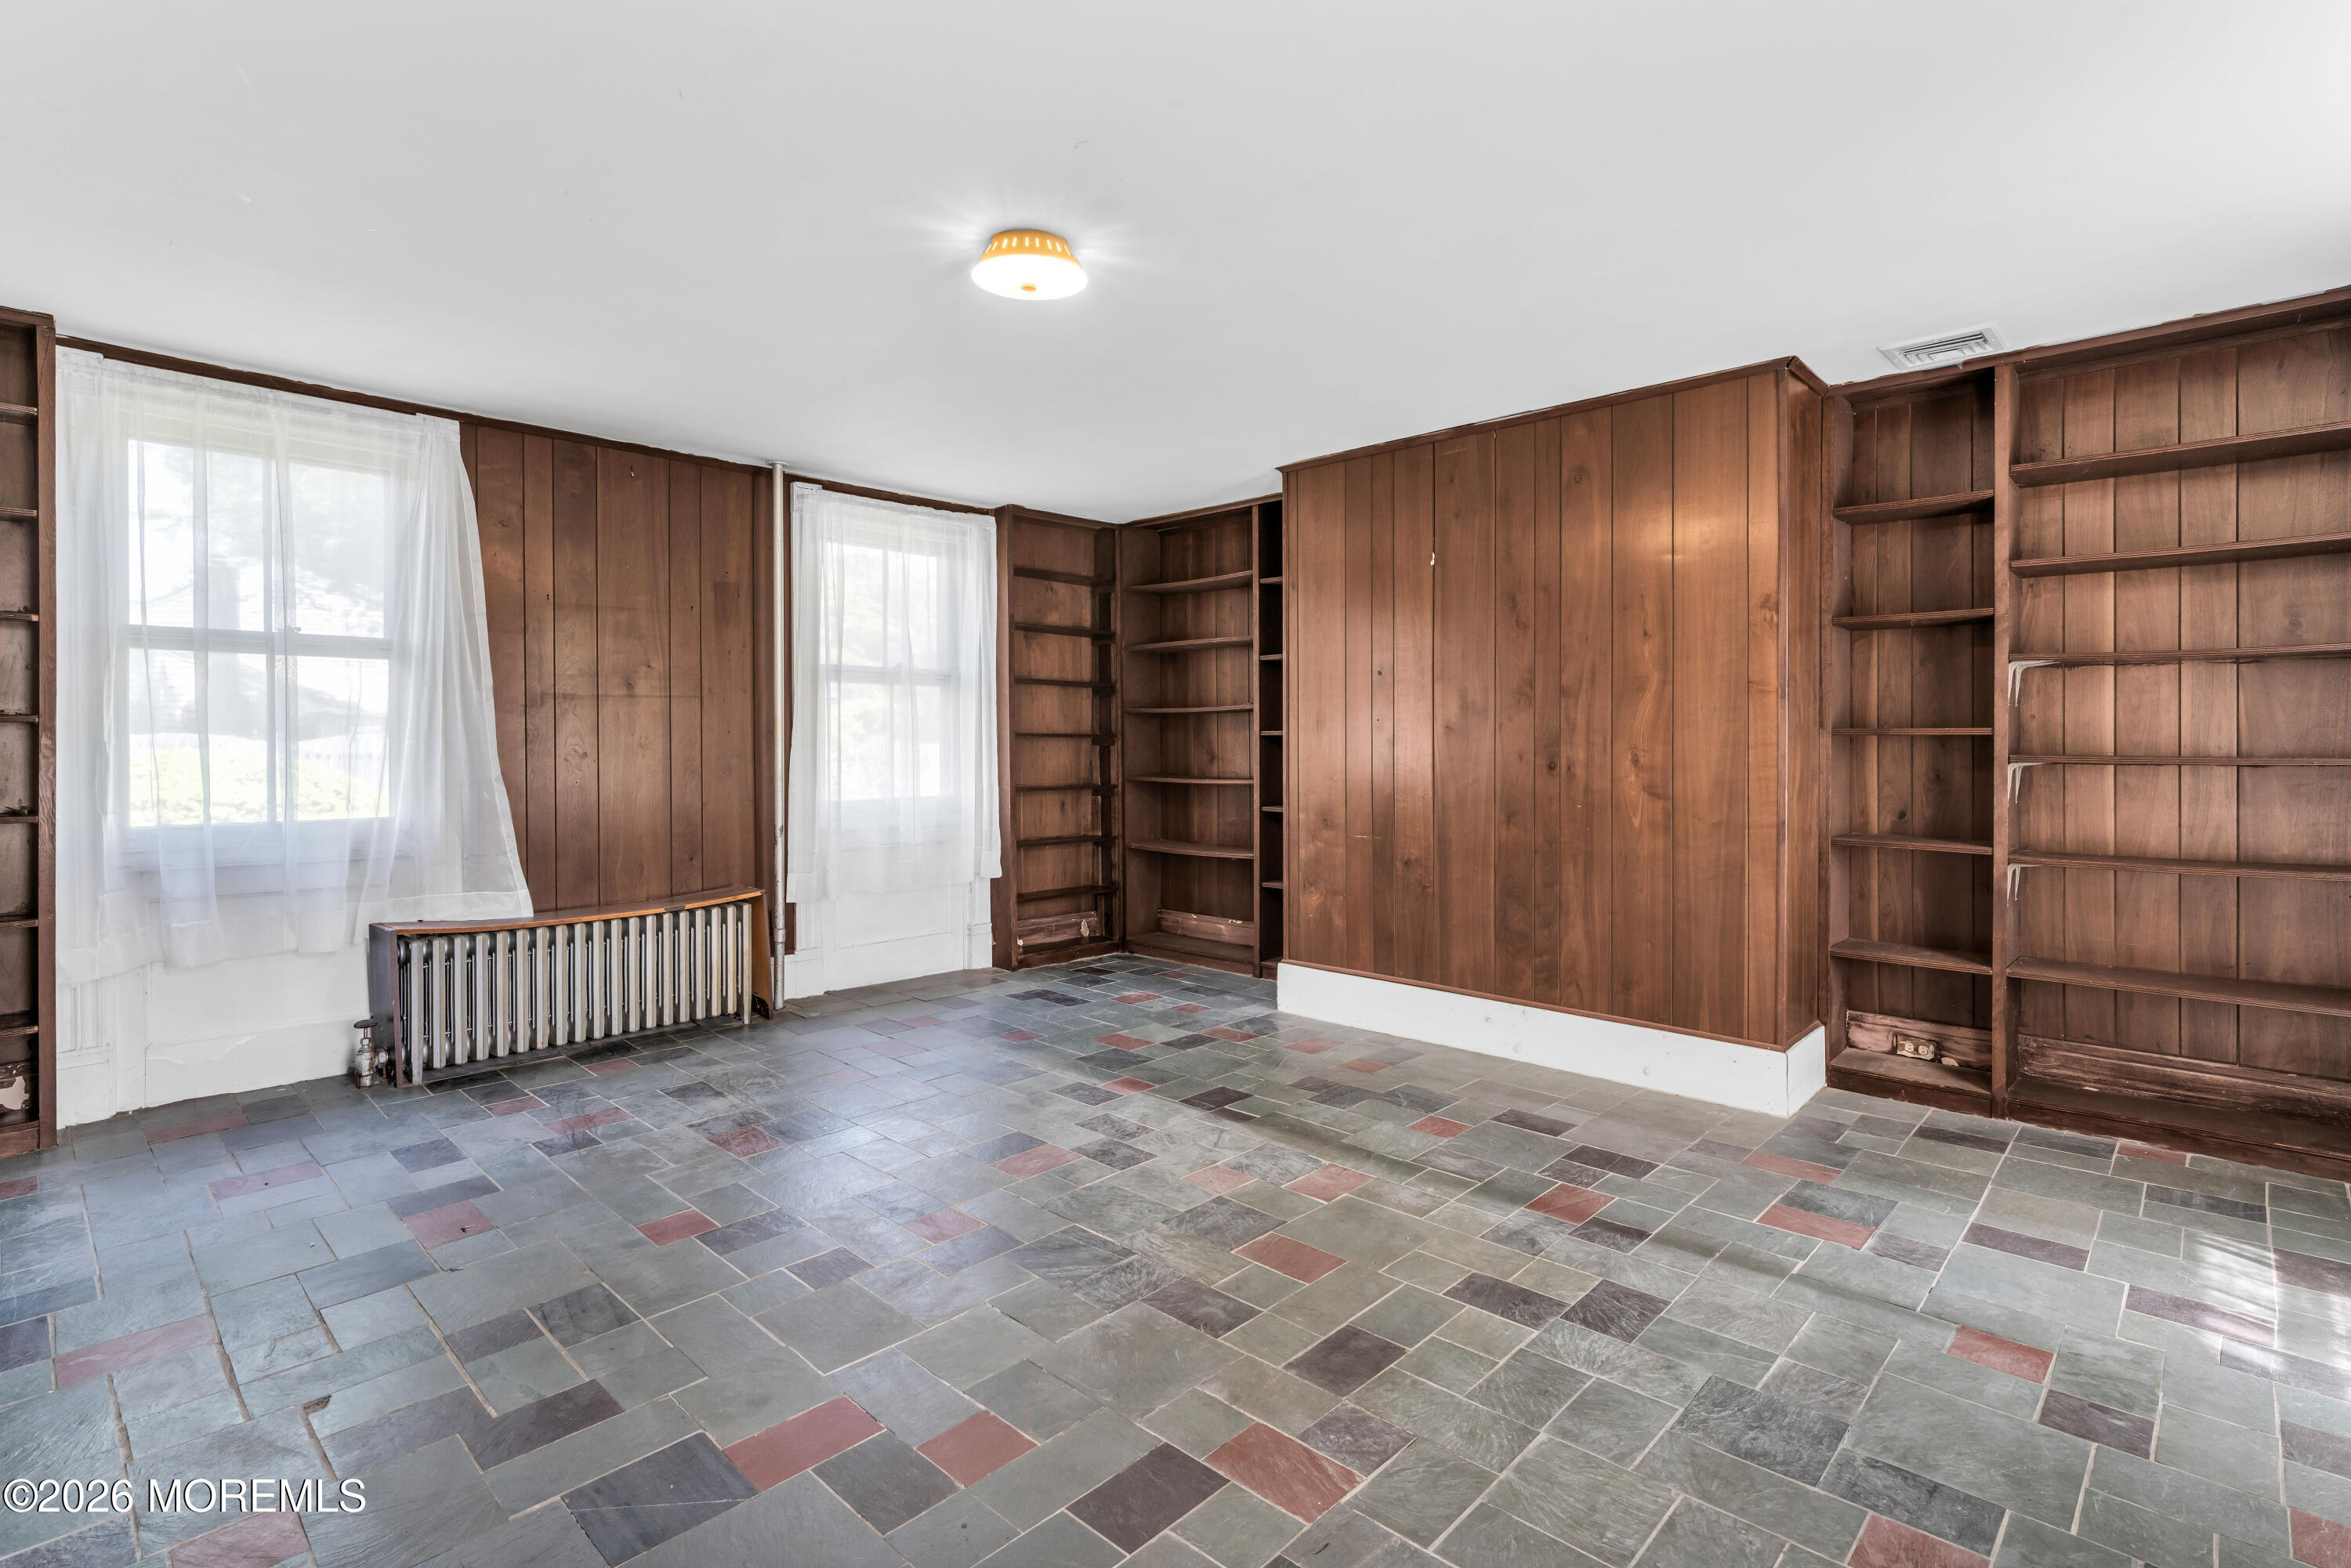
Unfurnished room with built-in wooden bookshelves, paneled walls, and multicolored slate tile flooring.
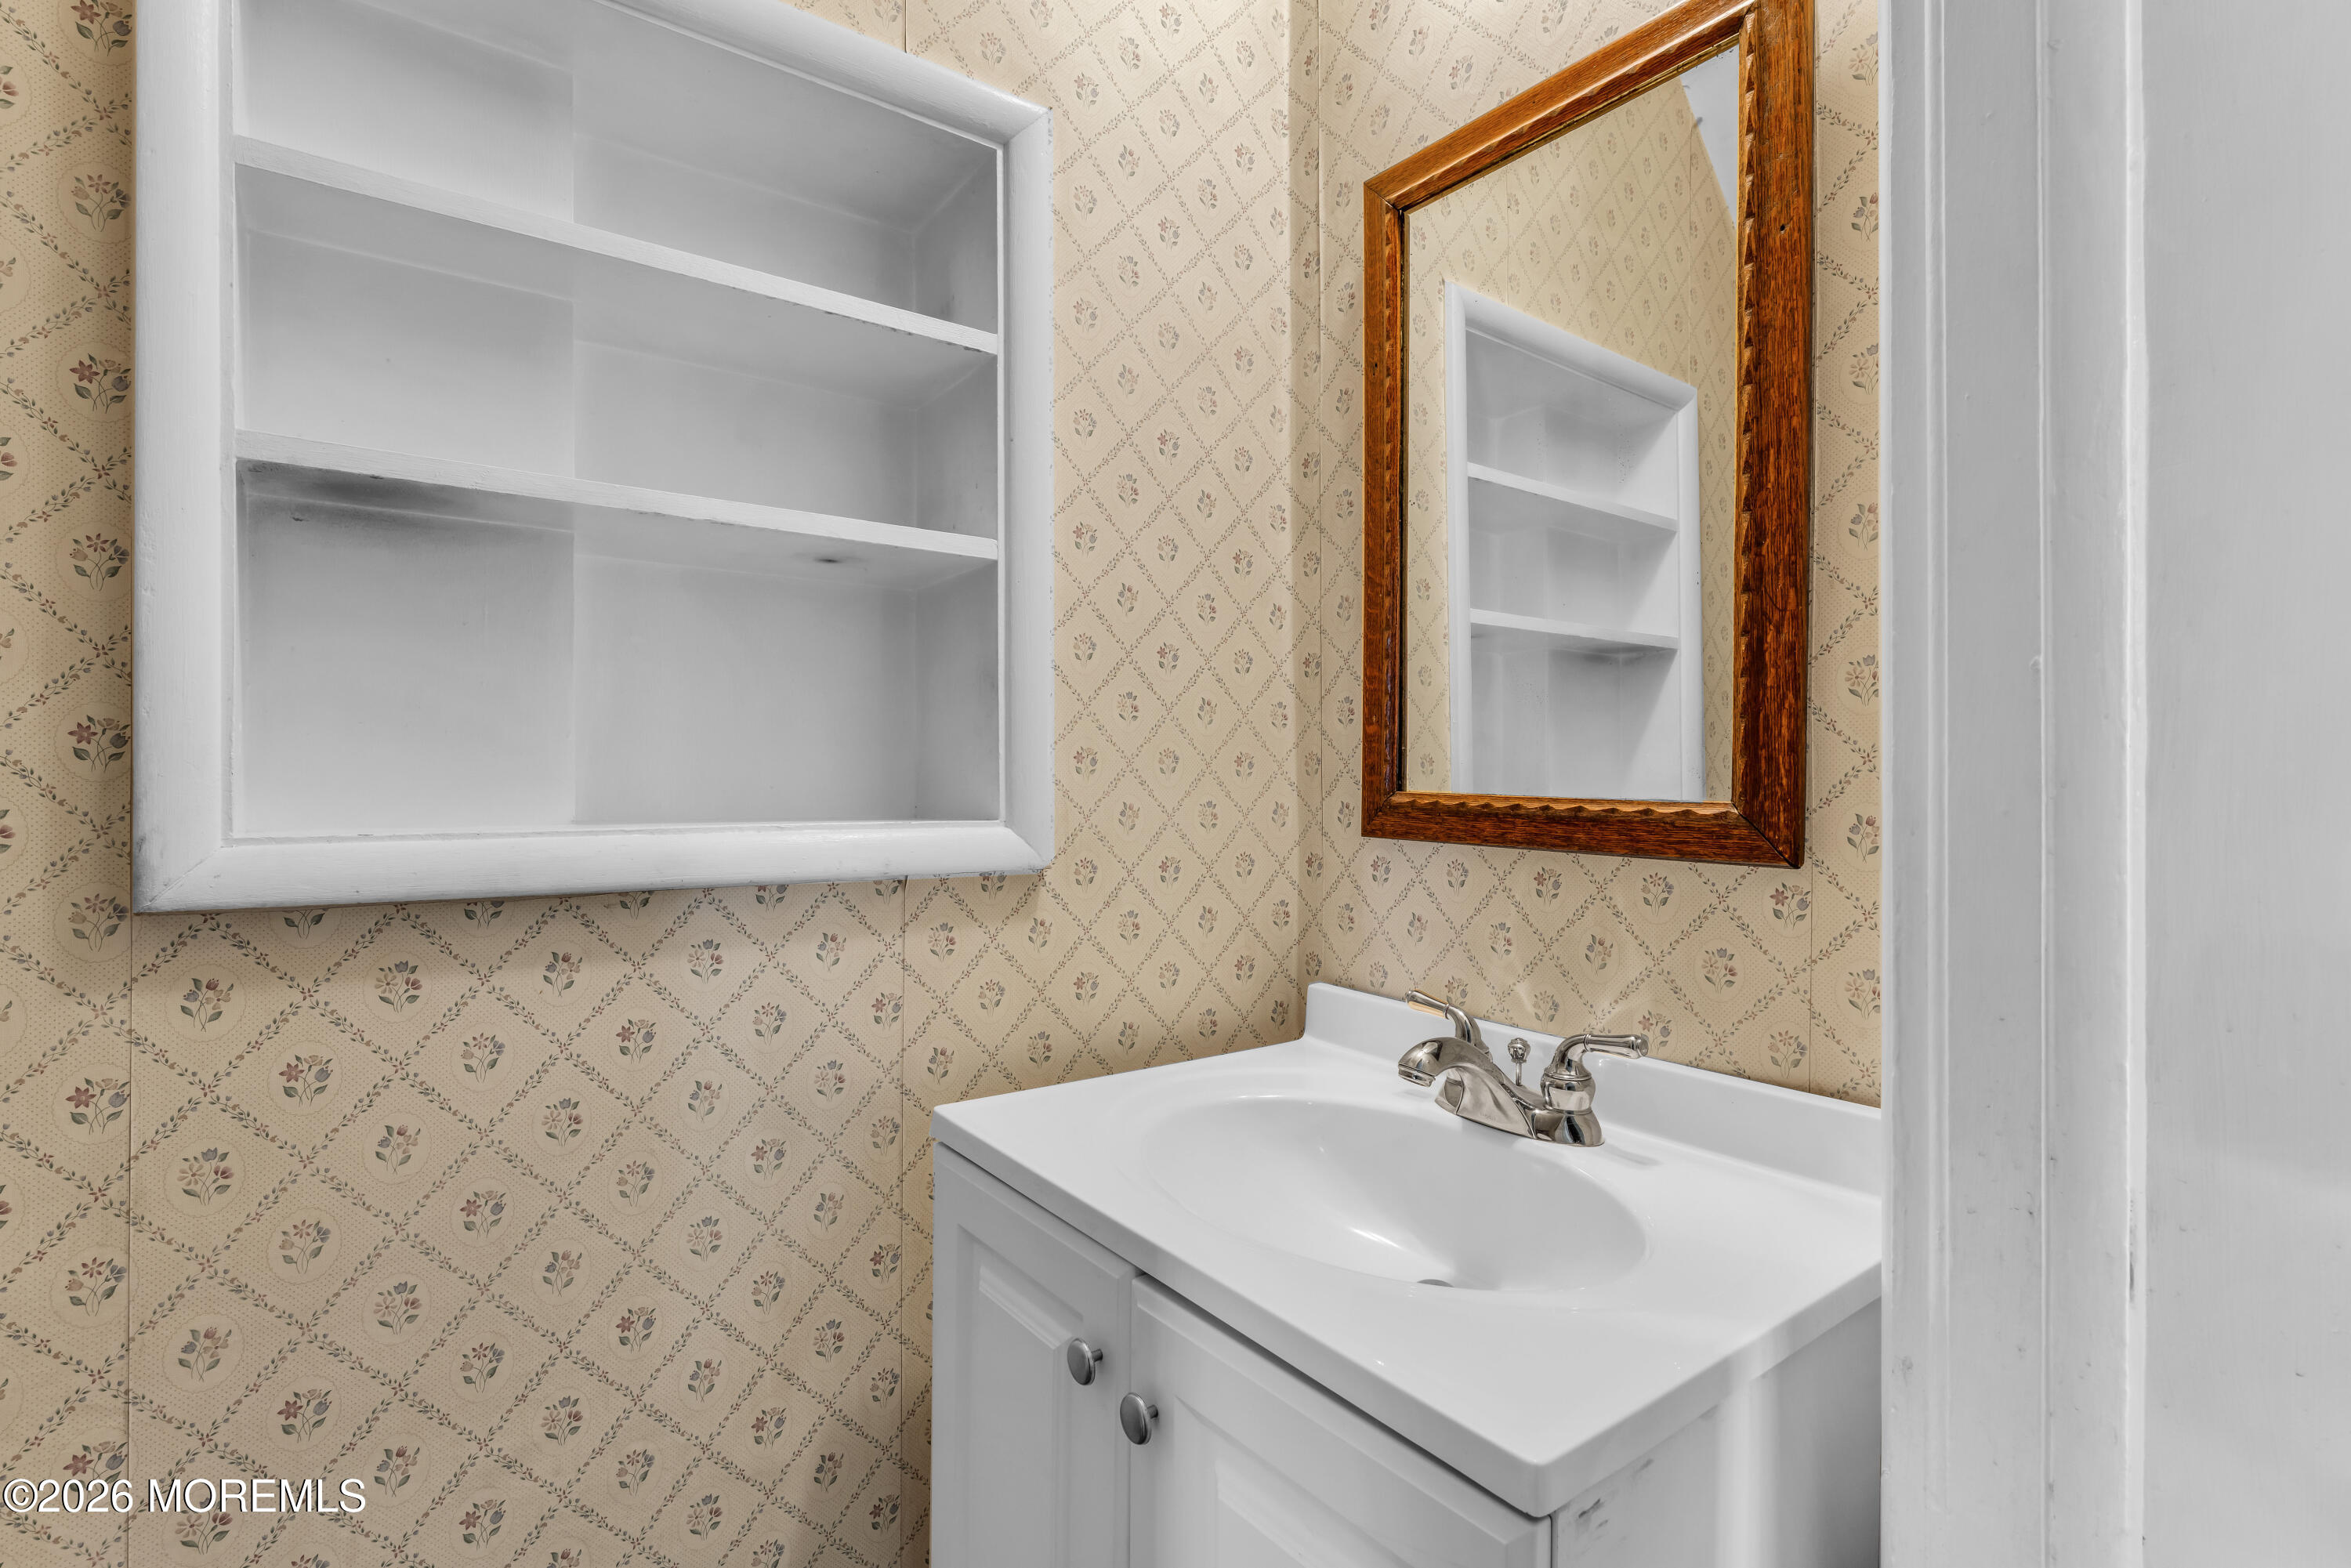
Bathroom vanity with a white sink, wood-framed mirror, and built-in shelves against floral wallpaper.
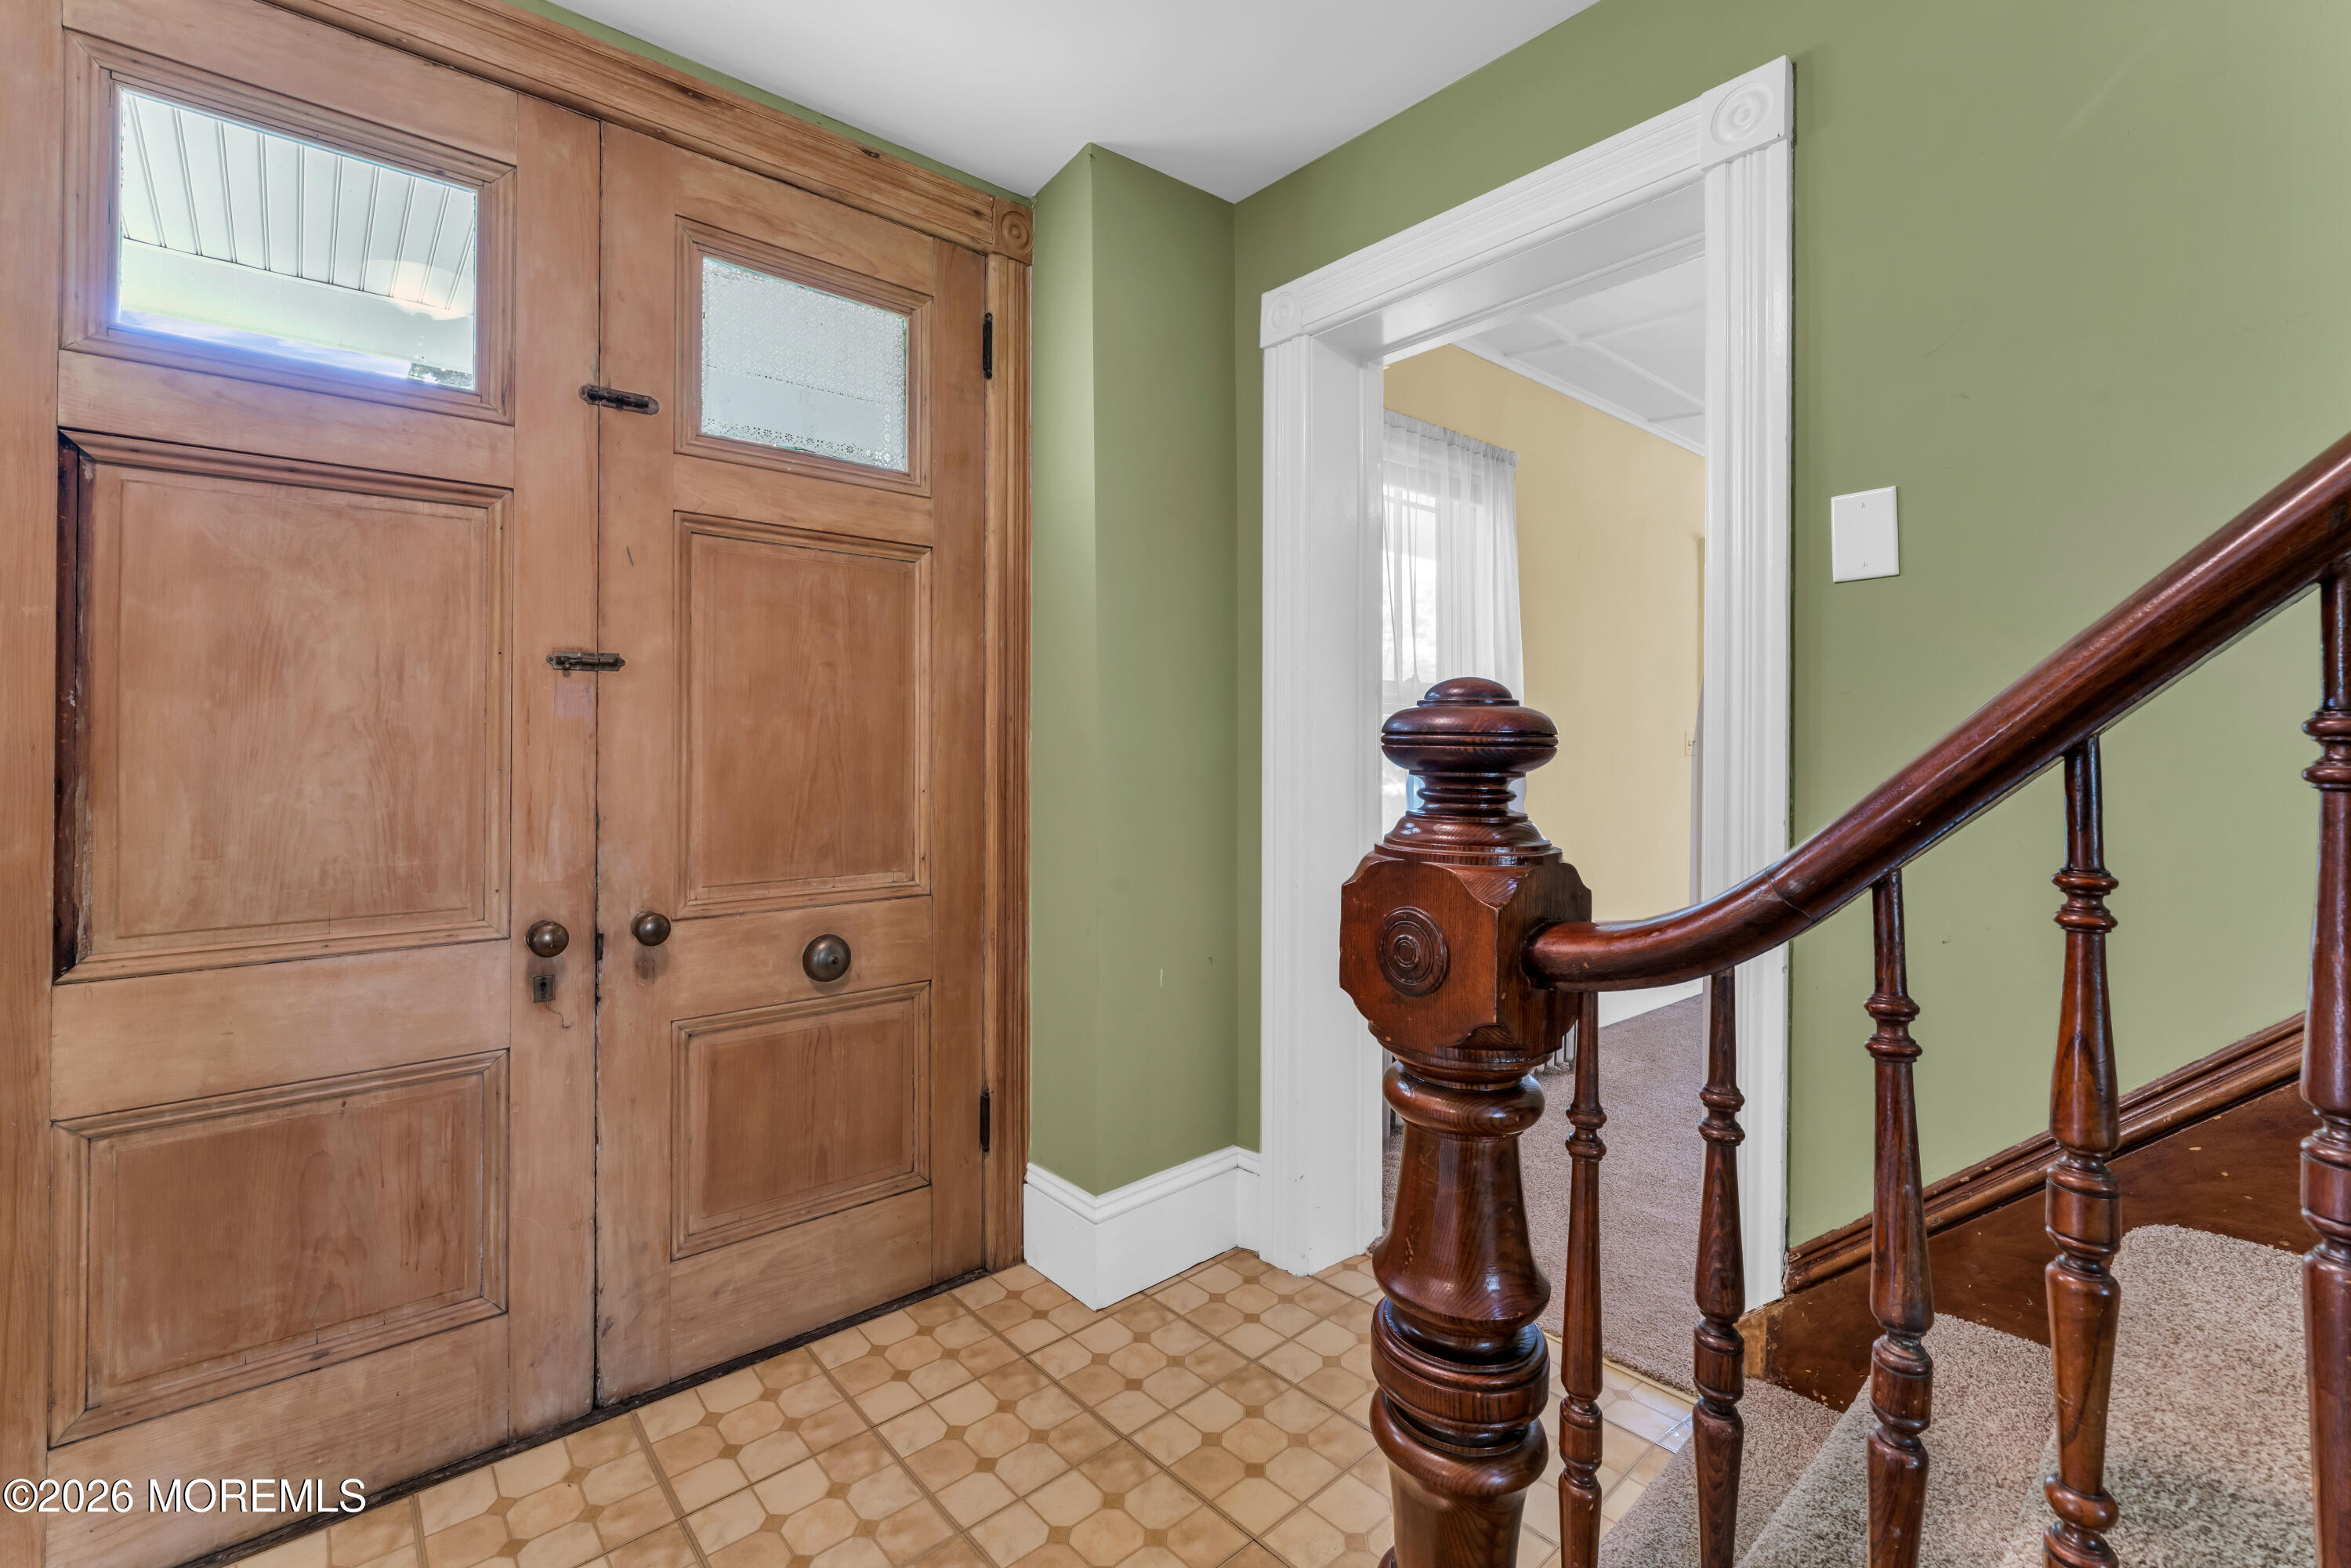
Entry foyer with paneled wooden doors, patterned tile floor, and a carved dark wood staircase.
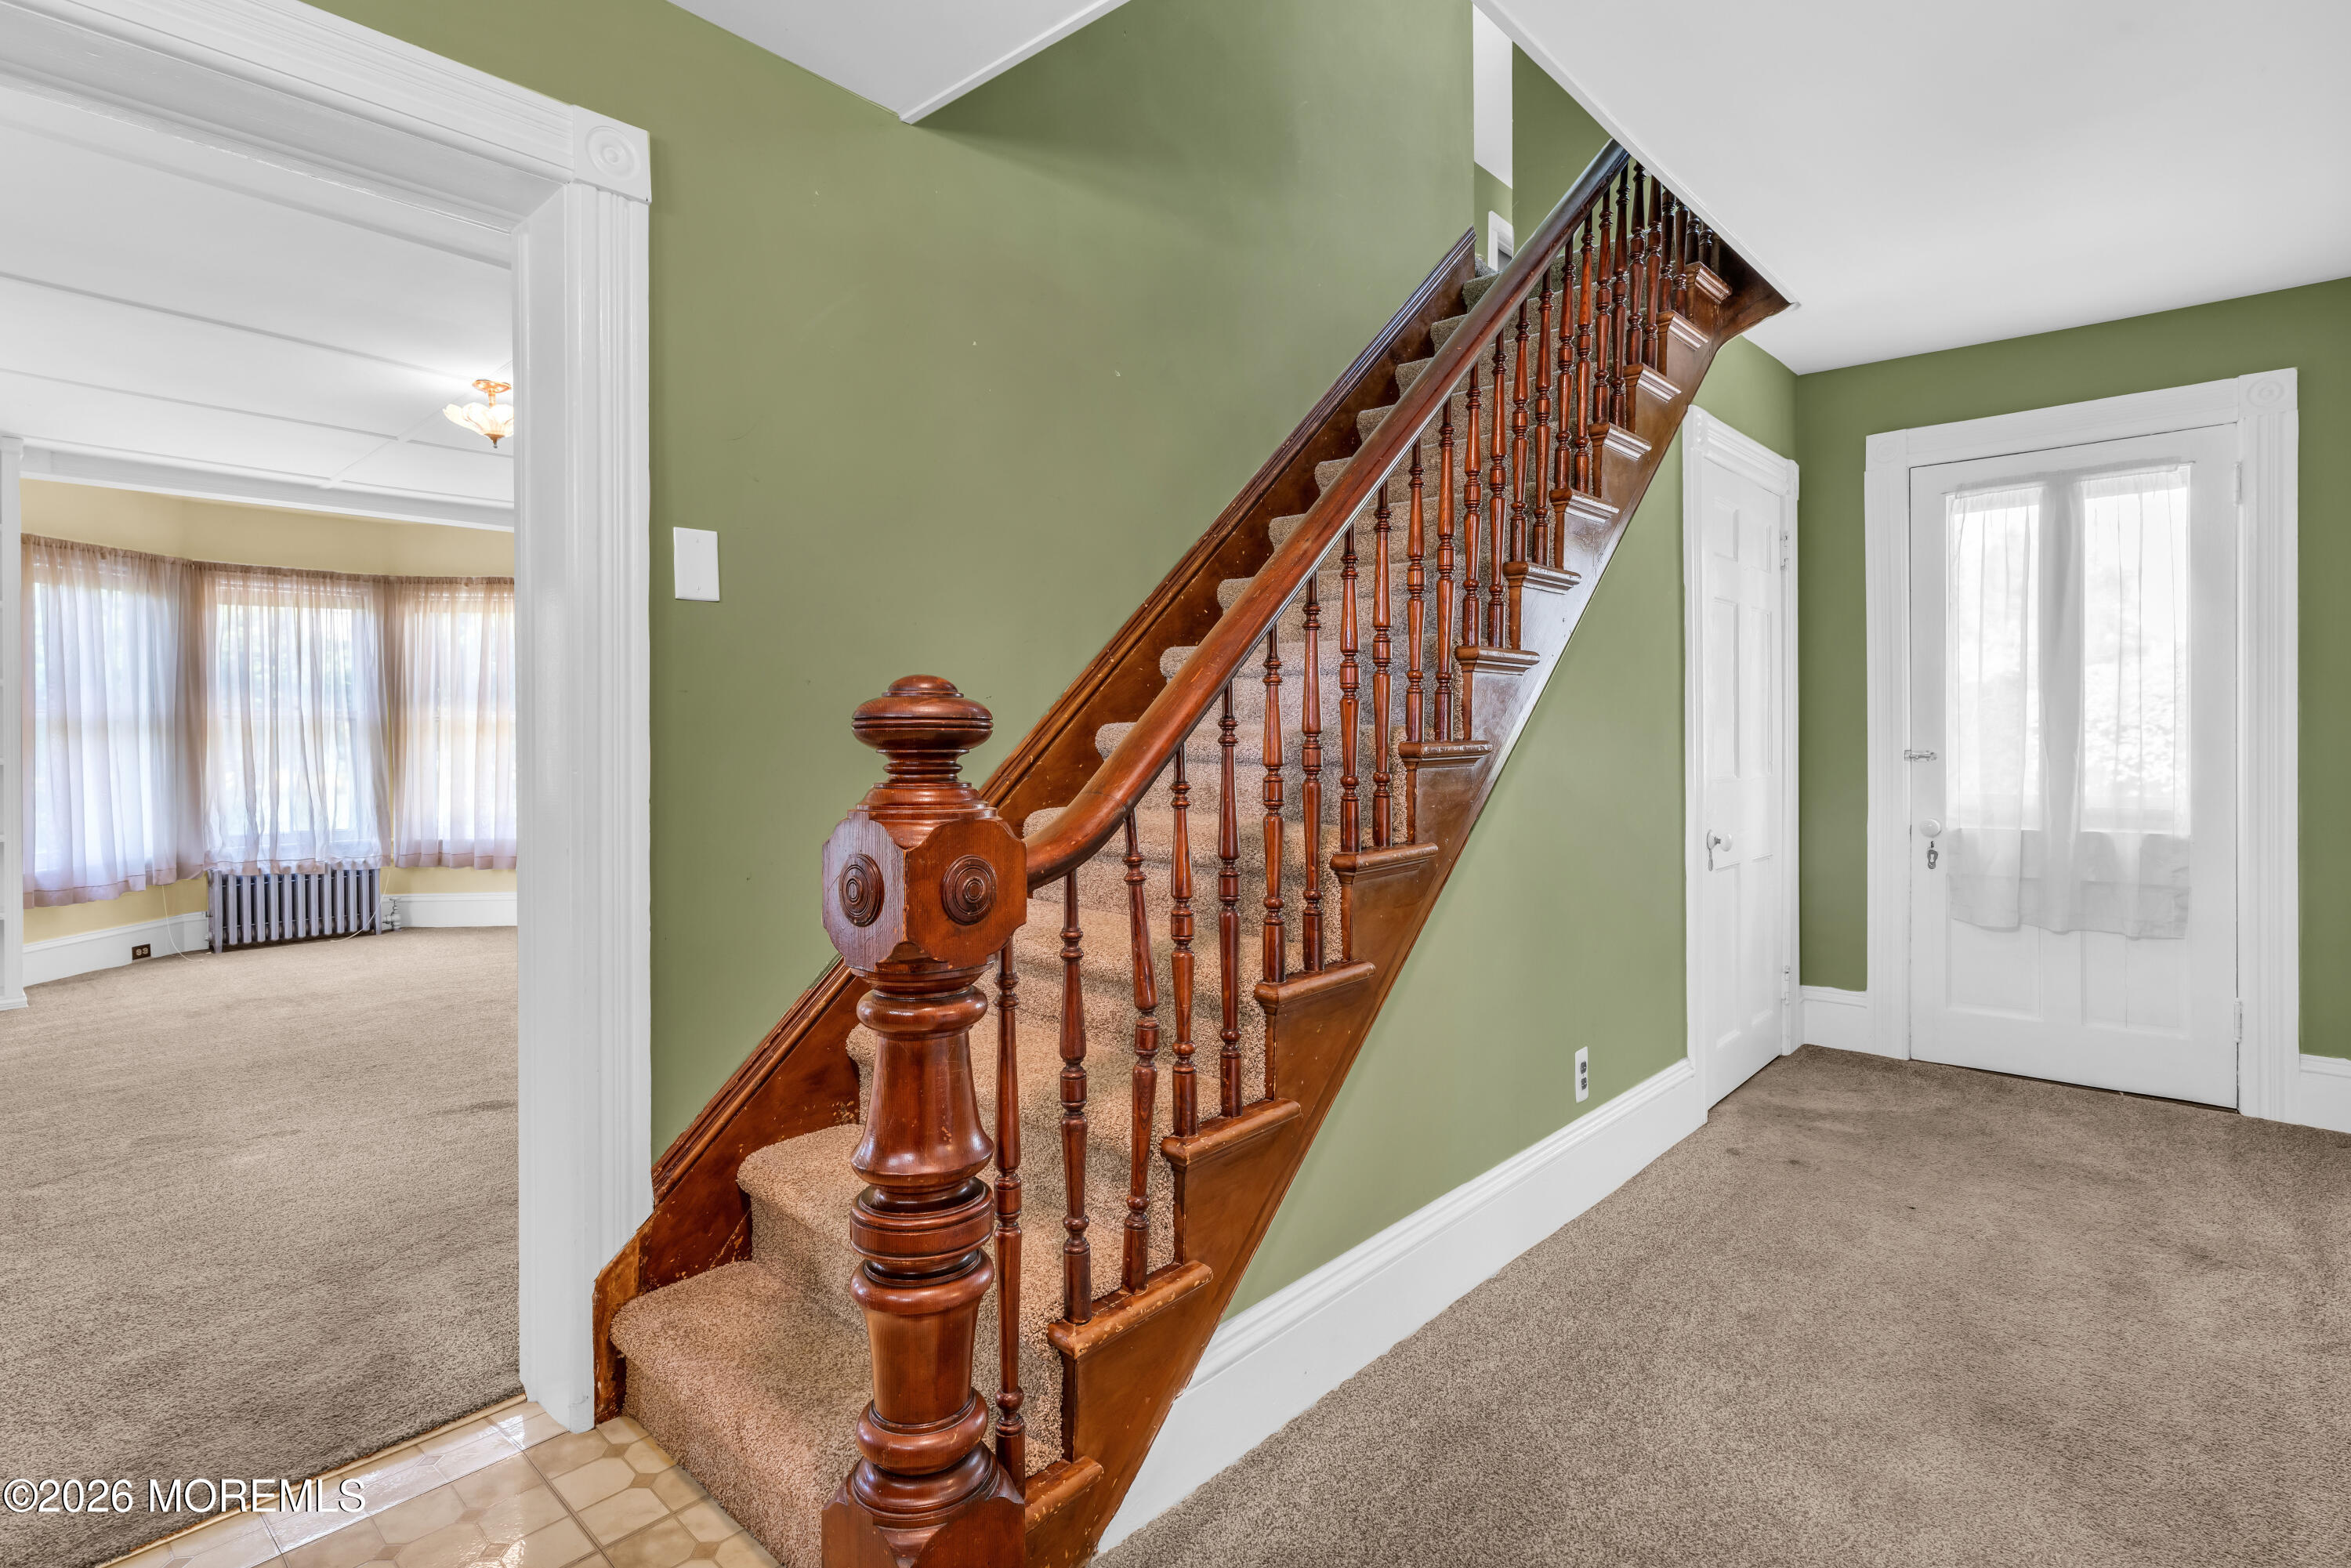
Hallway with an ornate wooden staircase, sage-green walls, and a doorway to a bright carpeted room.
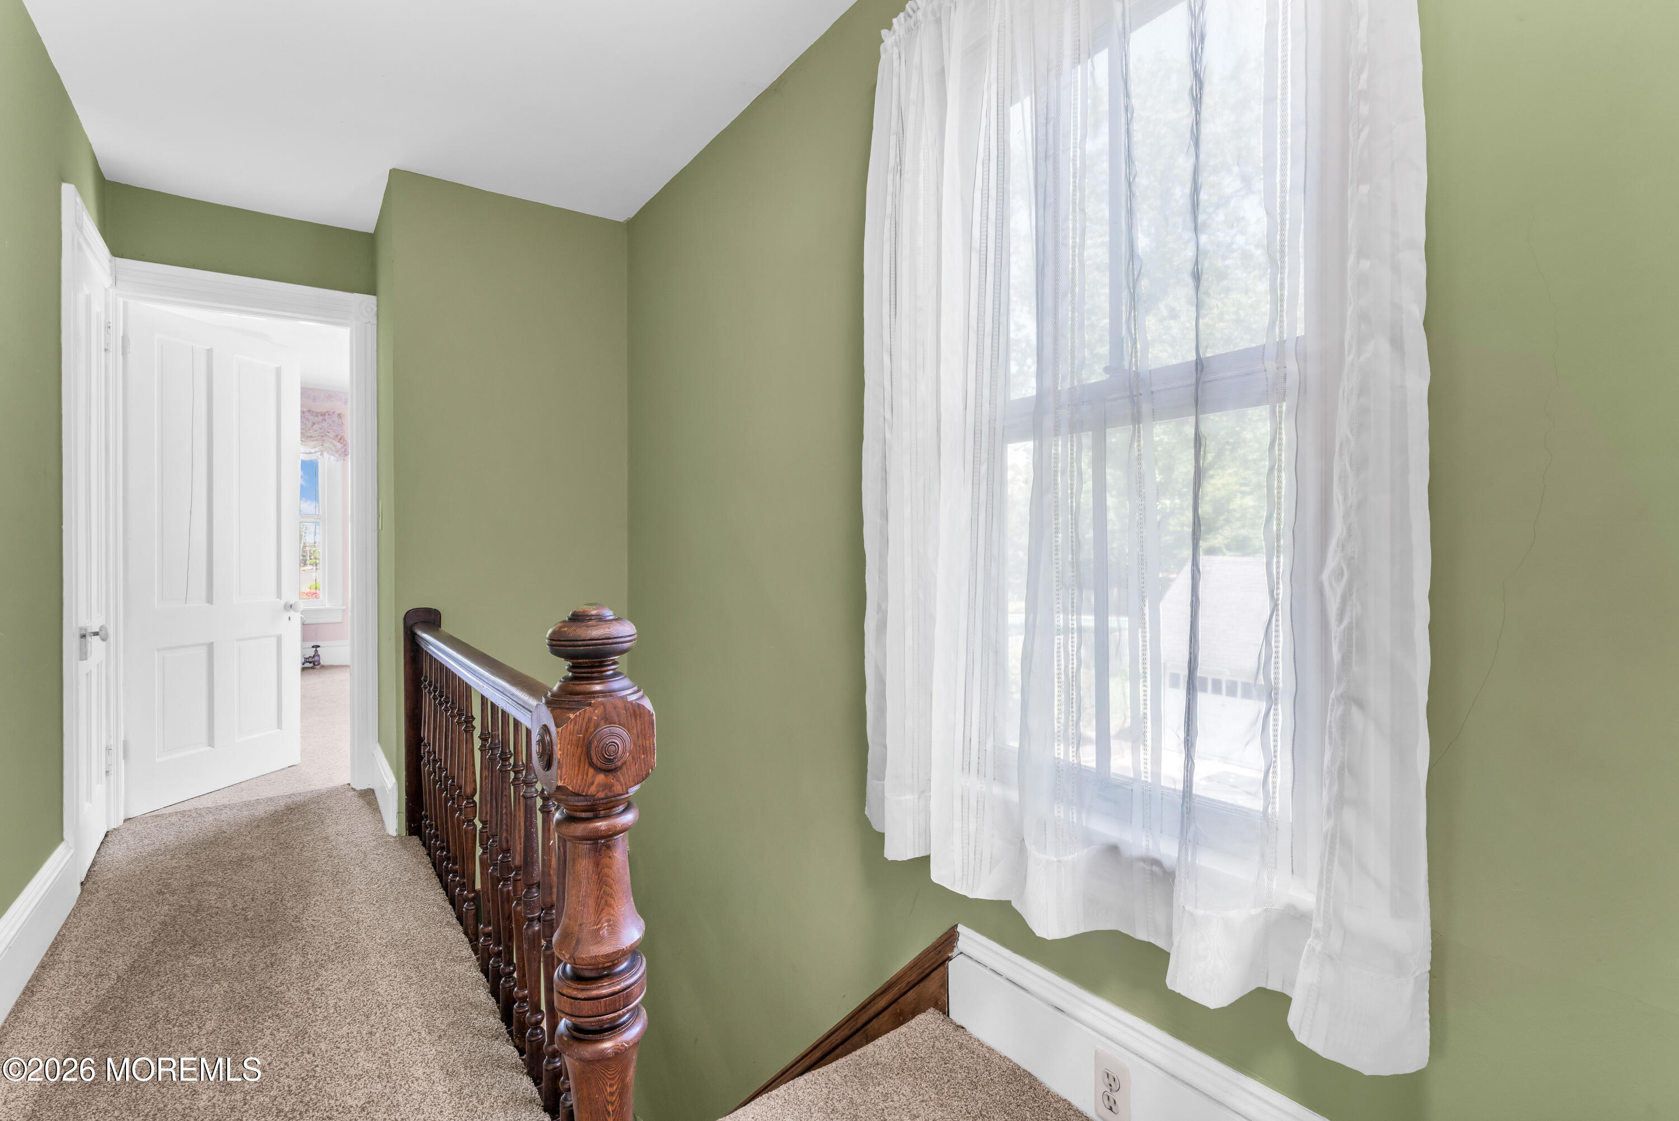
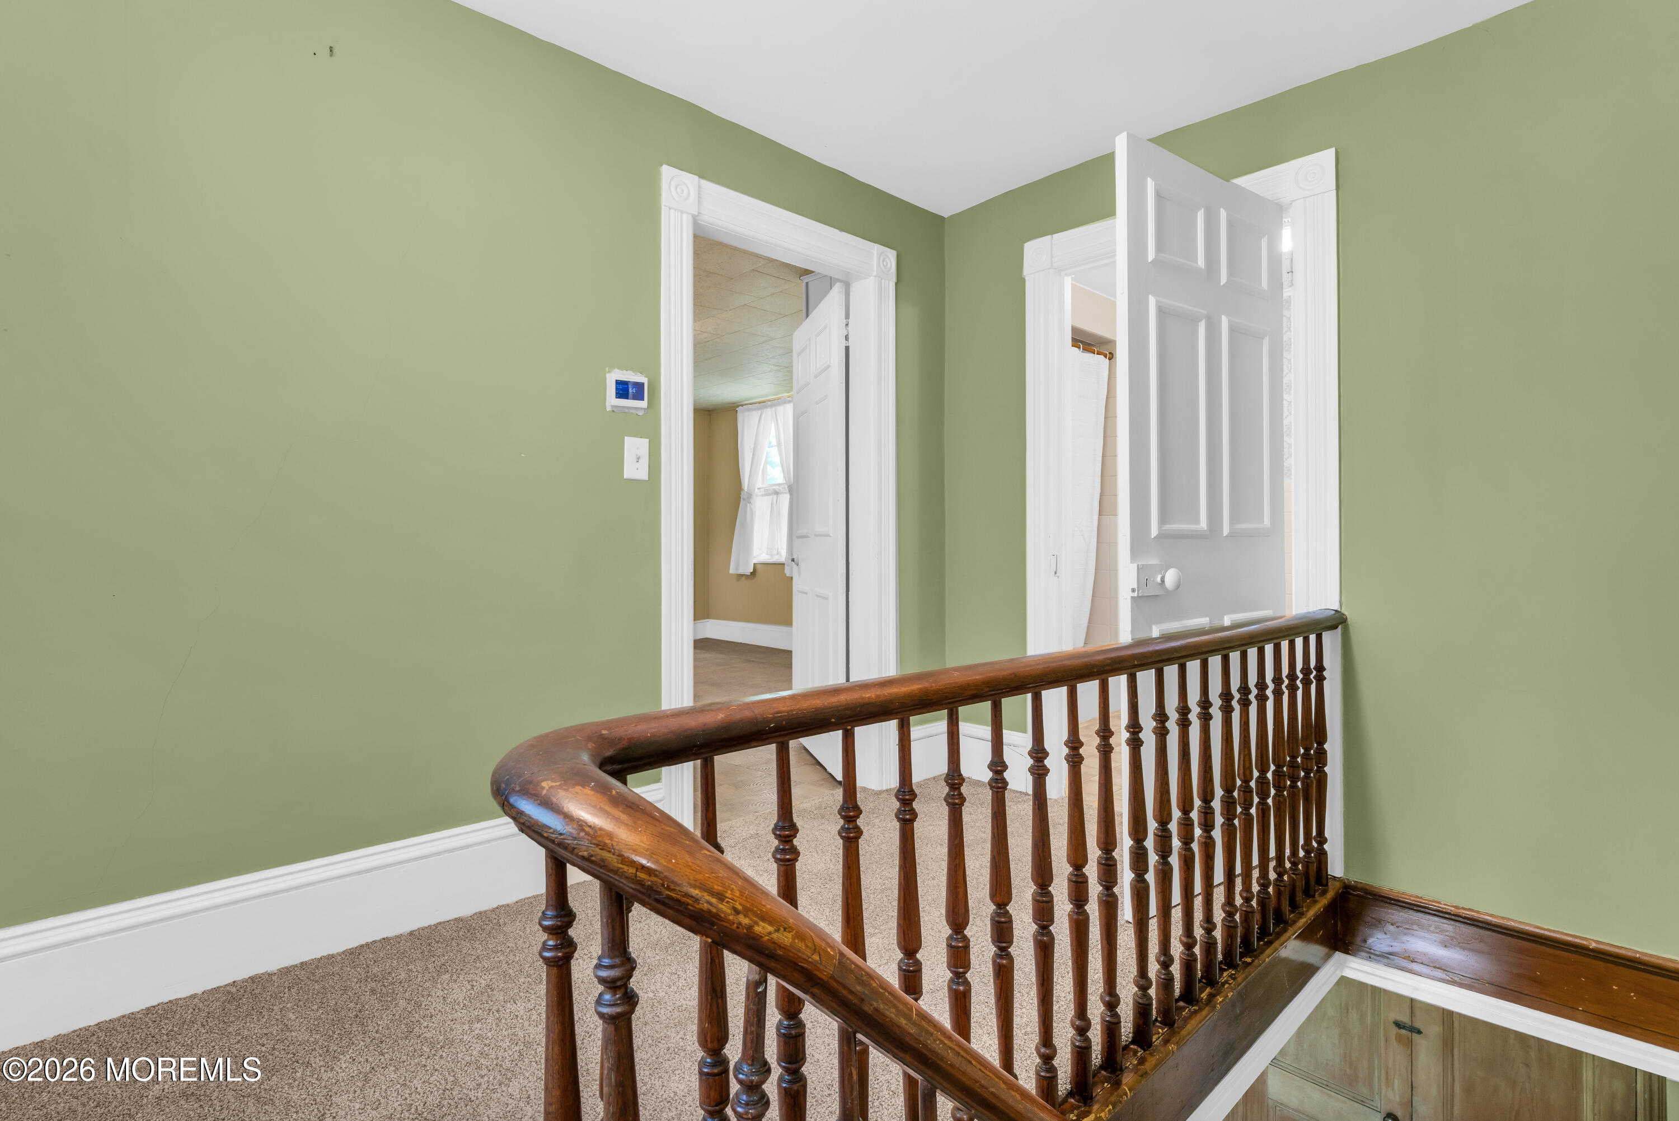
Upstairs landing with a carved wooden banister, sage-green walls, and a large curtained window.
Upstairs landing with a curved dark wood railing, beige carpet, and sage-green walls.
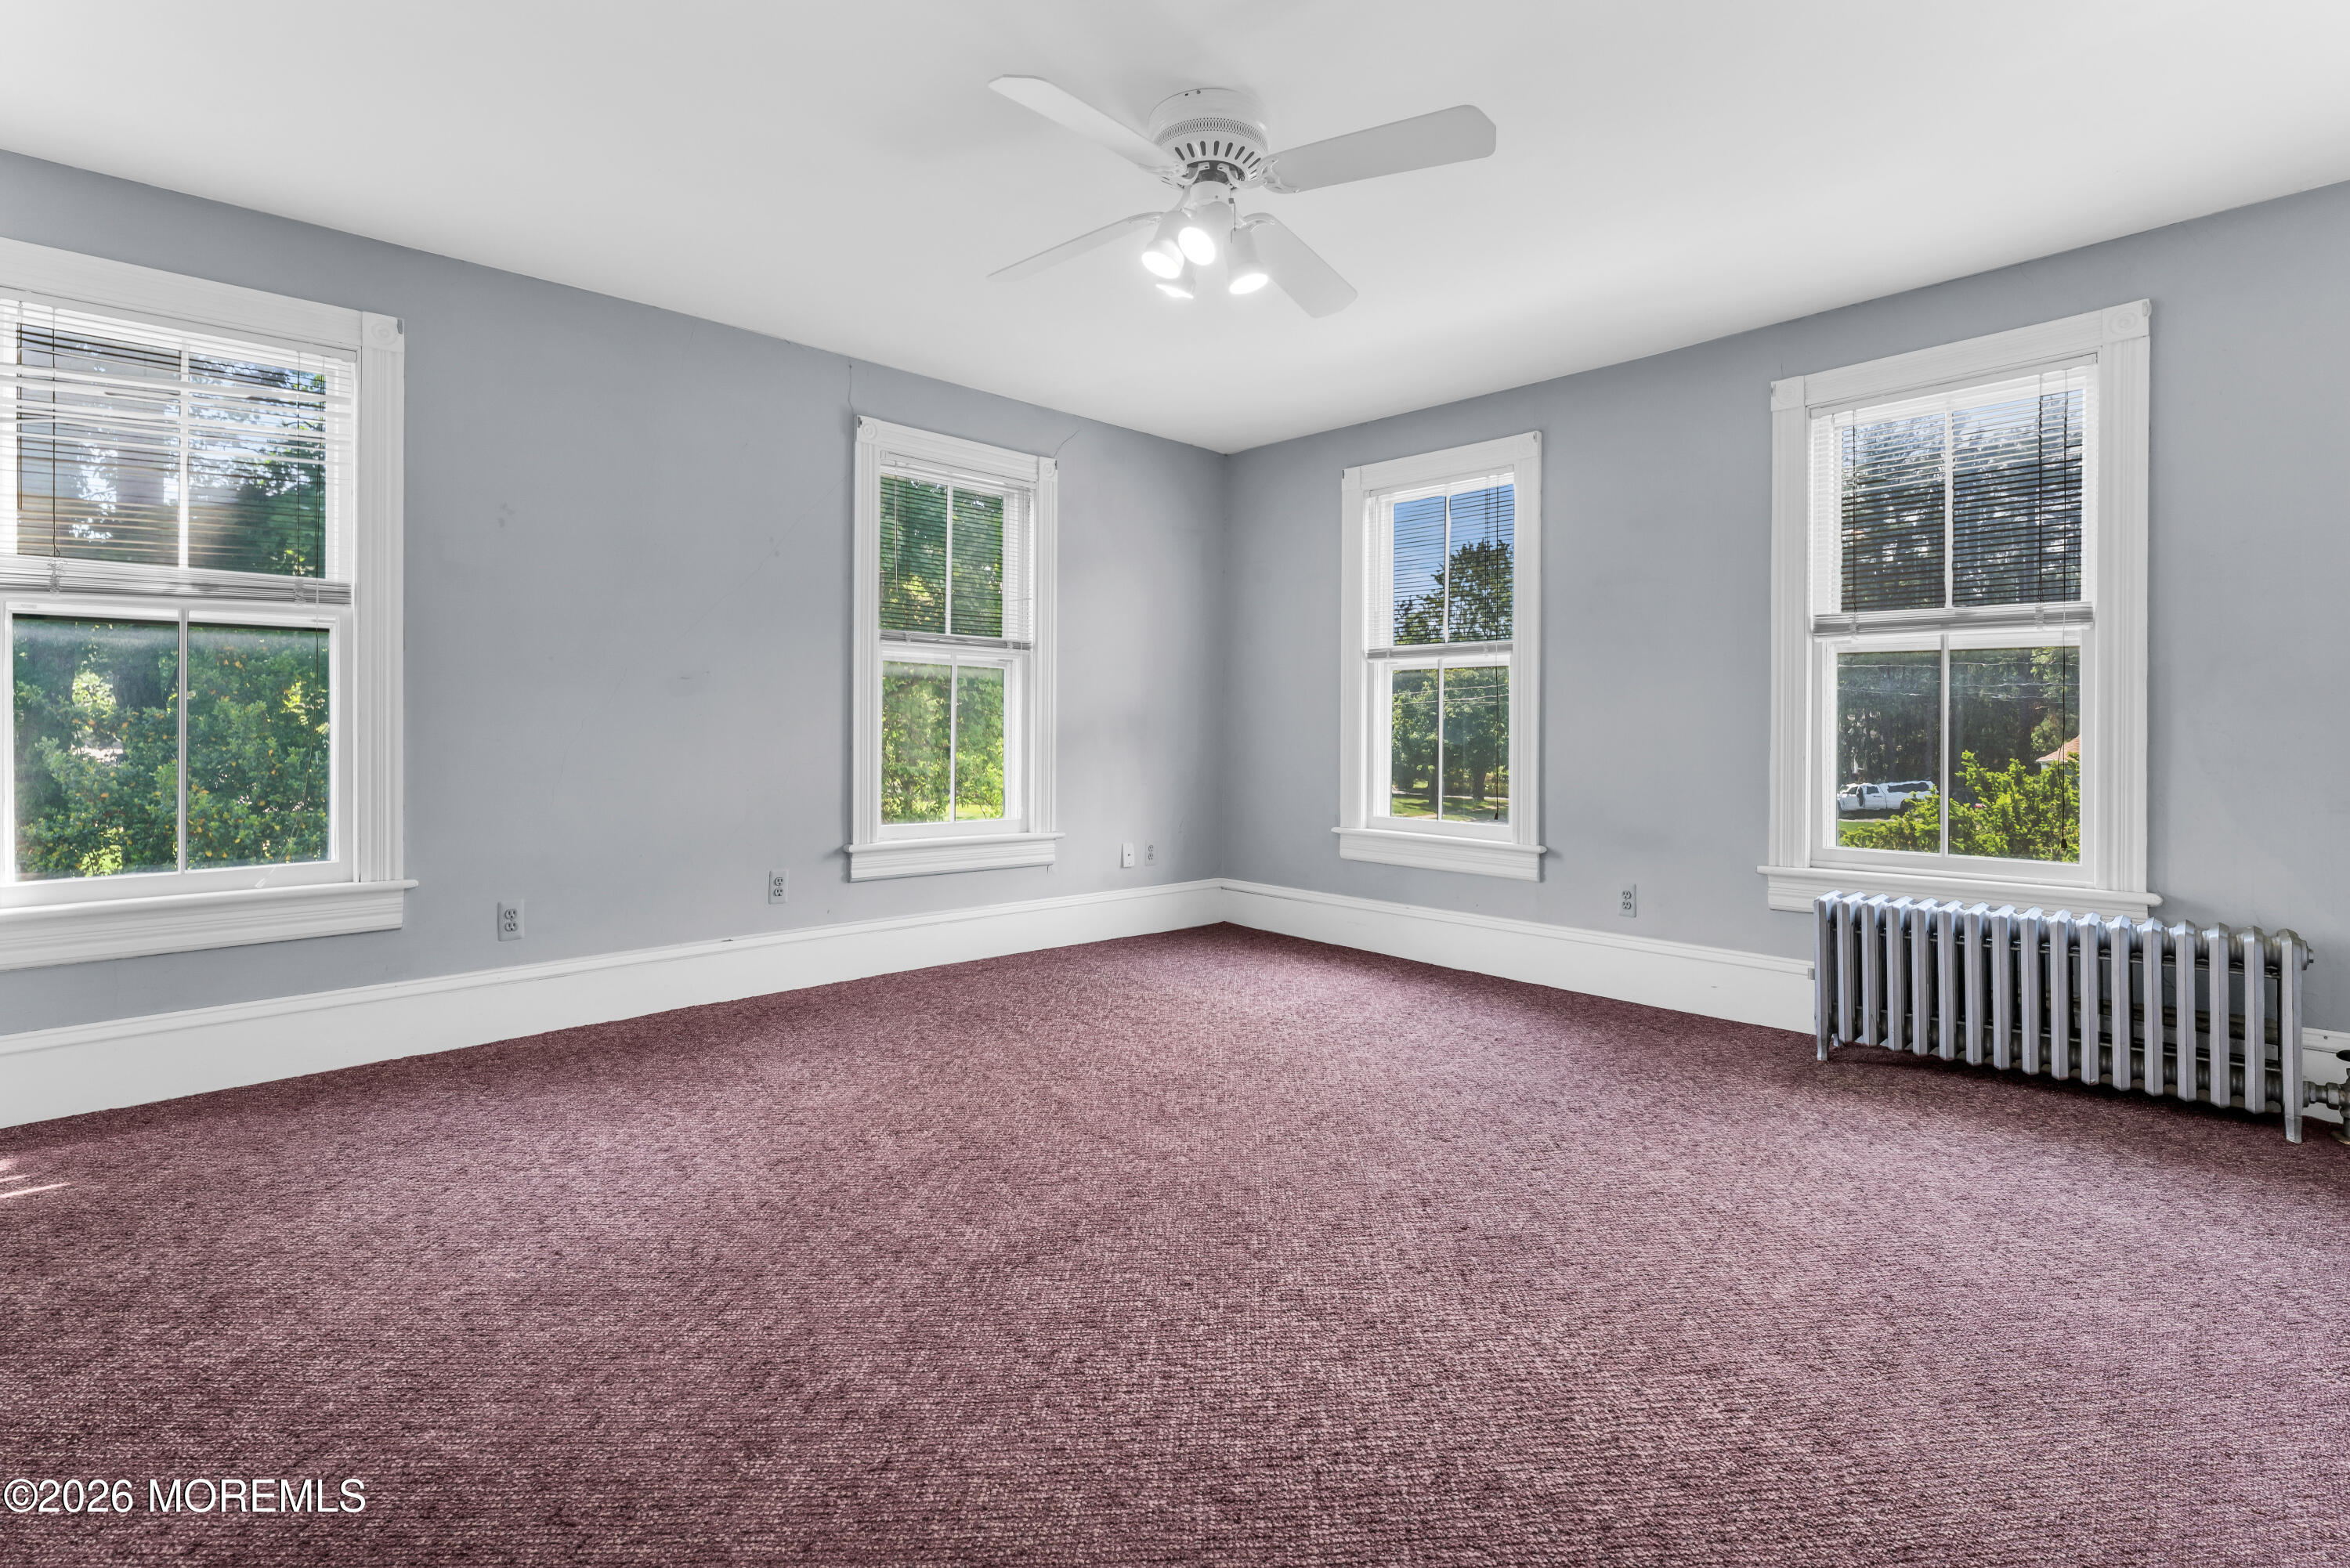
Empty bedroom with mauve carpet, four windows, a ceiling fan, and a radiator.
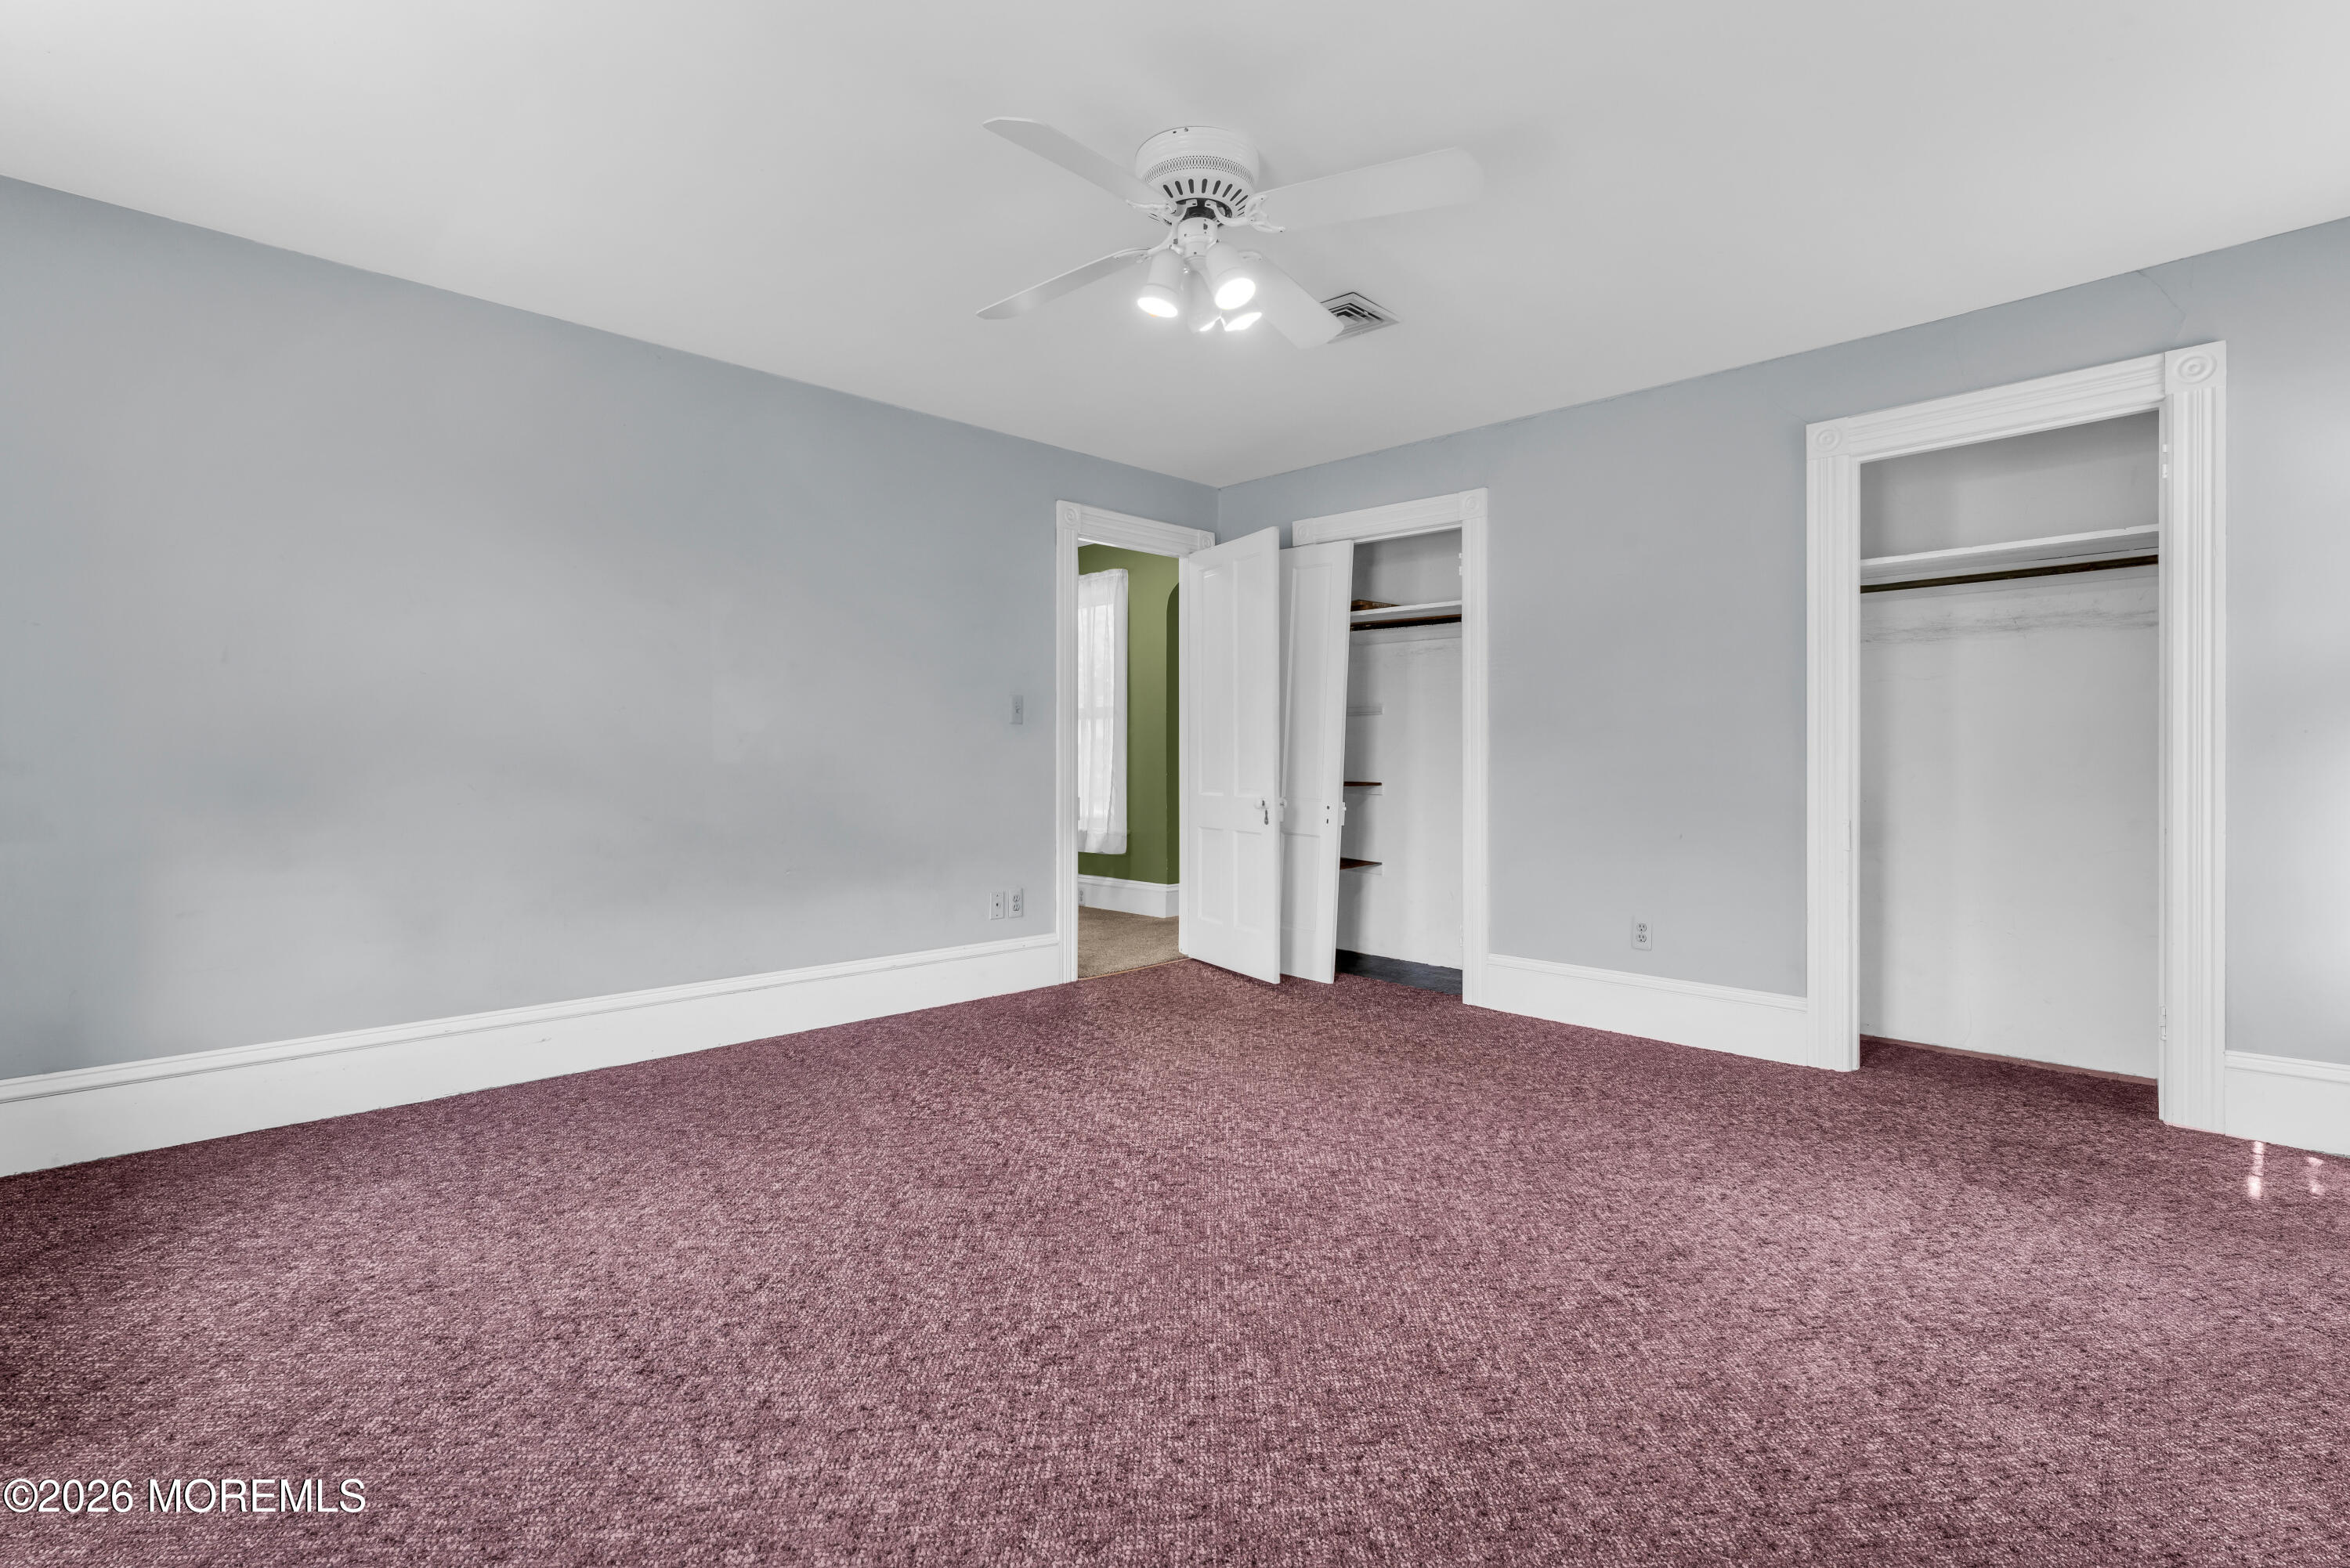
Empty bedroom with mauve carpet, two open closets, and a ceiling fan with lights.
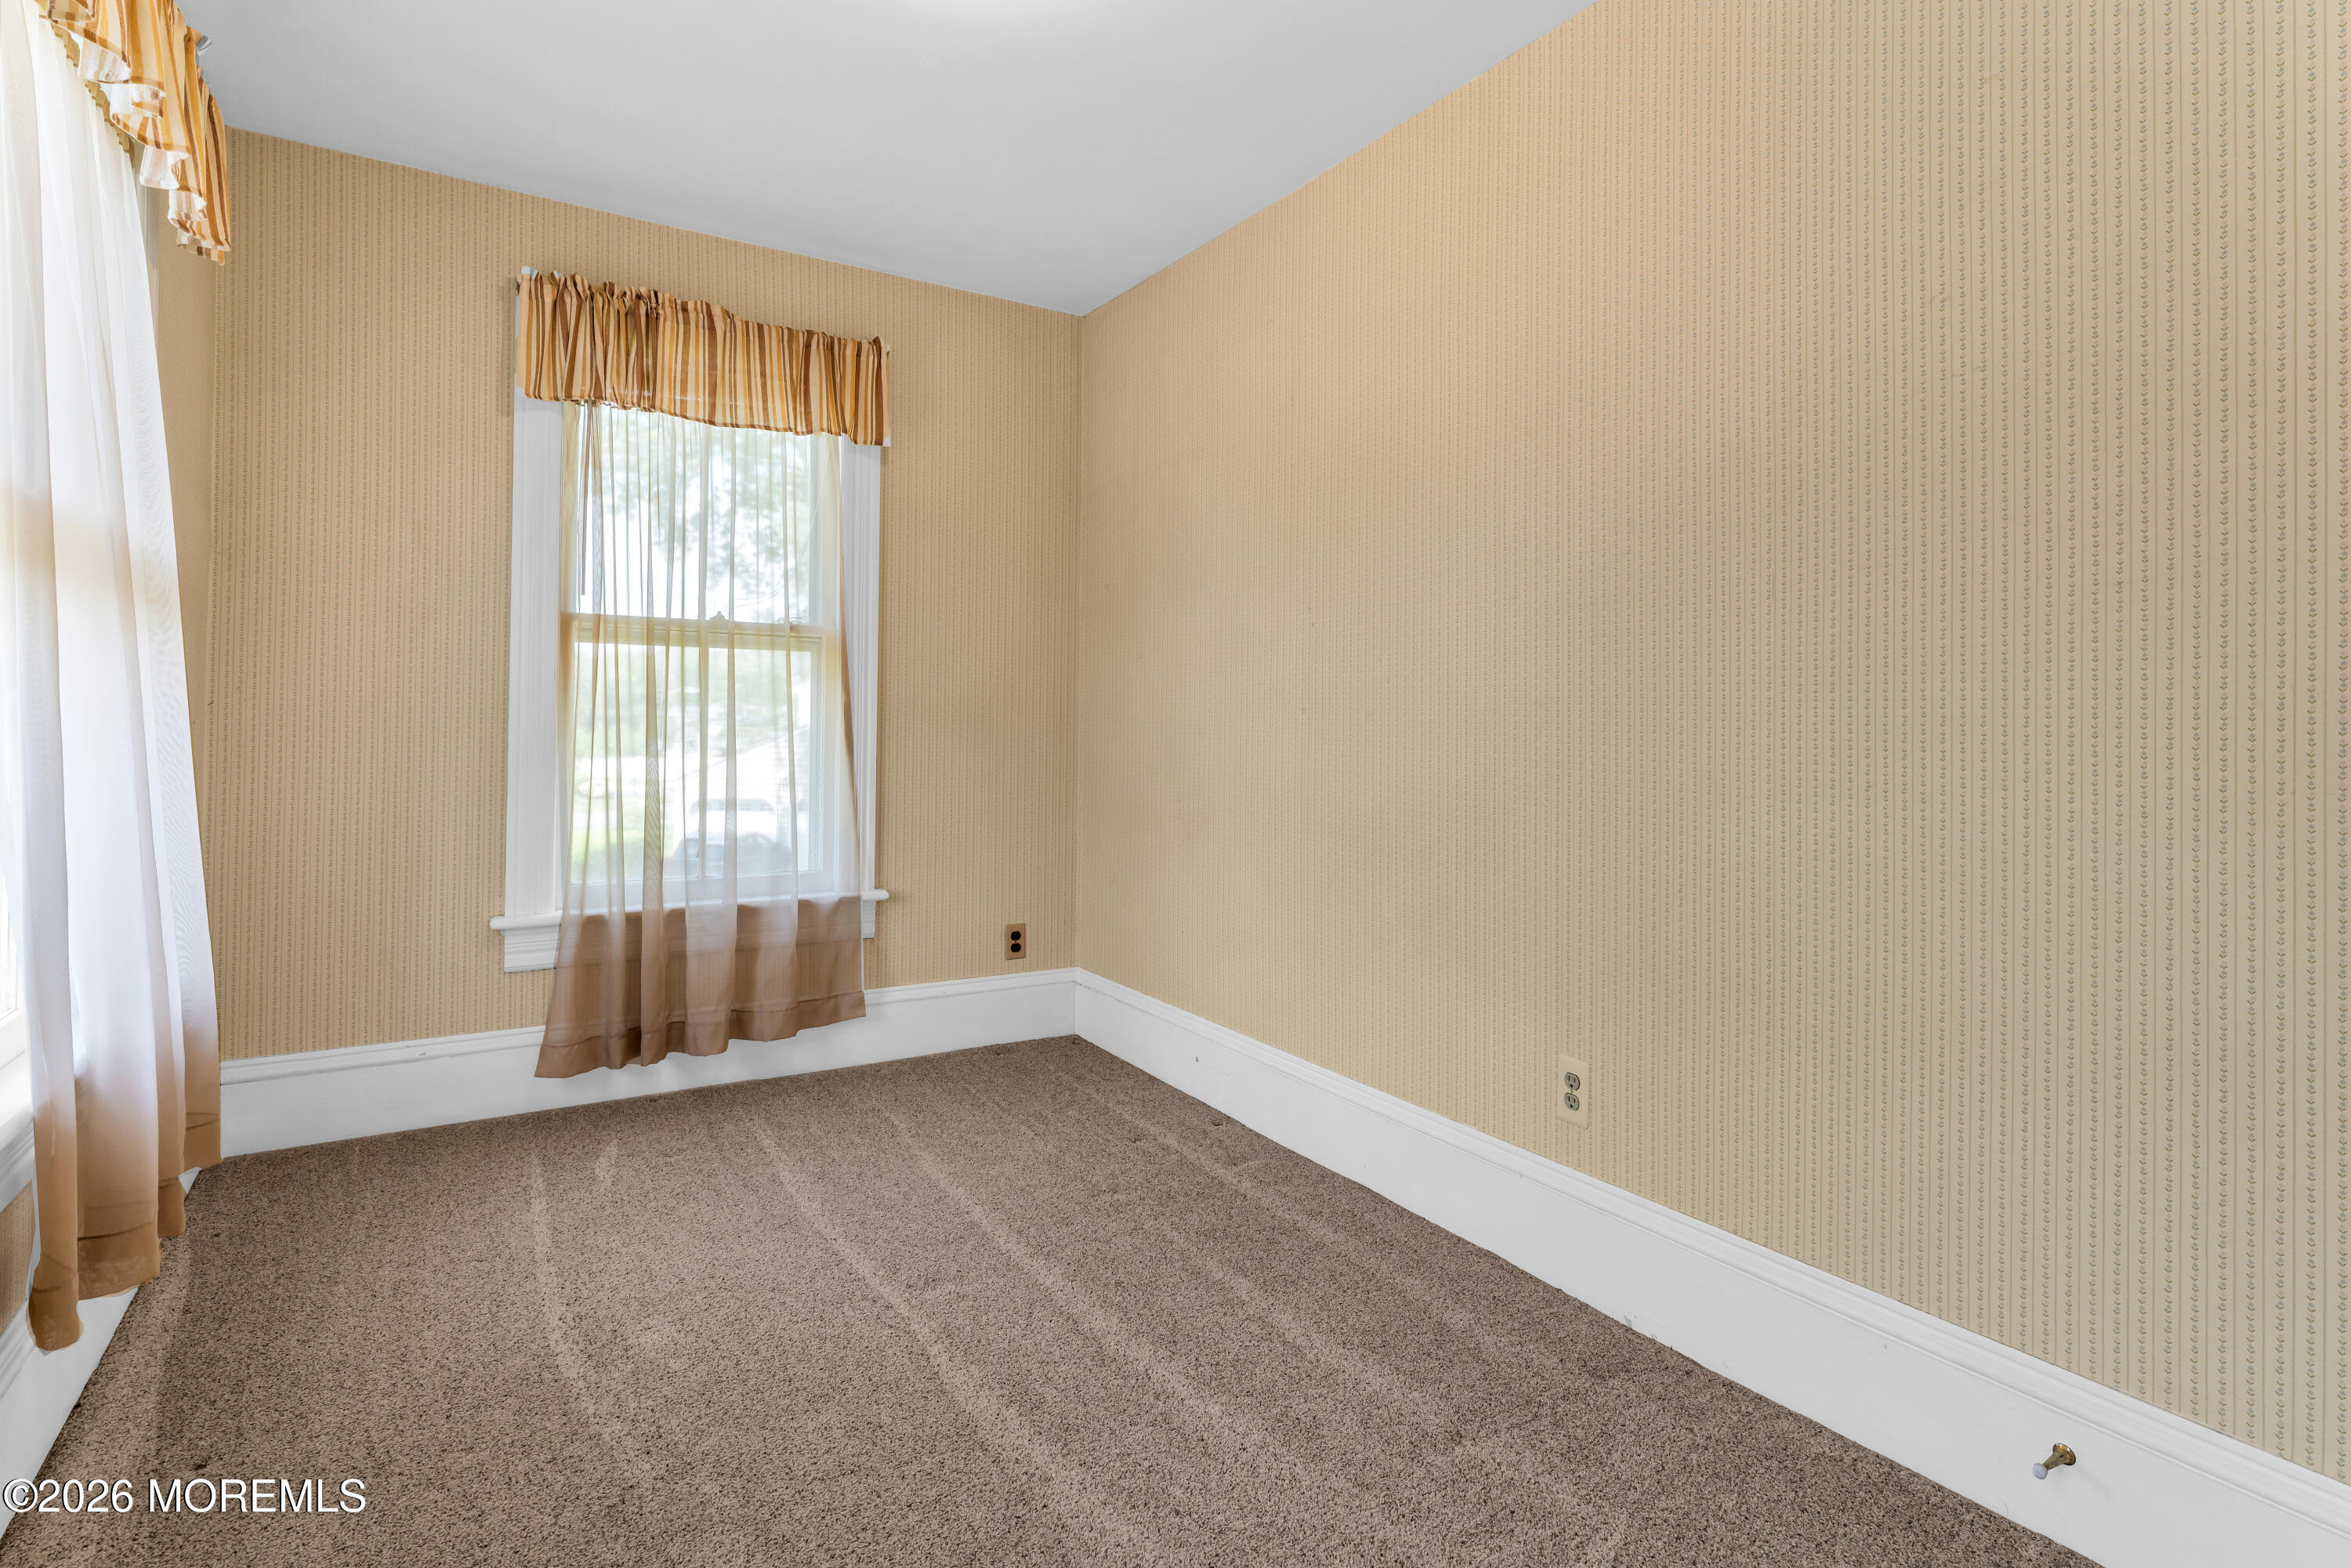
Empty carpeted room with patterned wallpaper and two curtained windows.
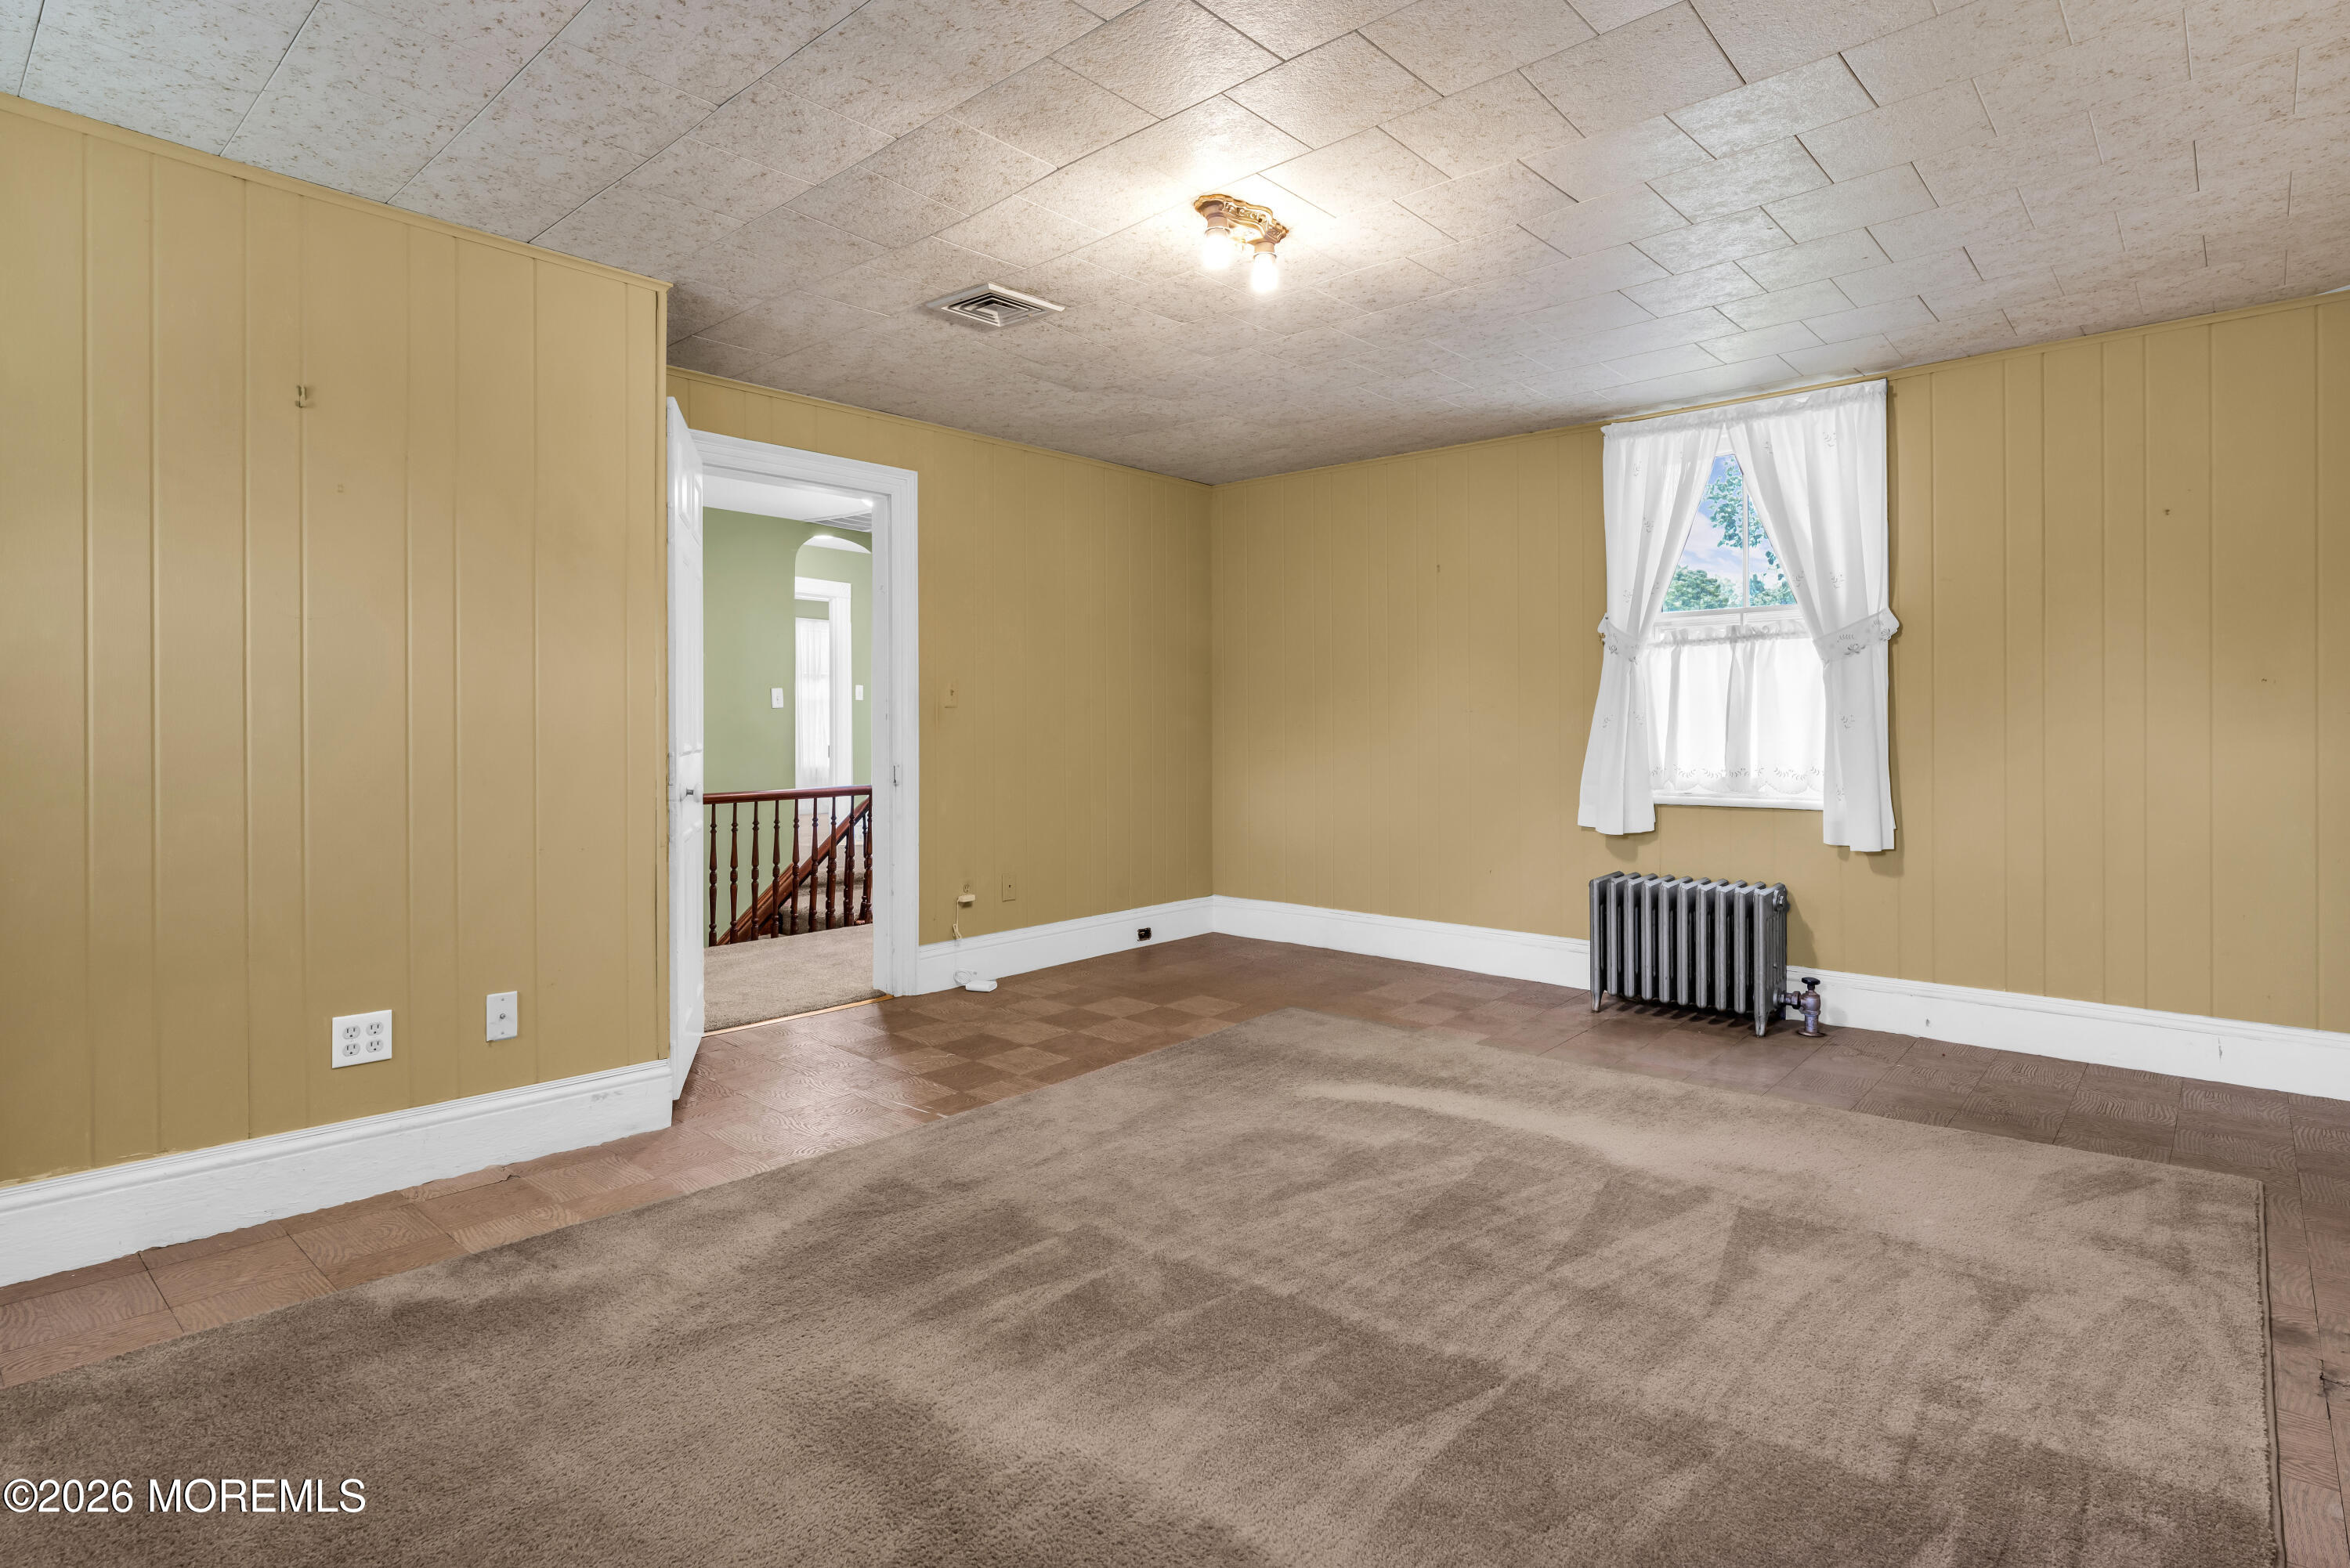
Empty room with mustard-yellow paneled walls, beige carpet, a curtained window, and a cast-iron radiator.
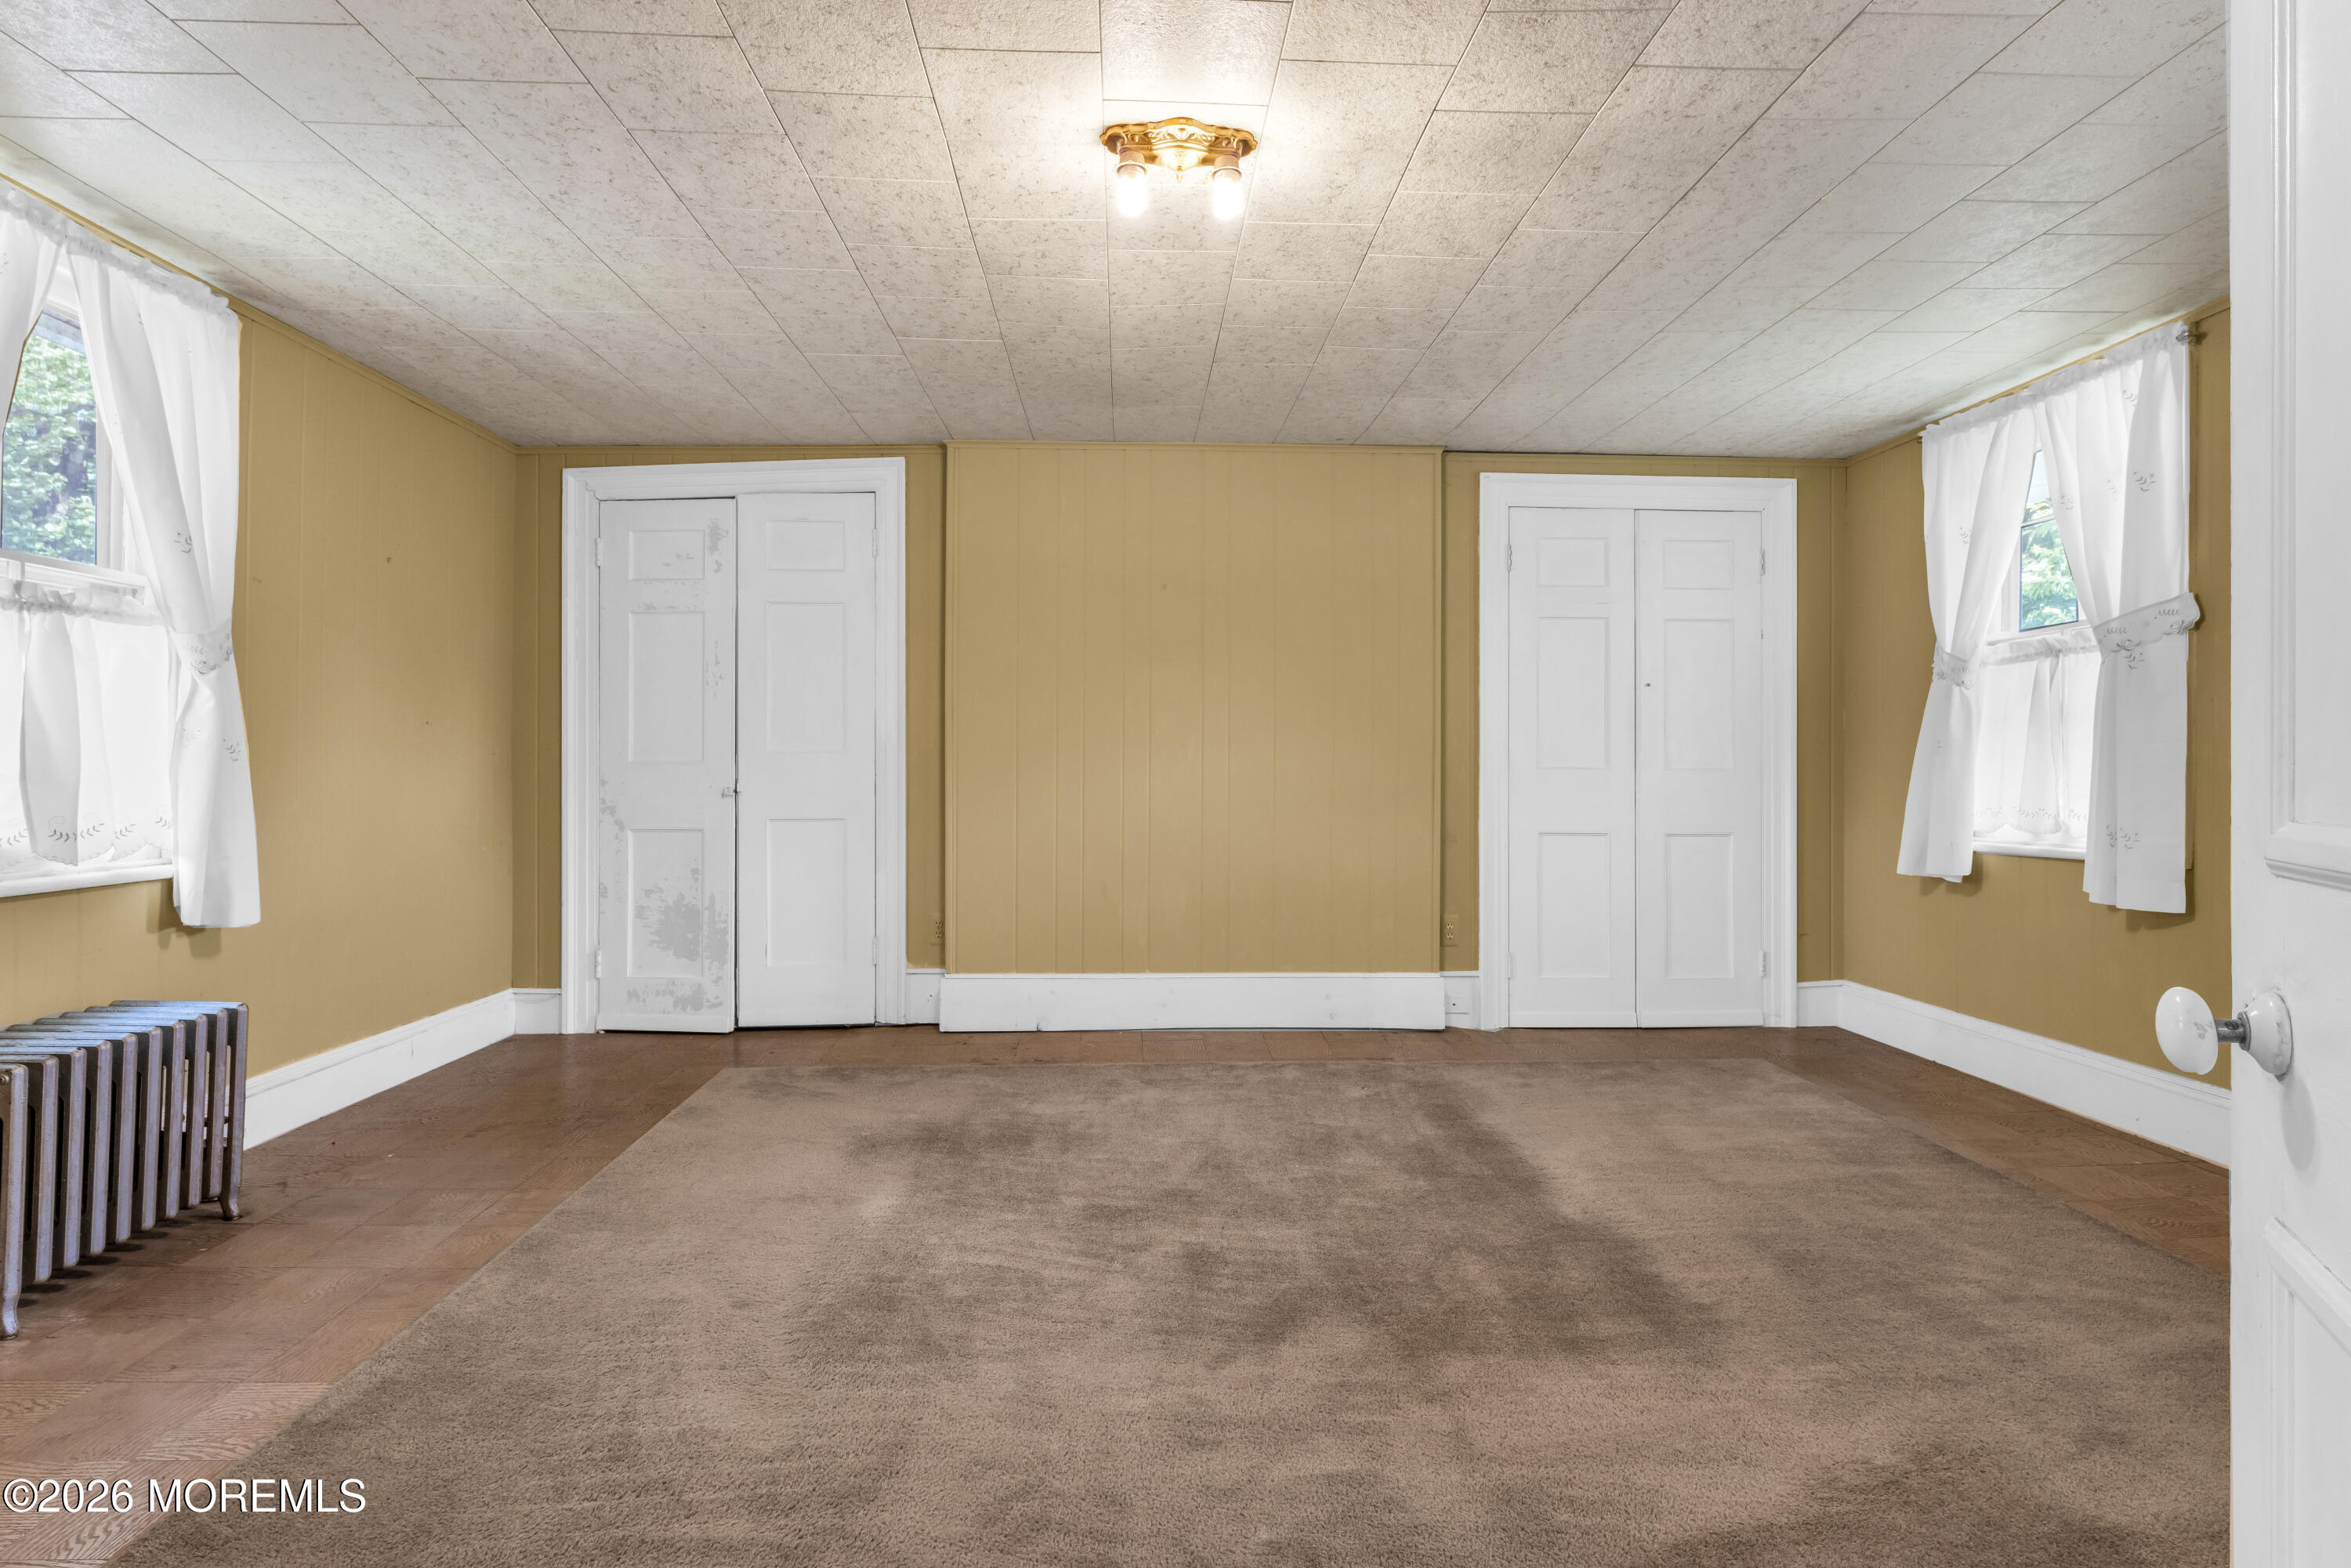
Unfurnished bedroom with two white closets, tan walls, curtained windows, and a radiator.
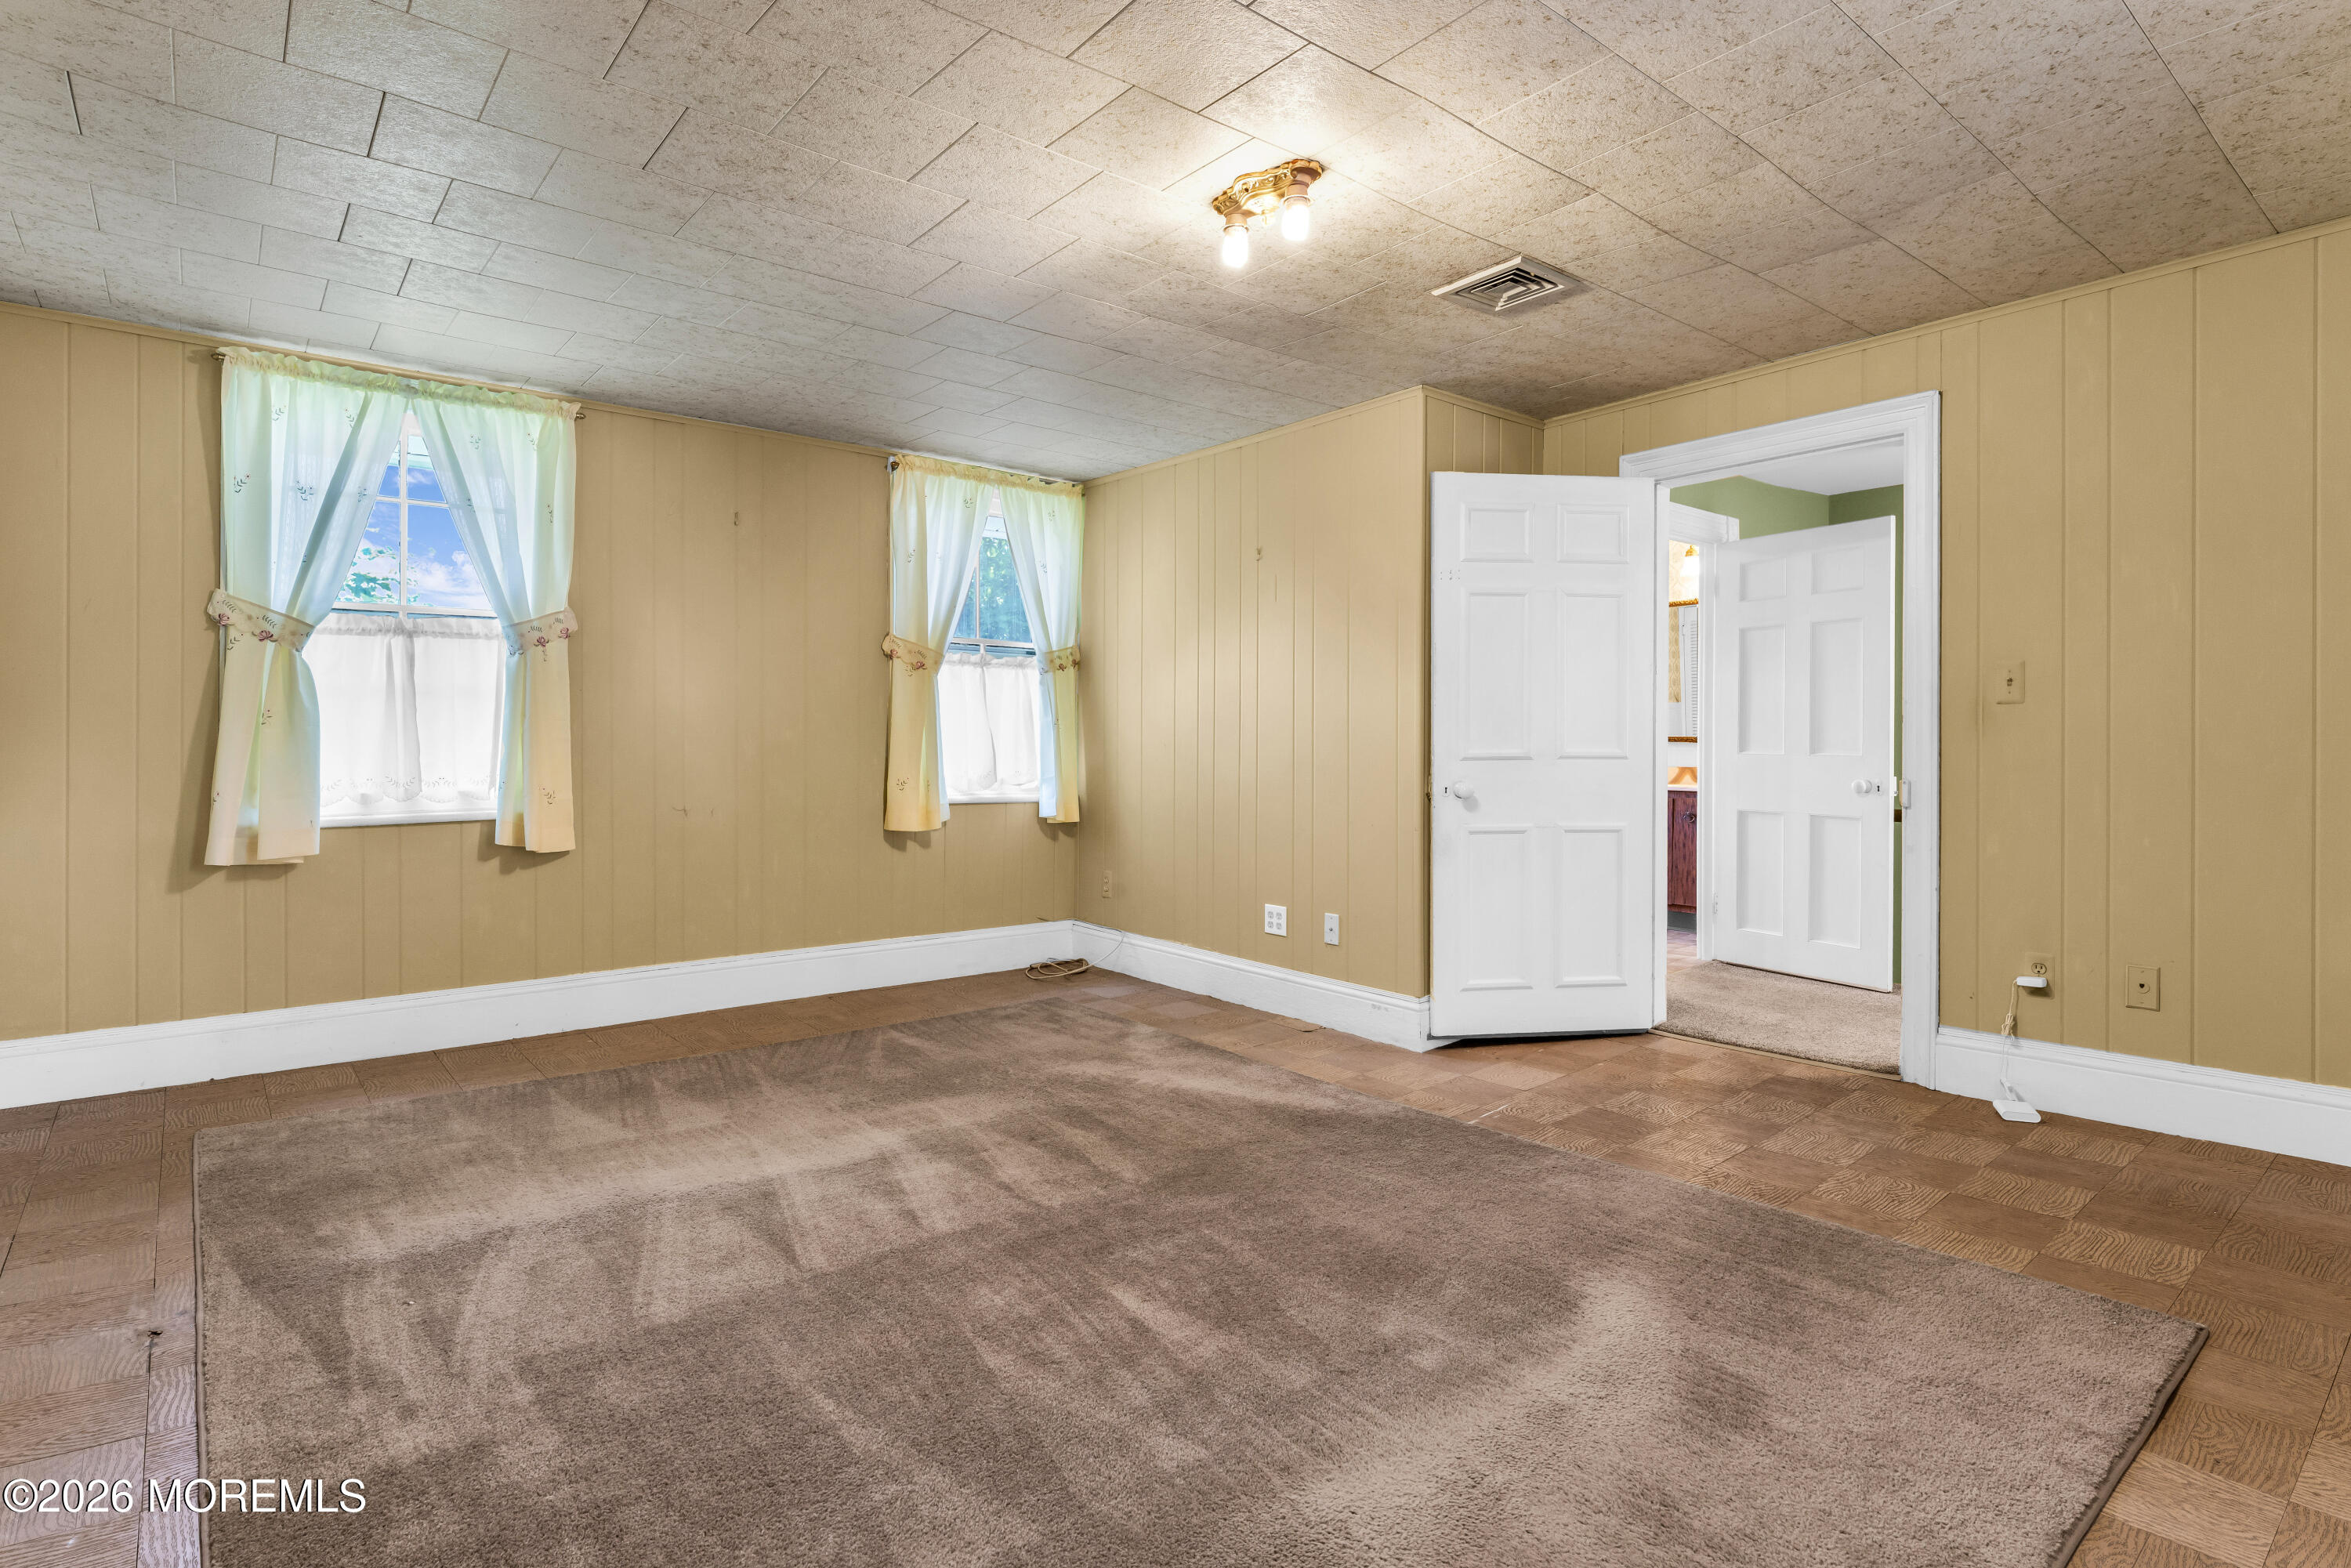
Empty room with tan paneled walls, two curtained windows, and a large carpet over wood flooring.
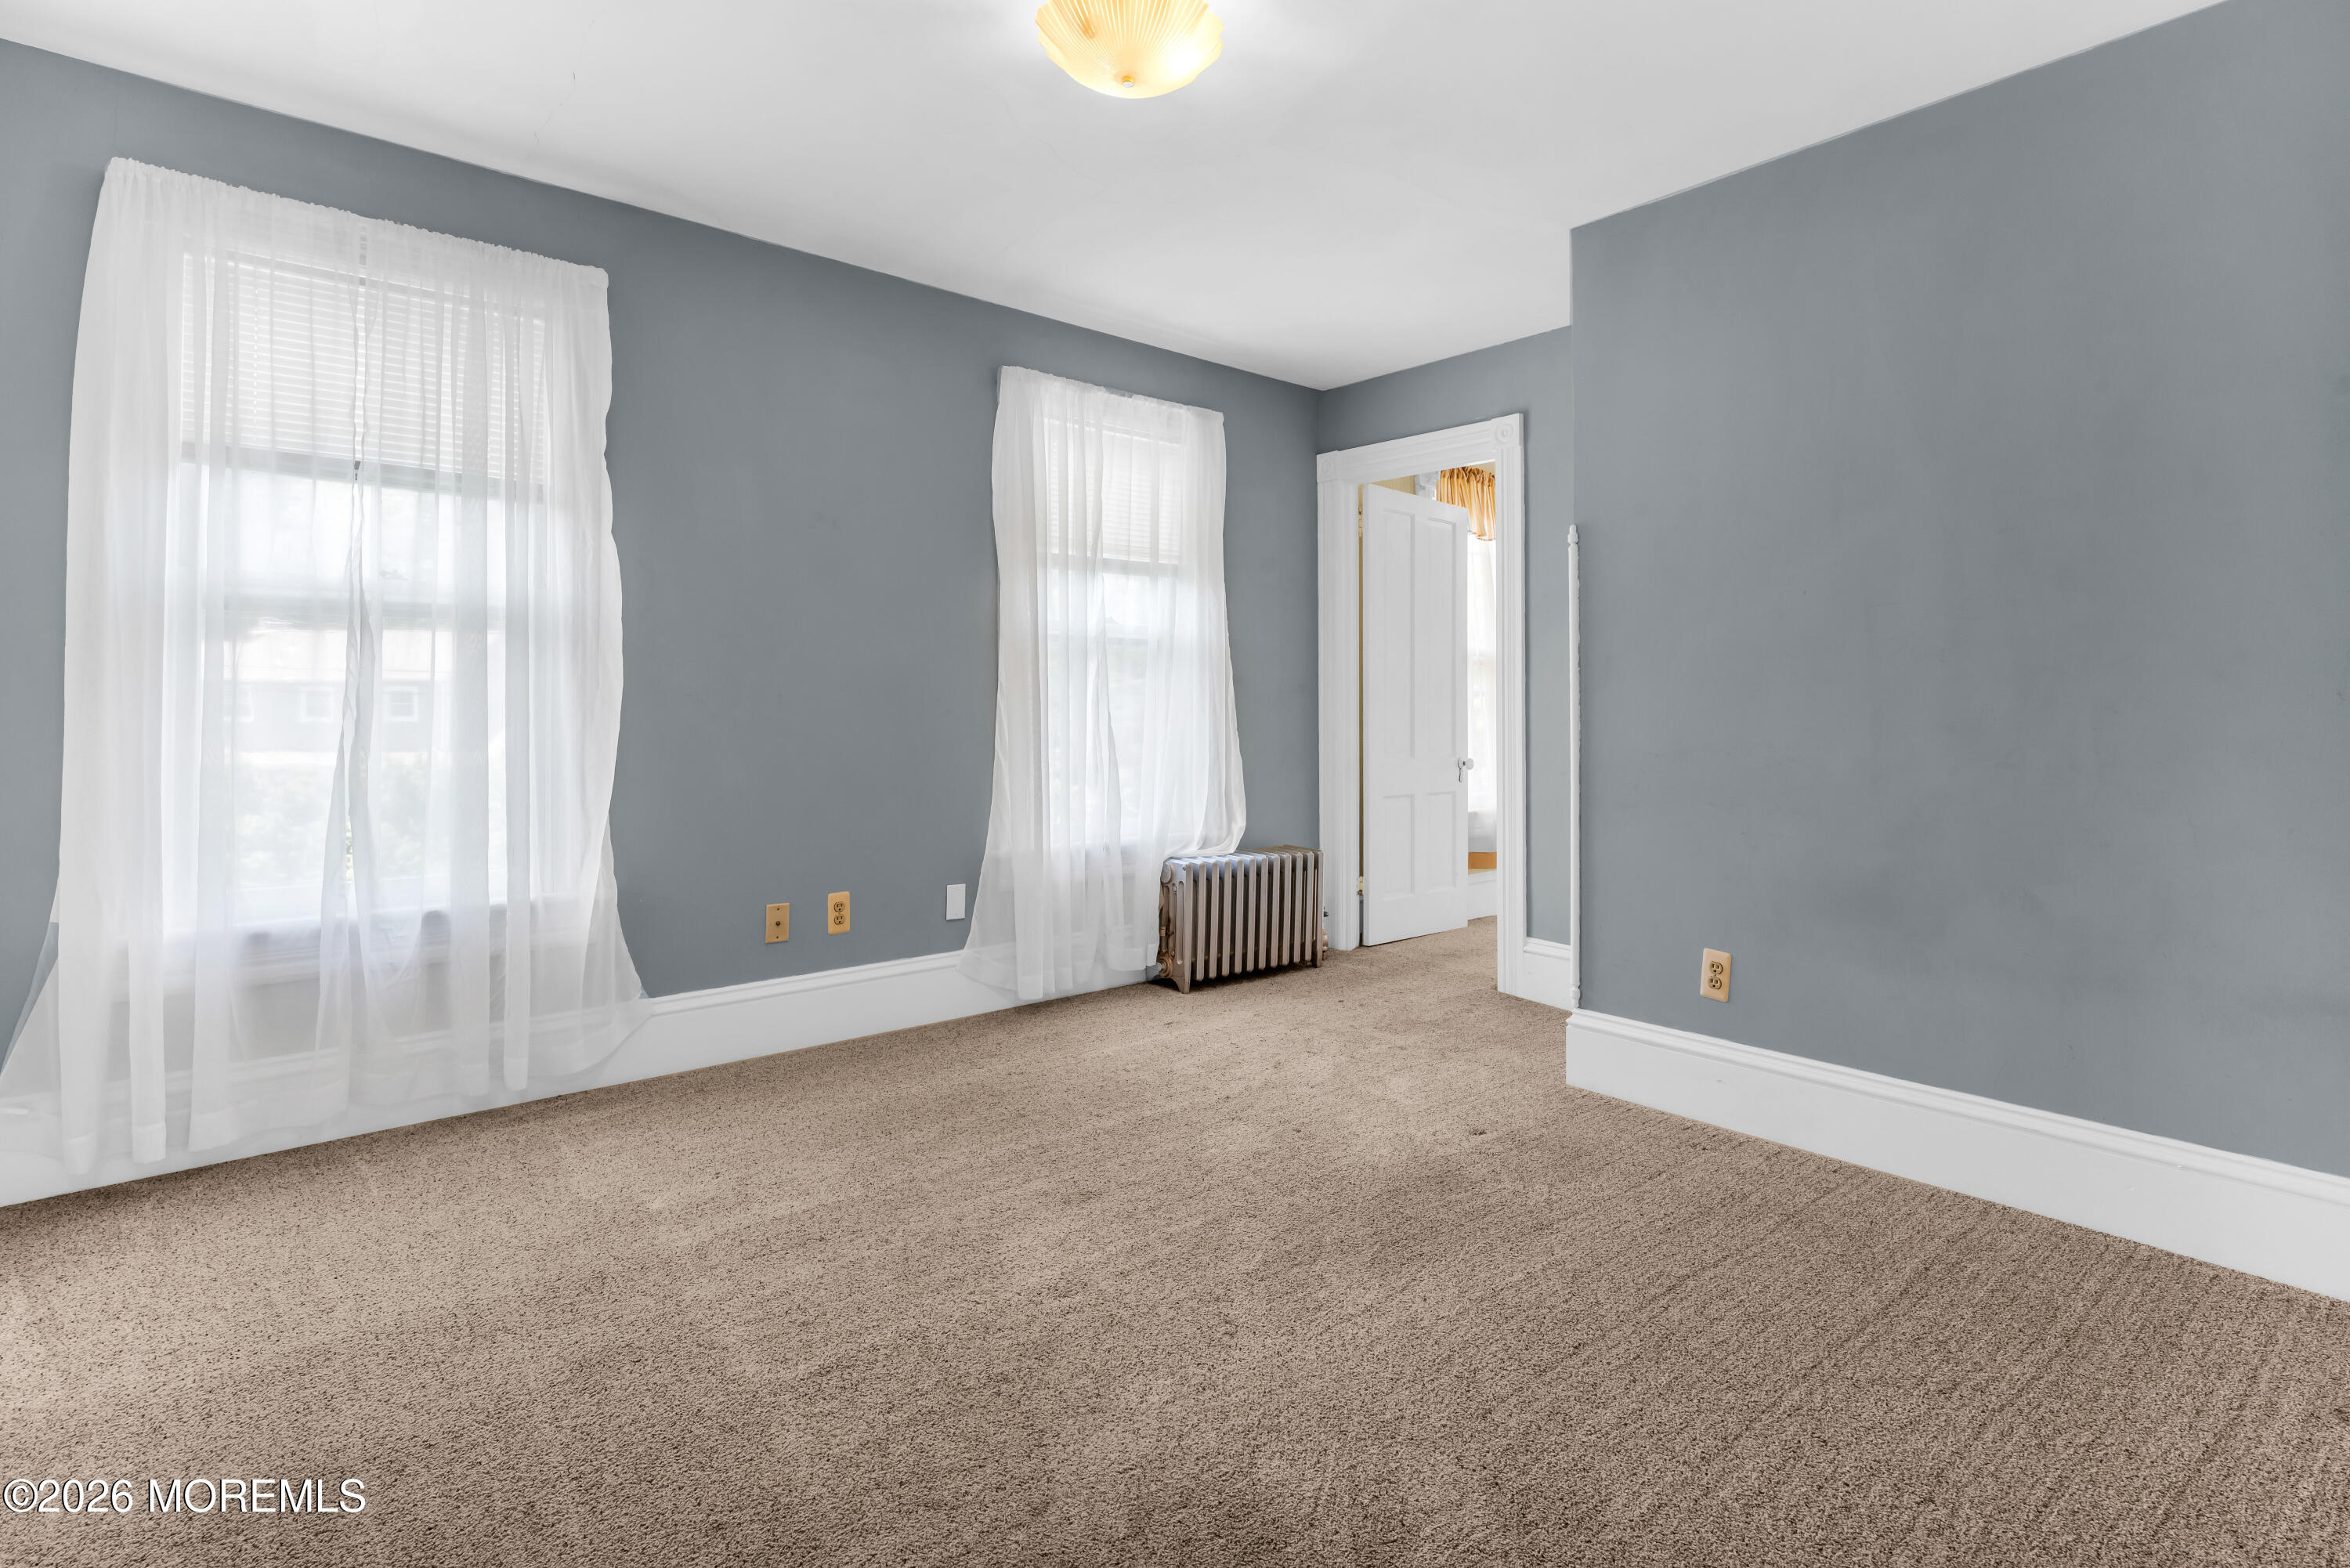
Empty carpeted room with gray walls, two curtained windows, a radiator, and an open doorway.
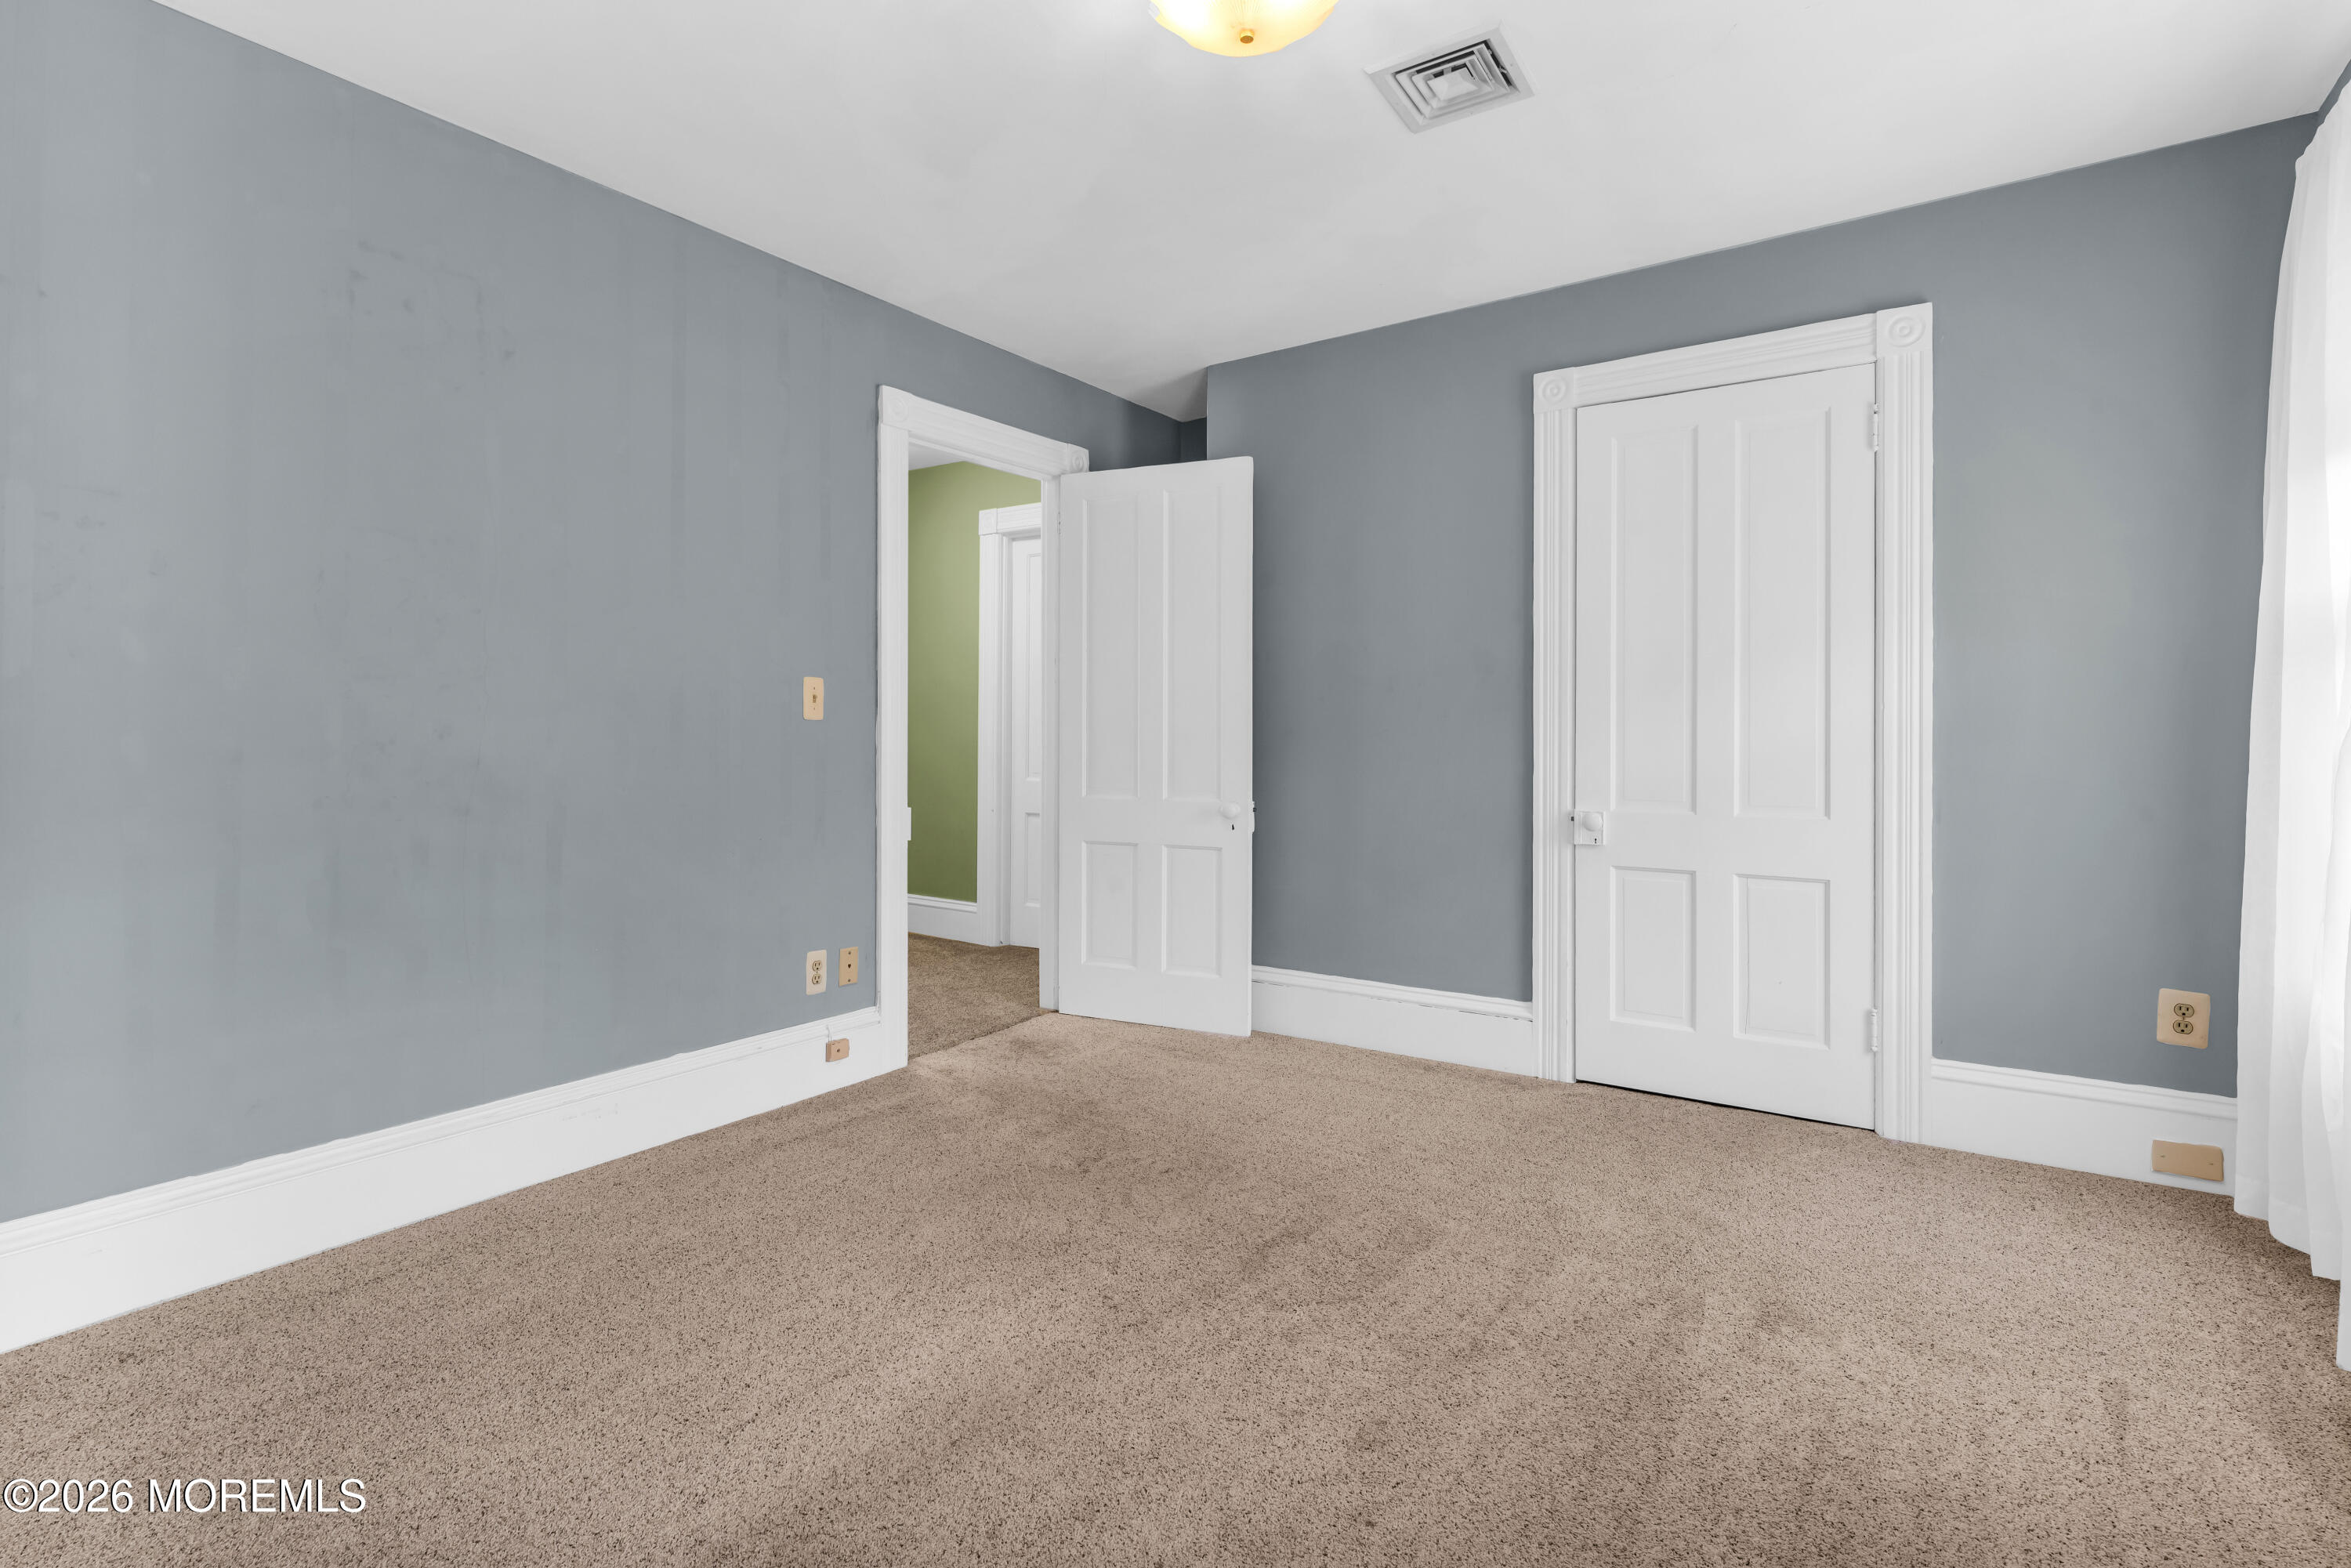
Empty bedroom with beige carpeting, gray walls, and an open doorway to a green-walled room.
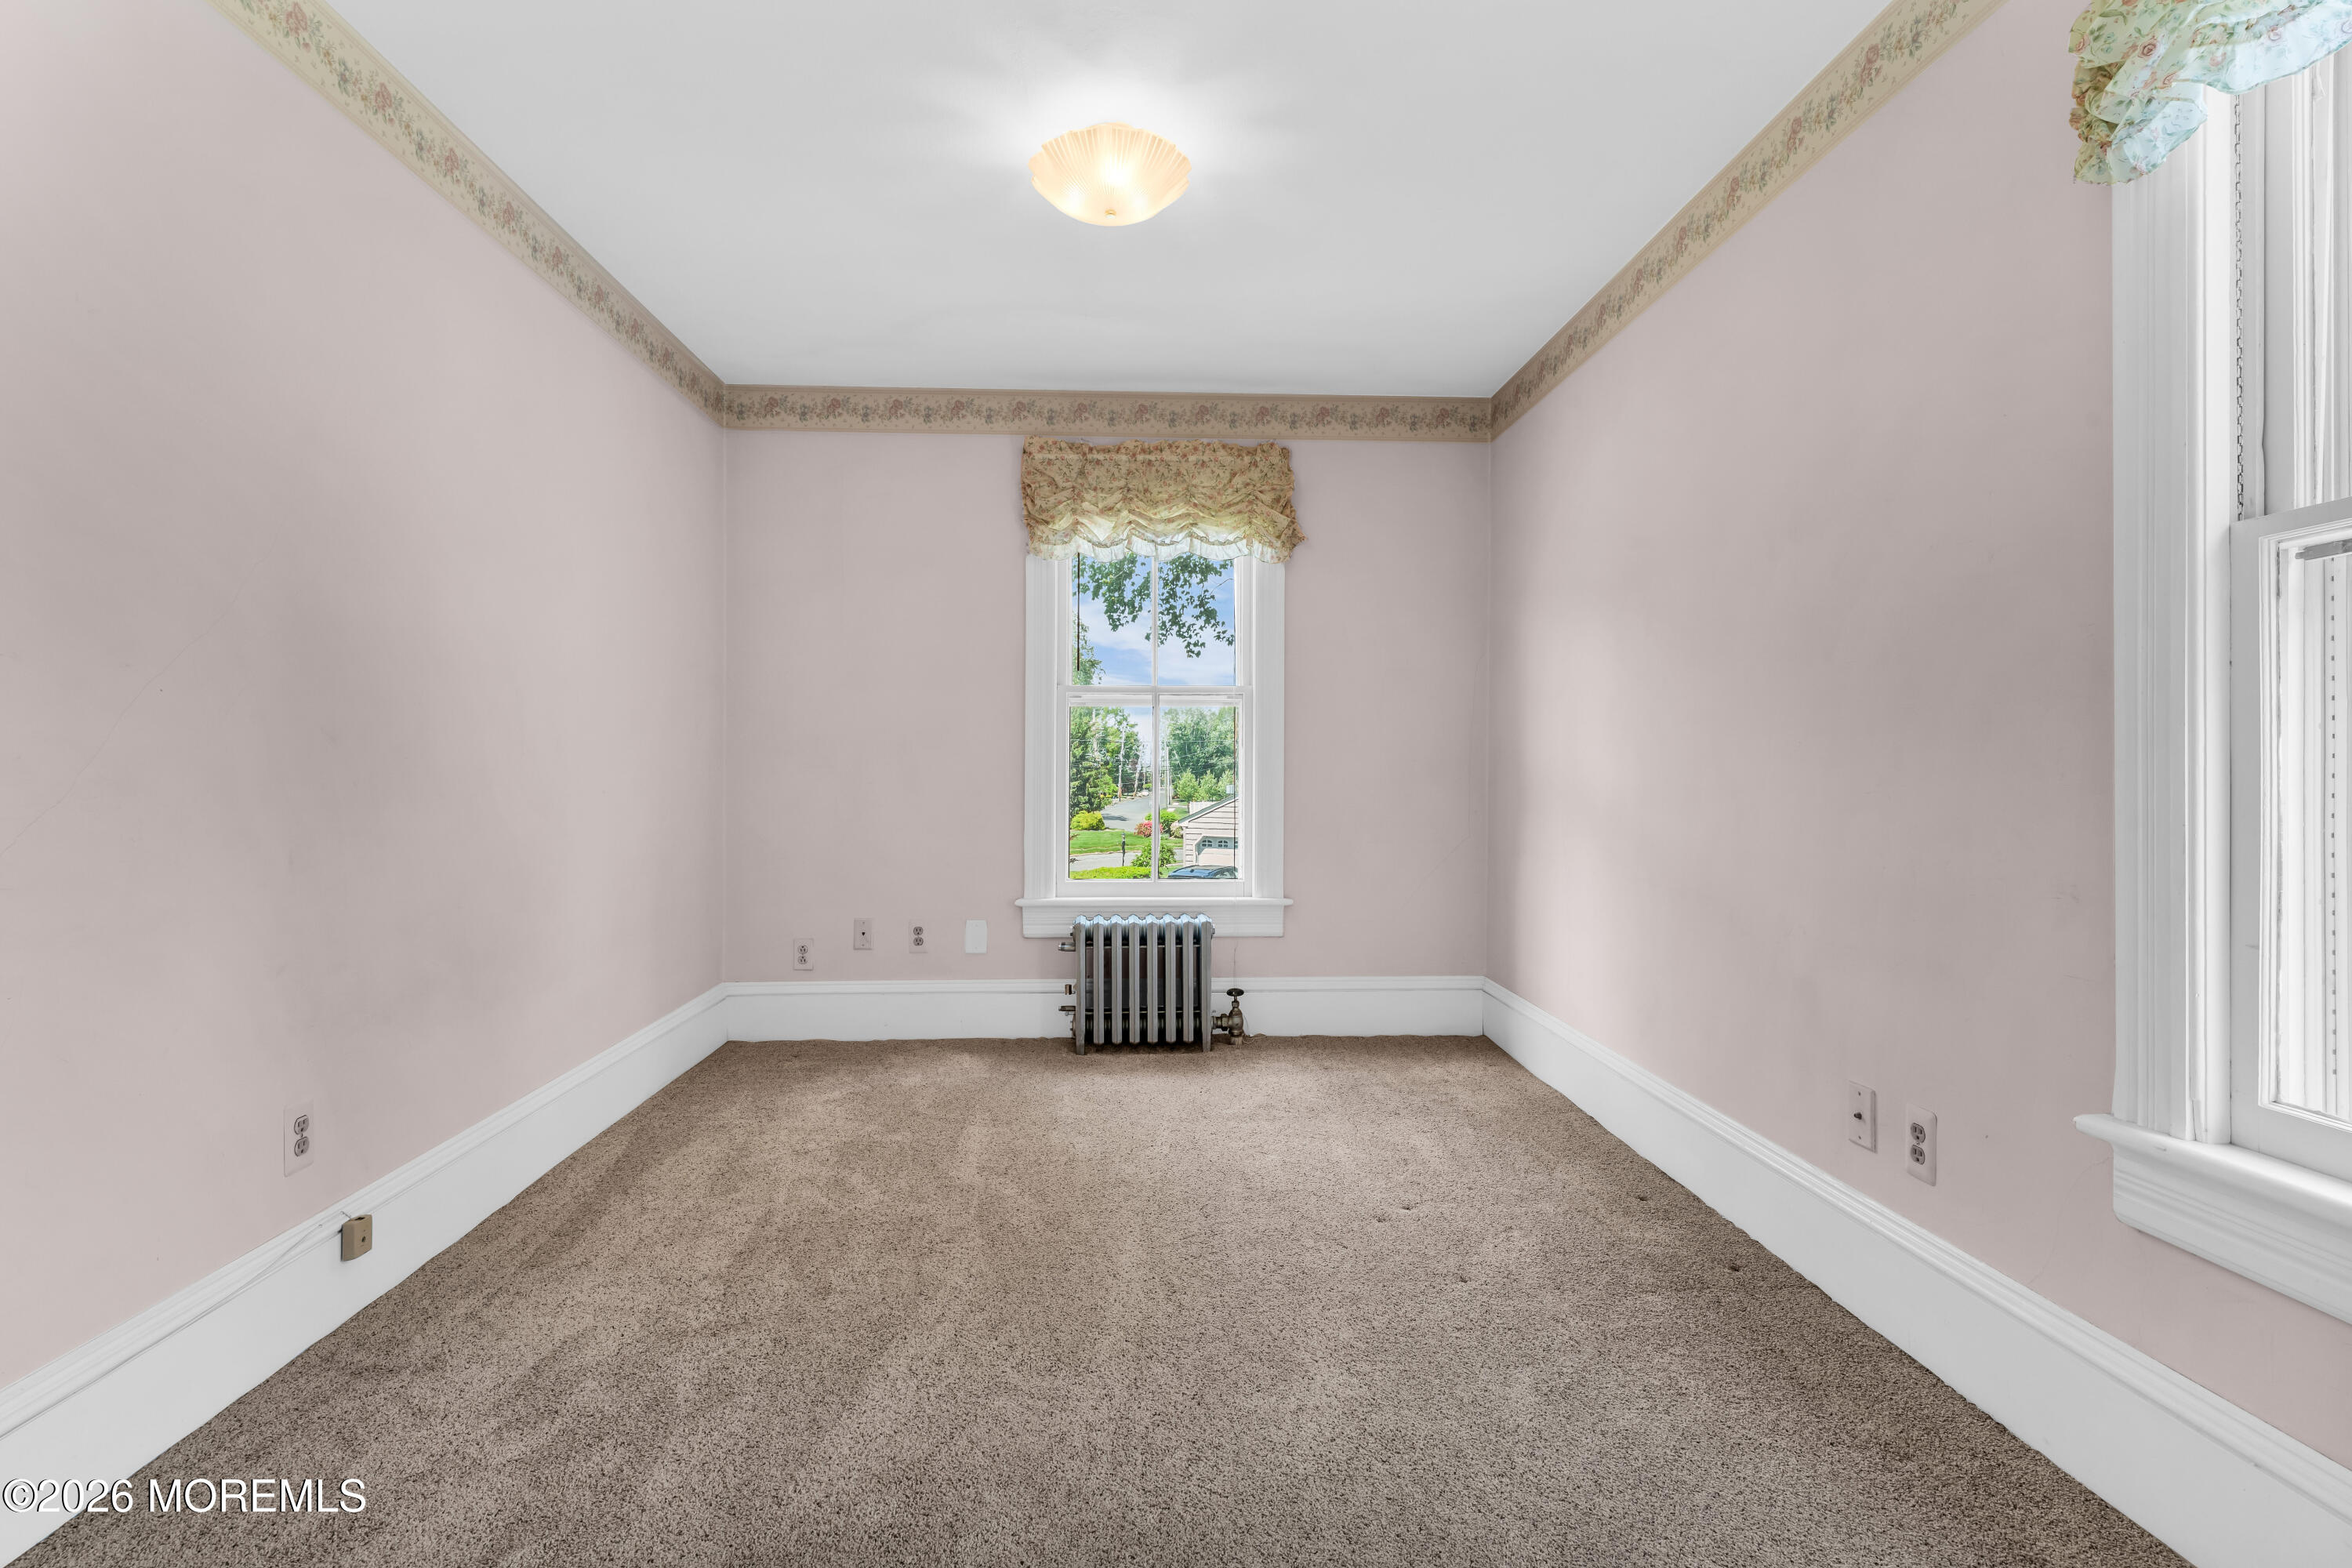
Empty bedroom with pale pink walls, beige carpet, and a radiator beneath the window.
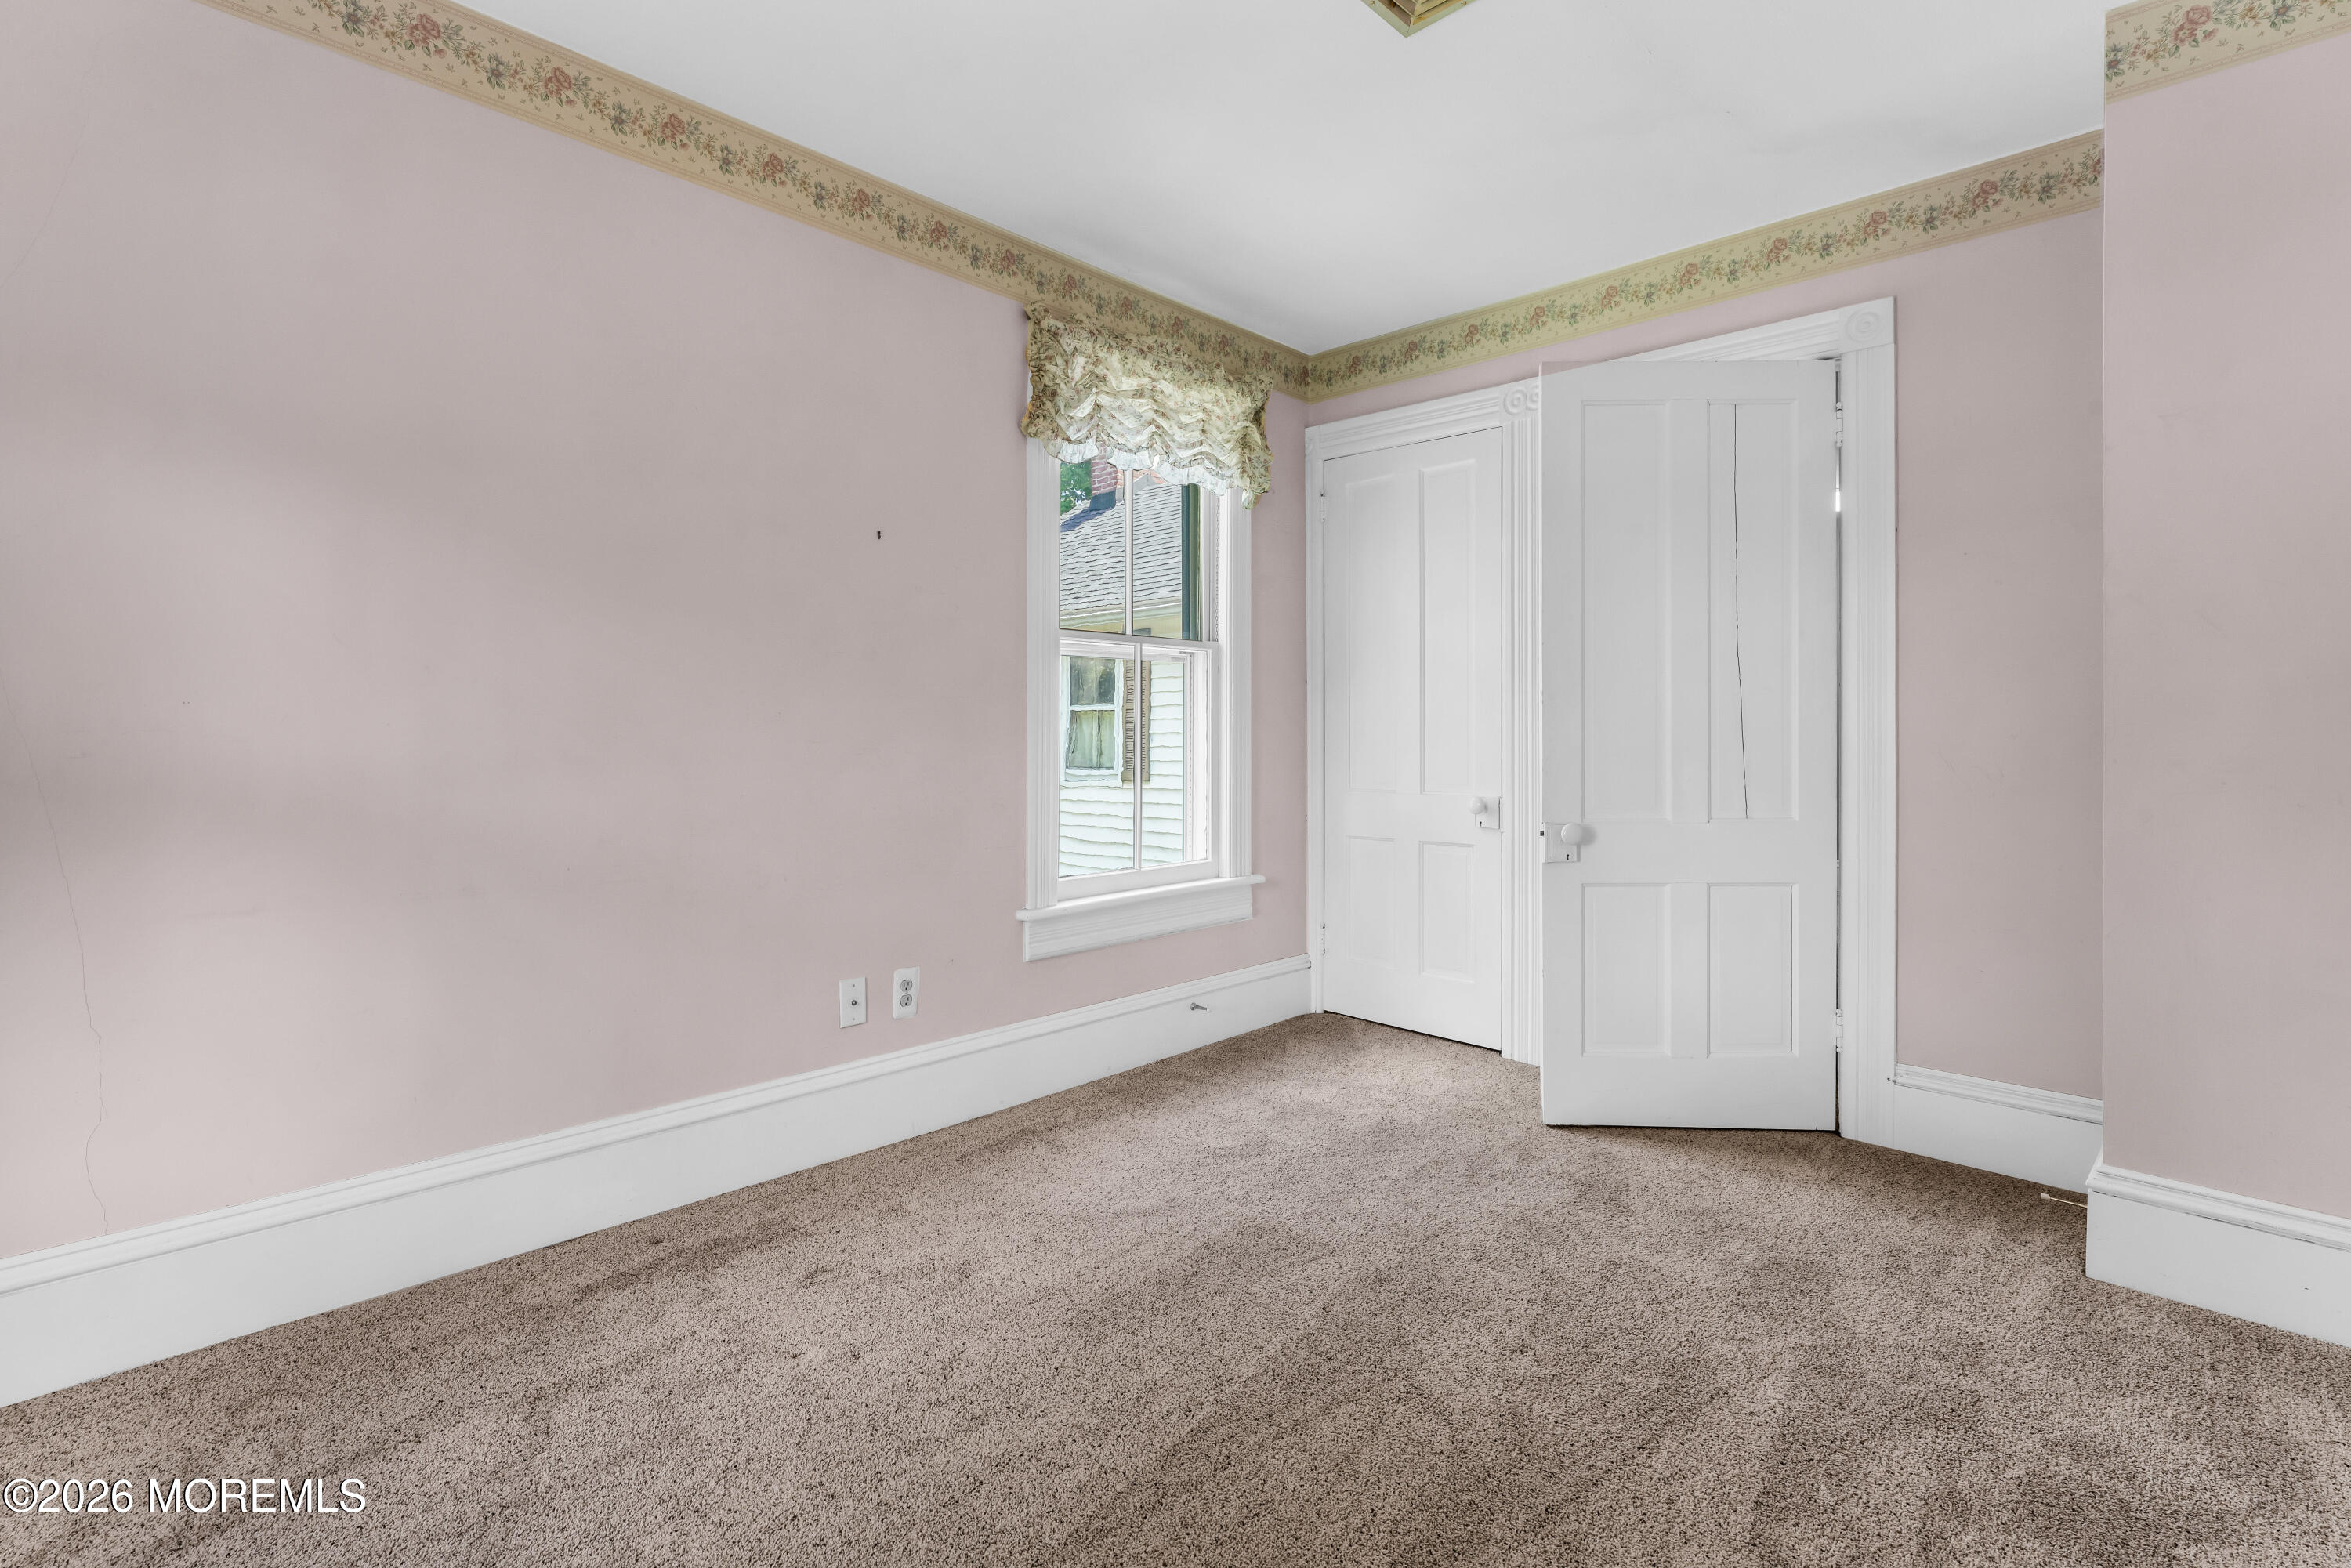
Empty bedroom with pink walls, floral border, beige carpet, and white closet doors.
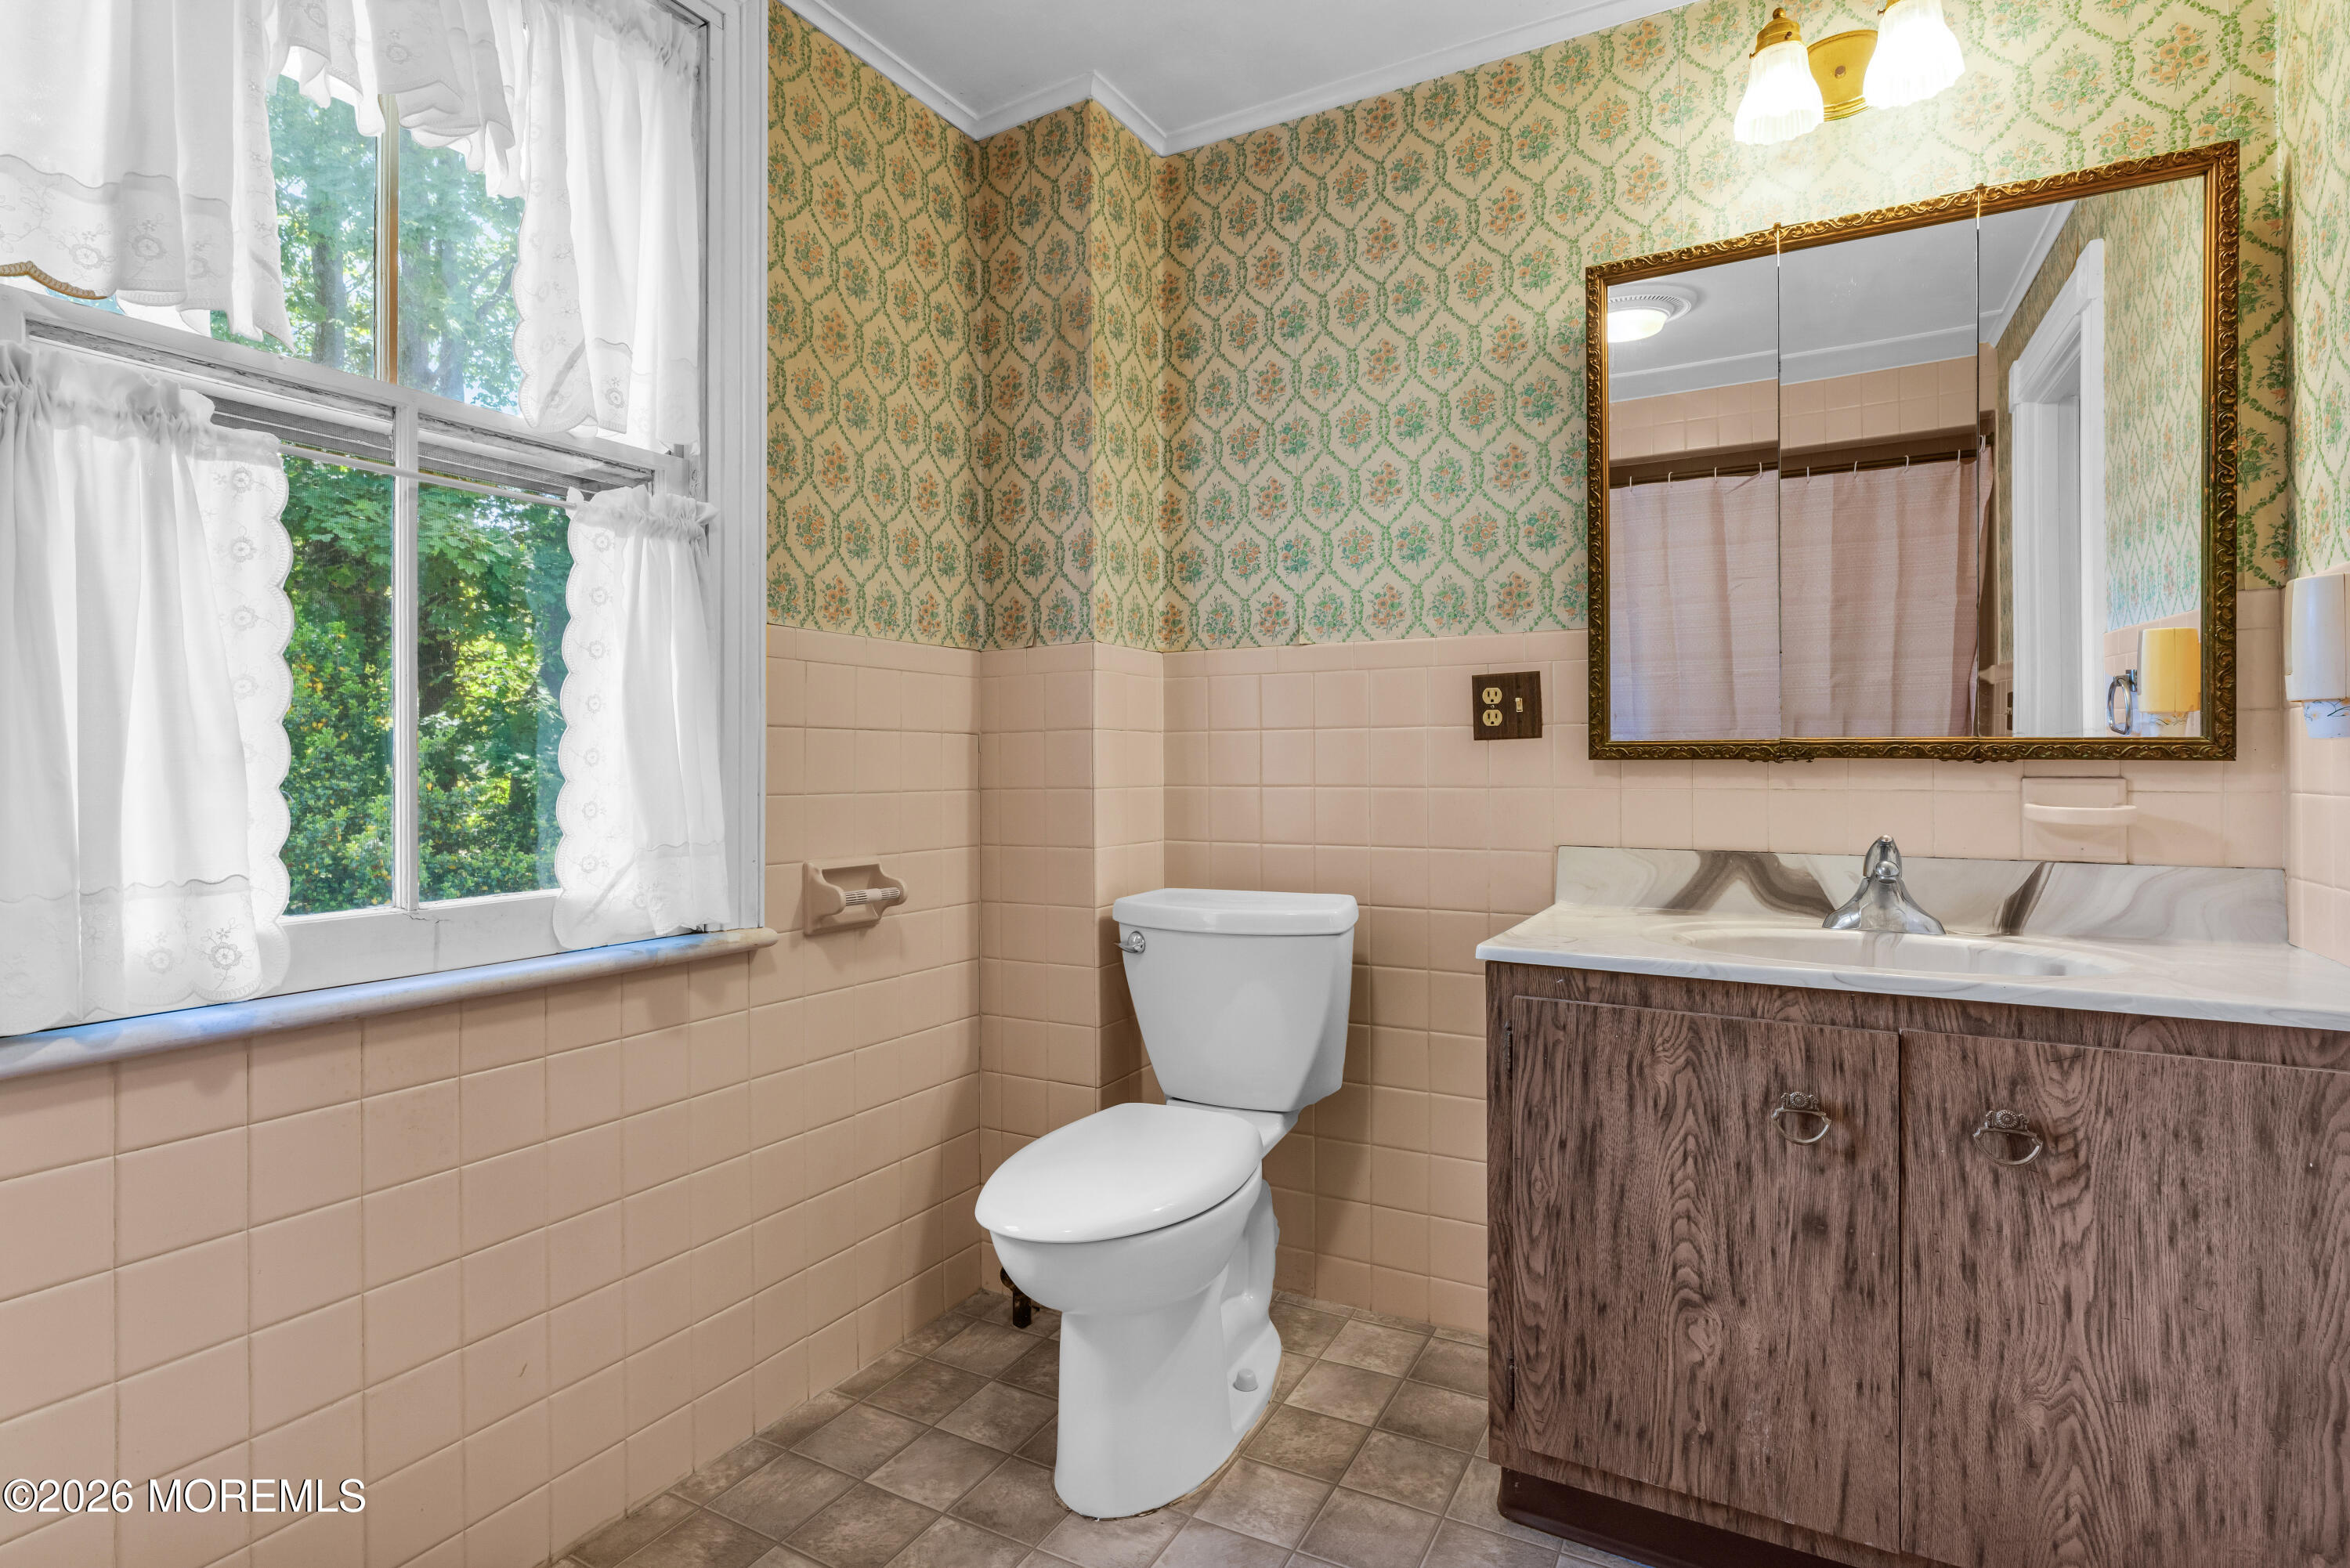
Bathroom with floral wallpaper, peach tile, a wood vanity, and a large curtained window.
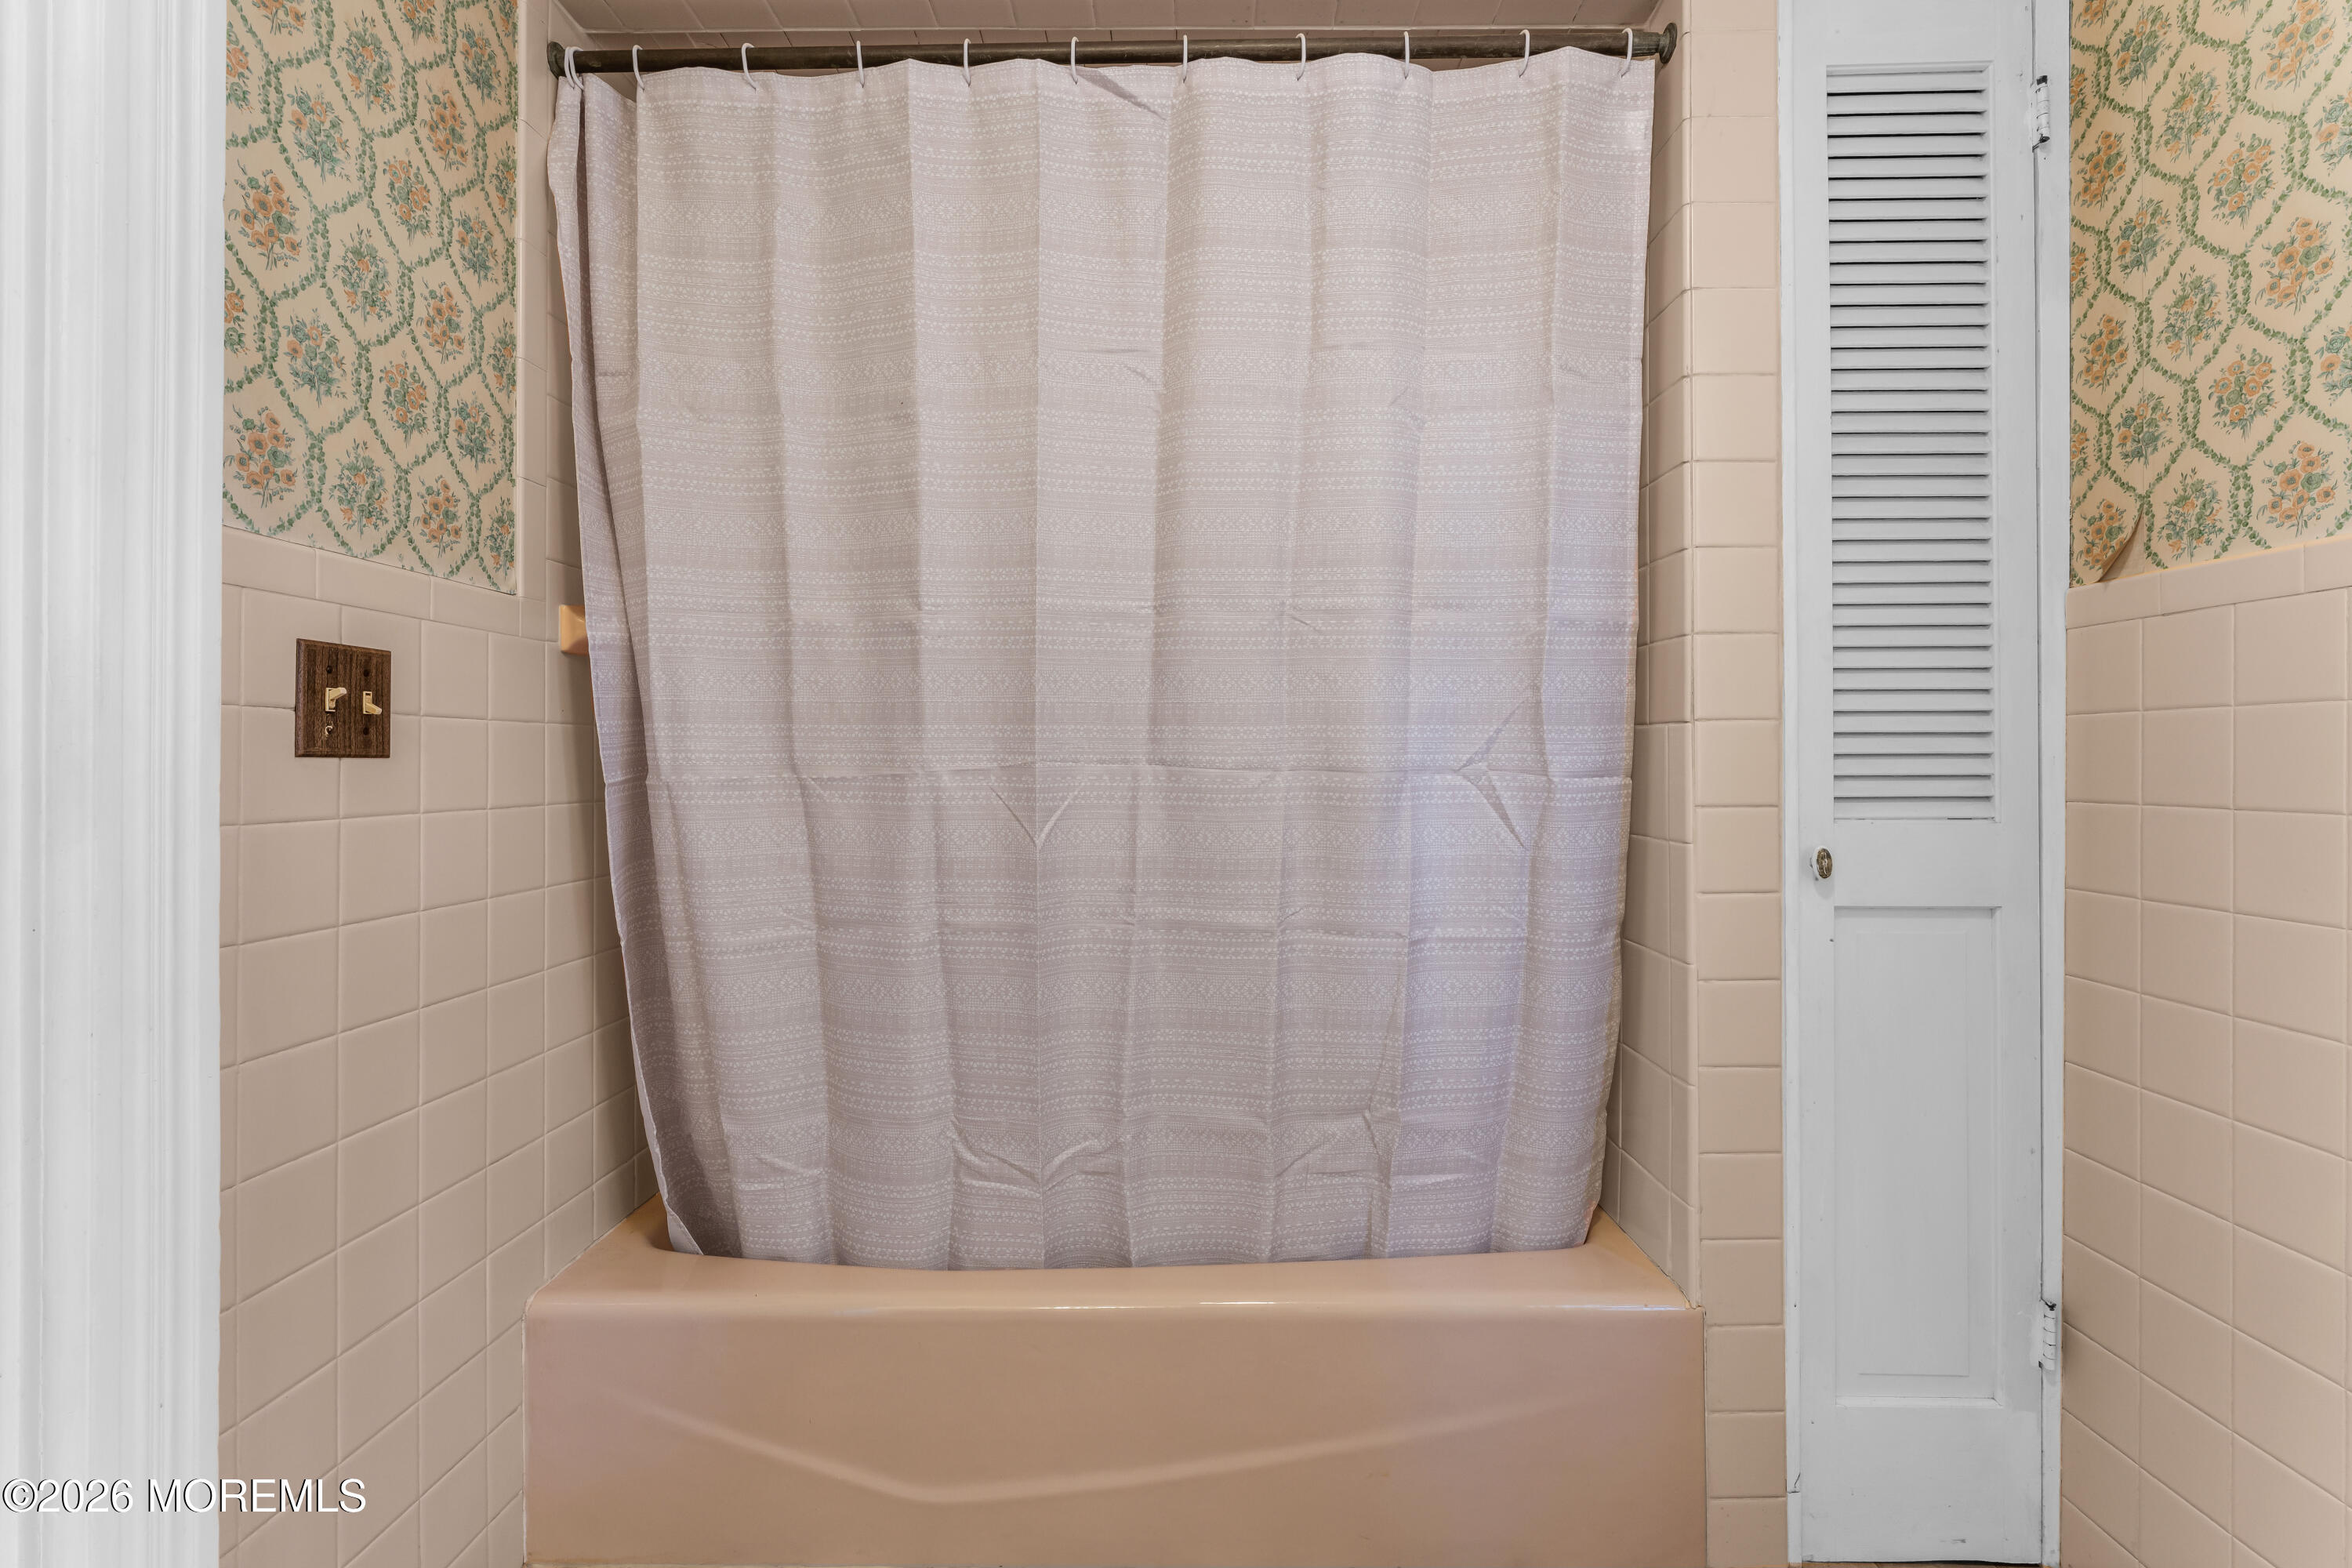
Bathroom tub with patterned shower curtain, beige tile, floral wallpaper, and a louvered closet door.
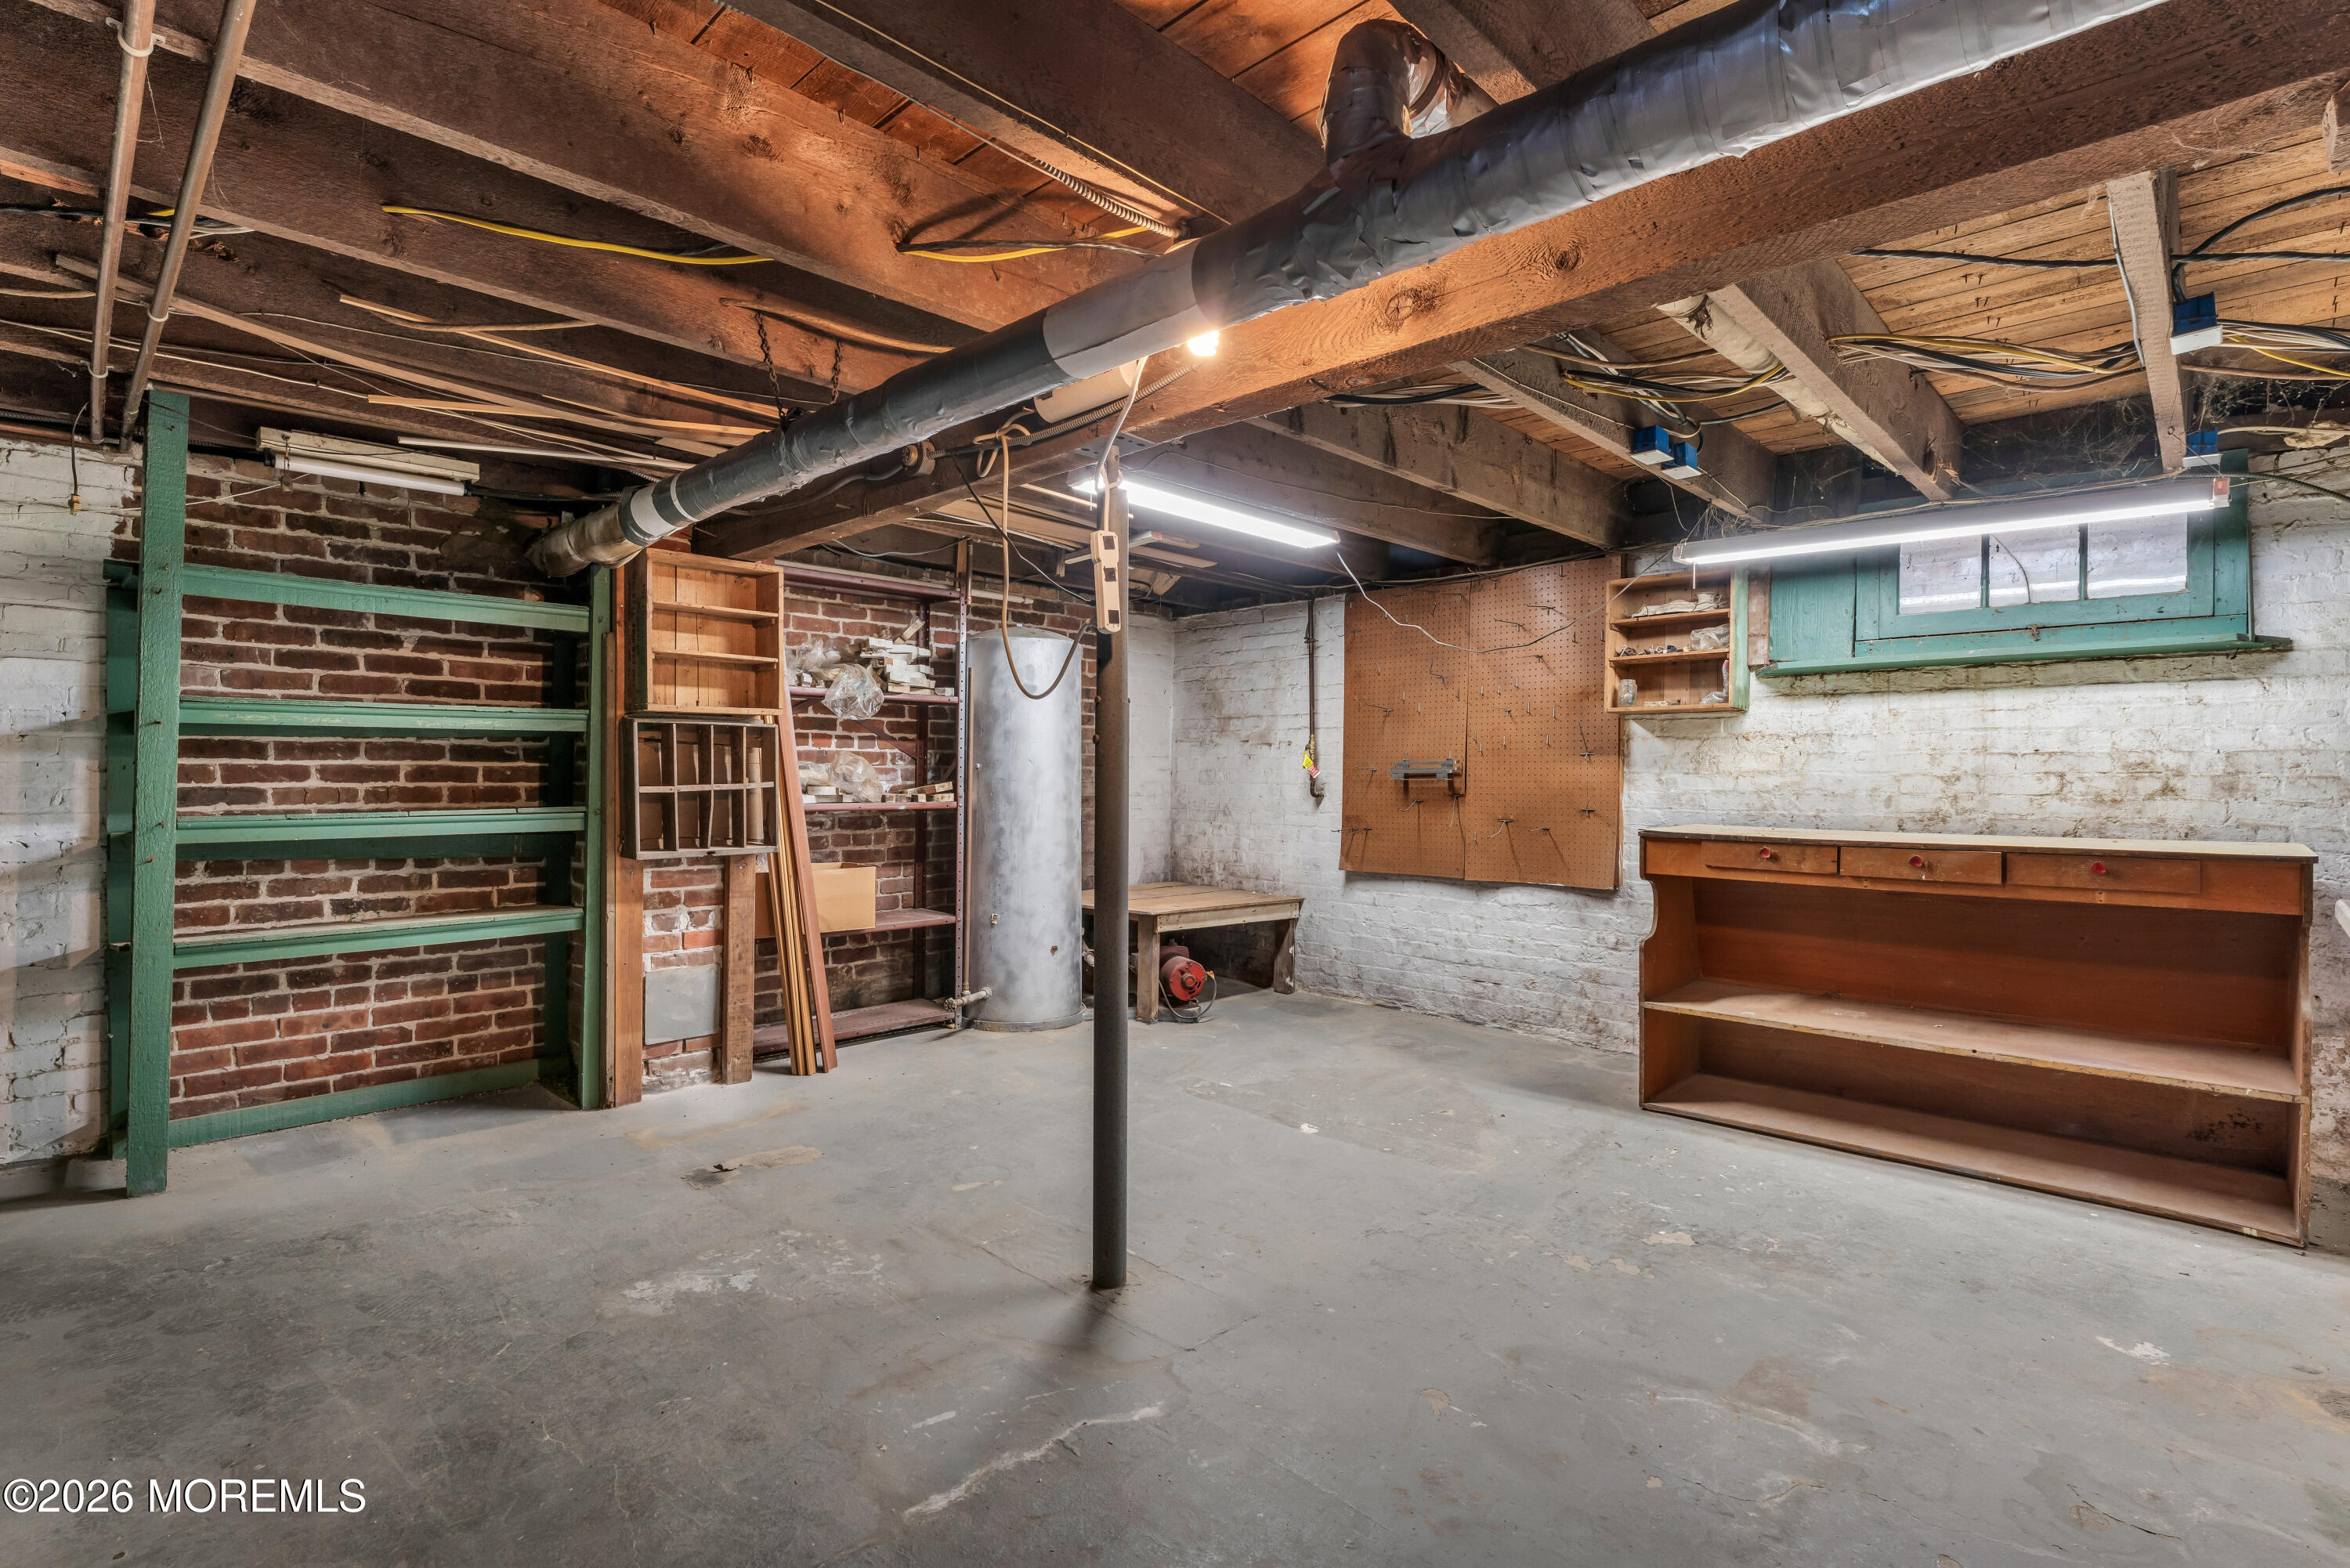
Basement workshop with green shelving, a pegboard, and a long wooden workbench.
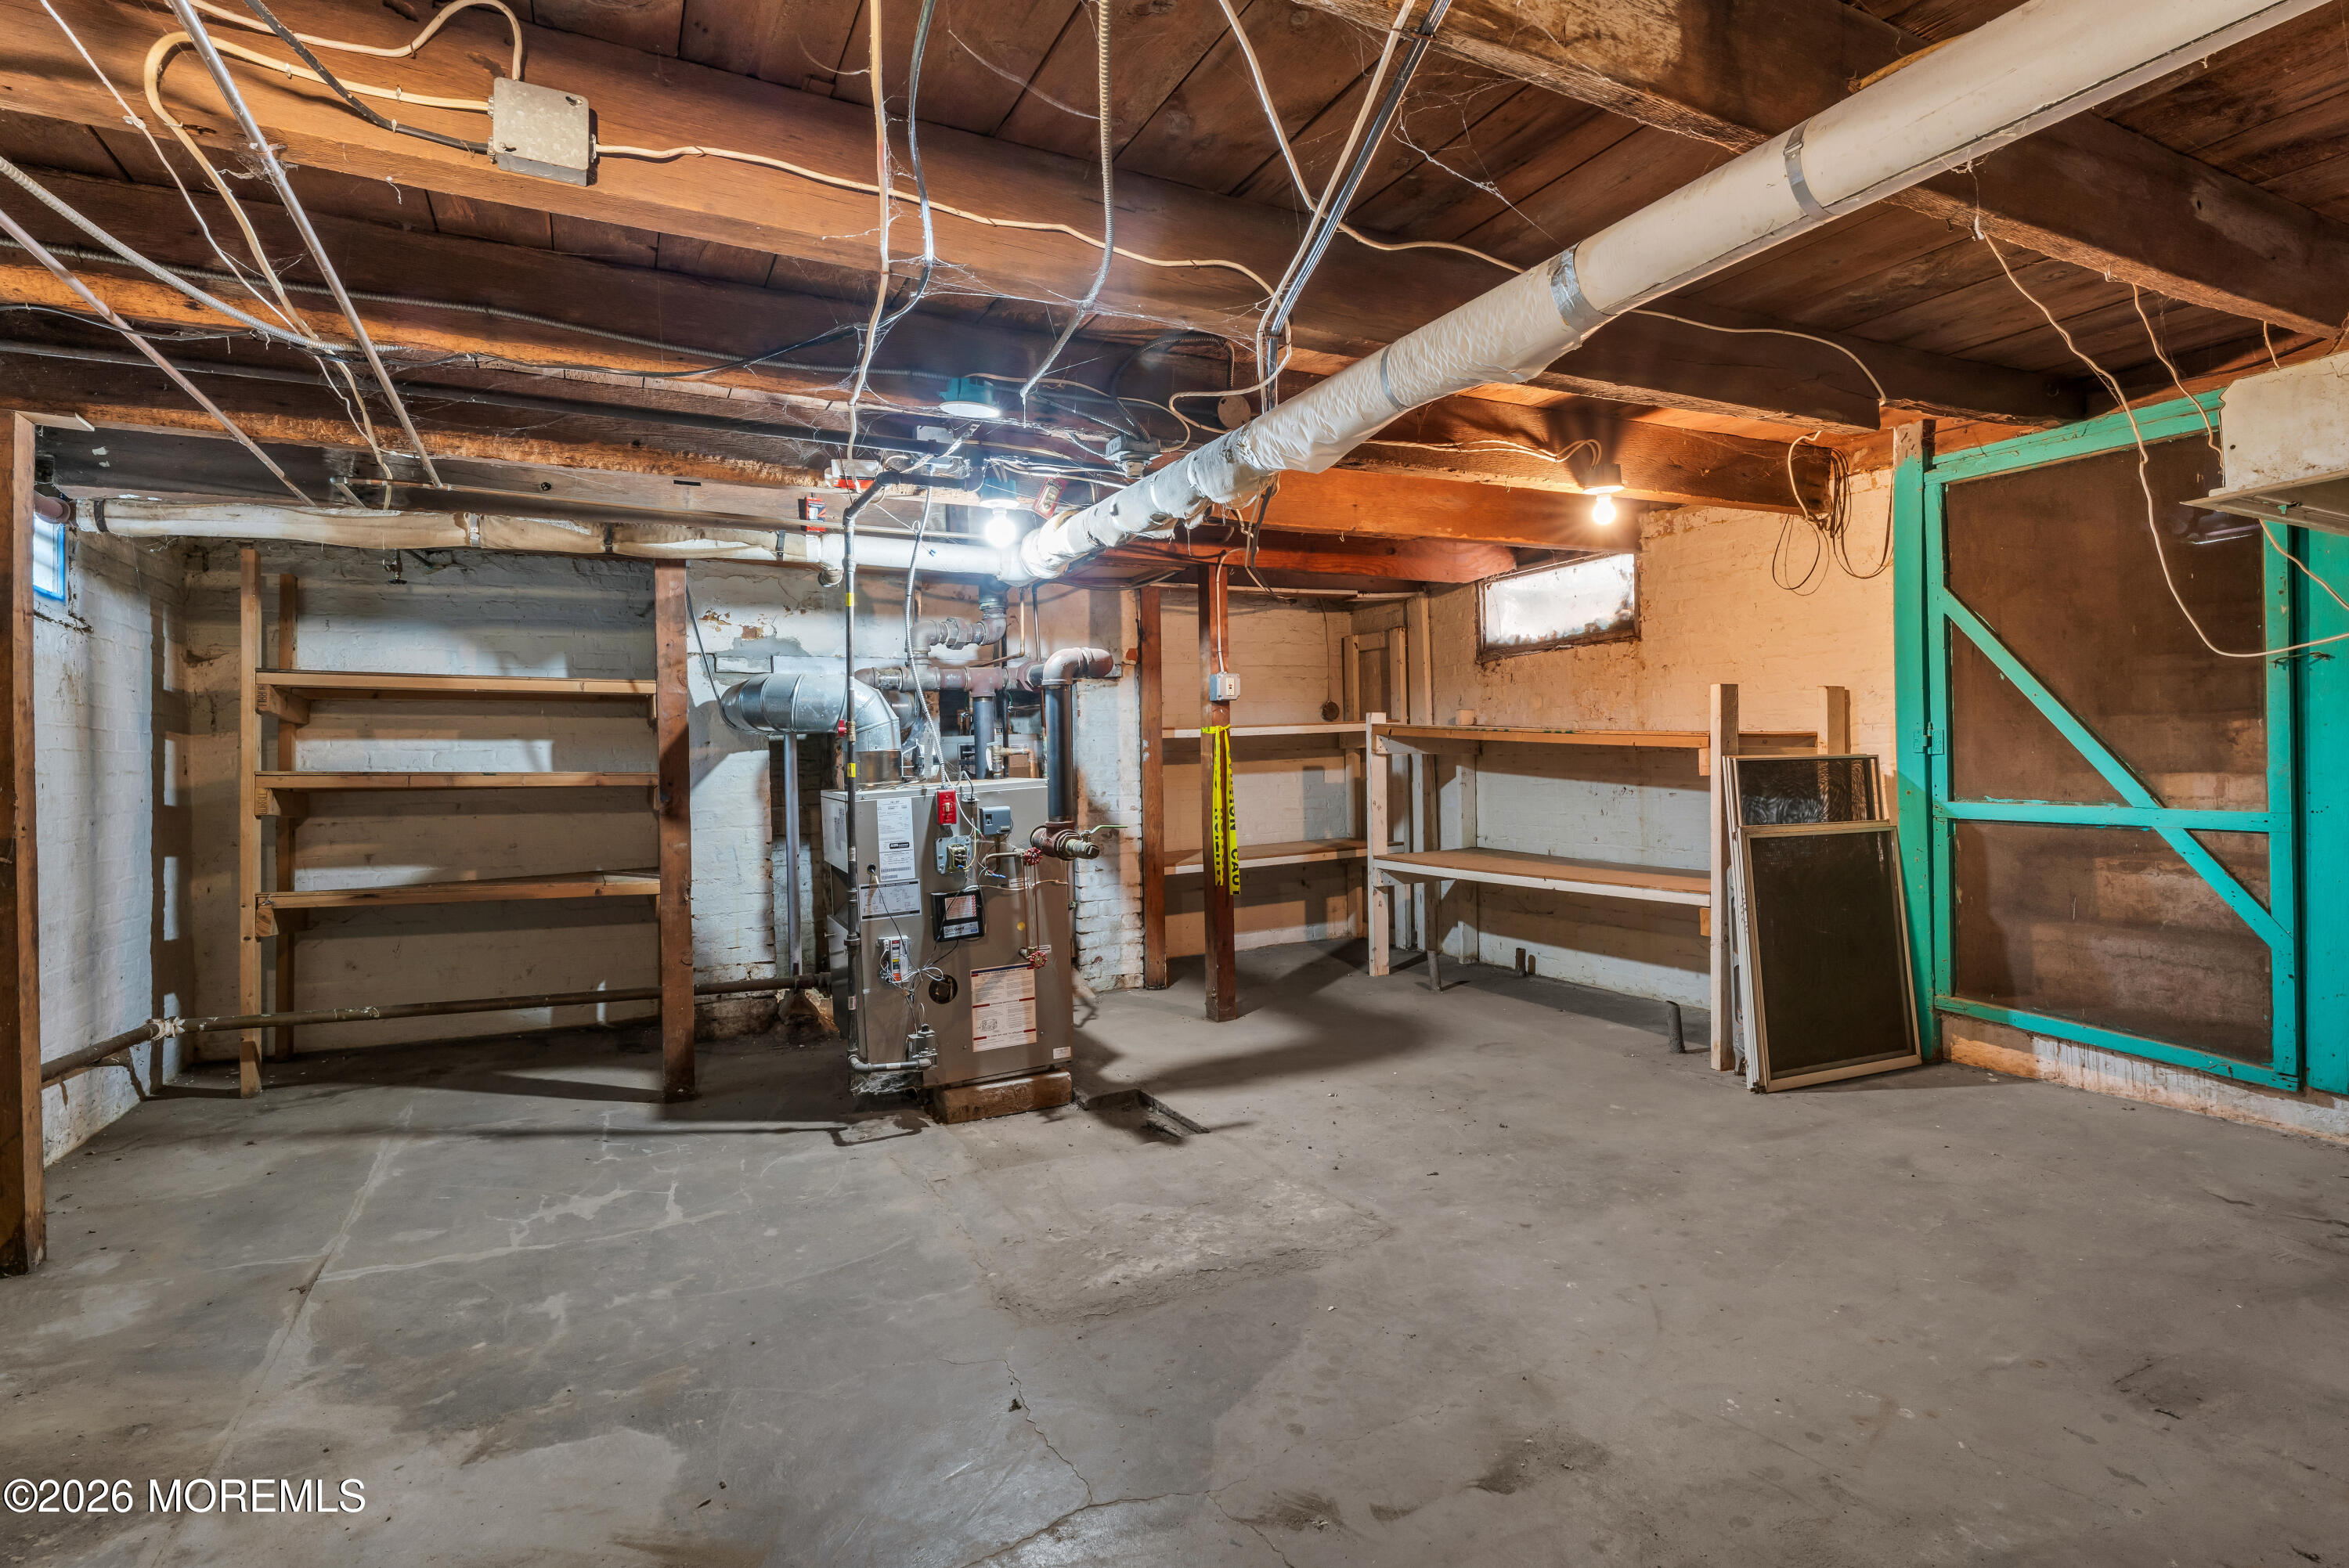
Unfinished basement with exposed ceiling joists, a heating unit, storage shelves, and a teal-framed door.
White two-story house with a steep gable, brick chimneys, and fenced grassy yard.
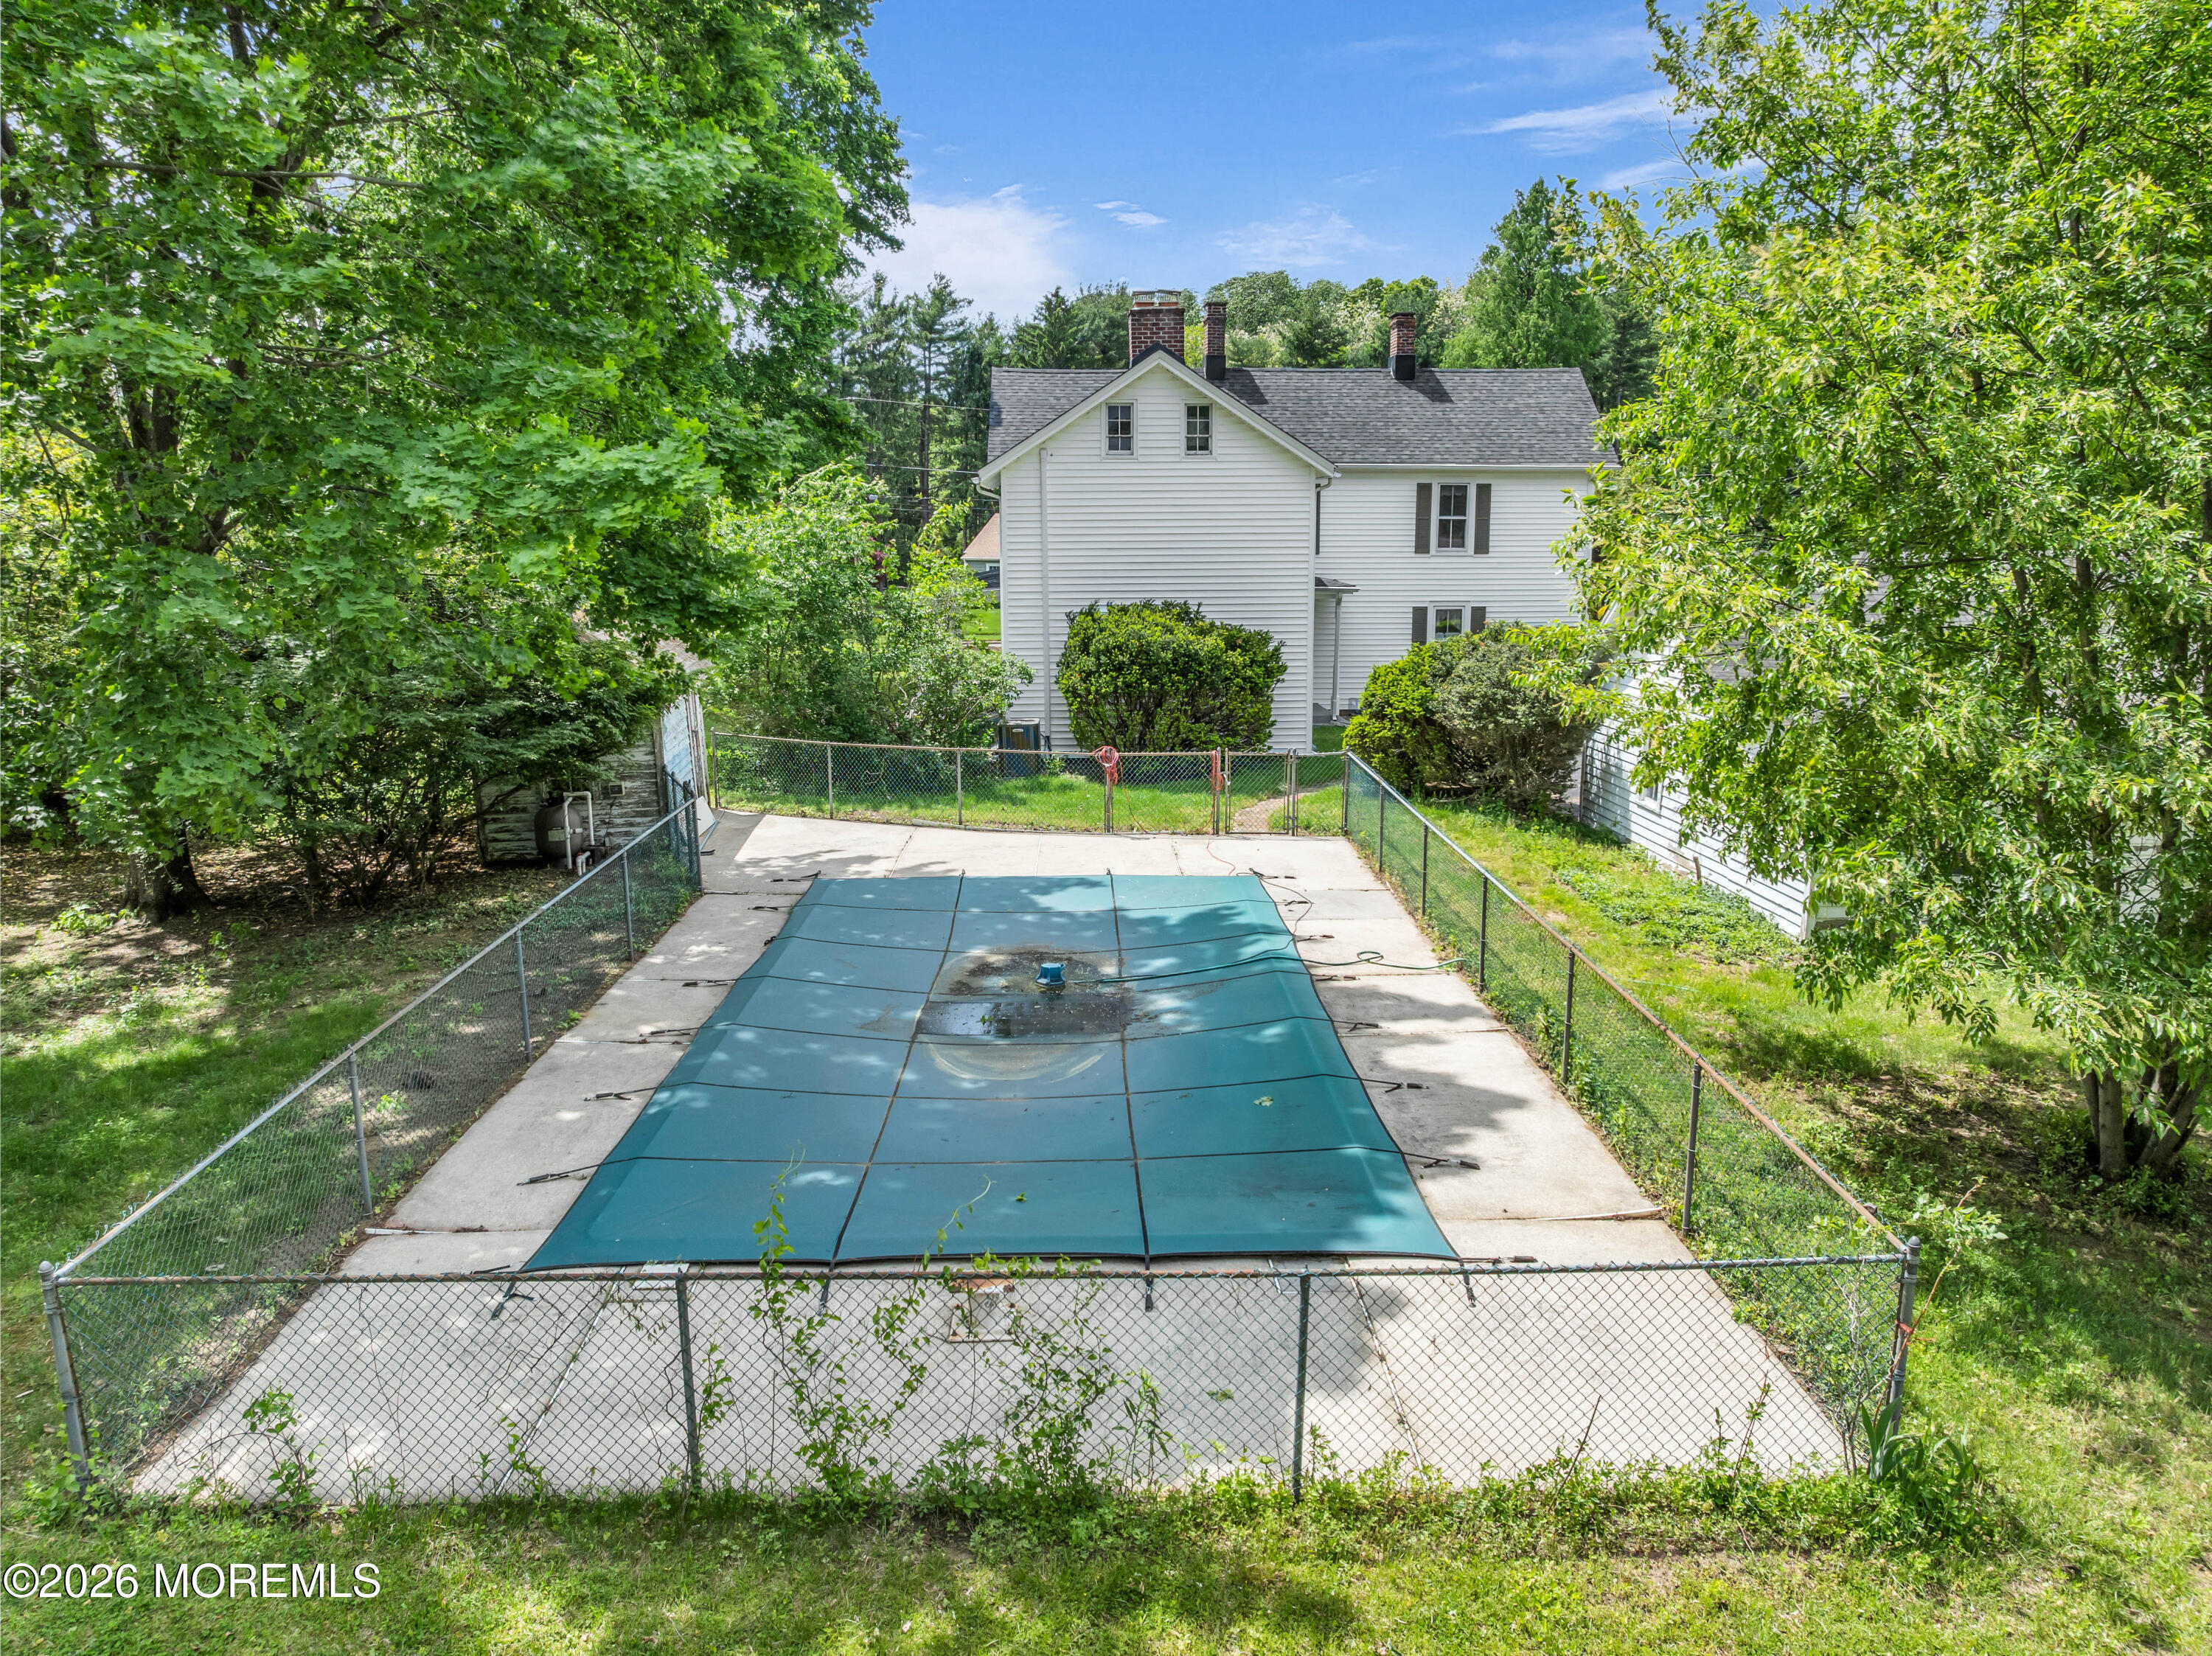
Fenced backyard pool with a blue-green cover, concrete deck, and white two-story house.
Aerial view of a white house and tree-lined backyard with a fenced, covered pool.
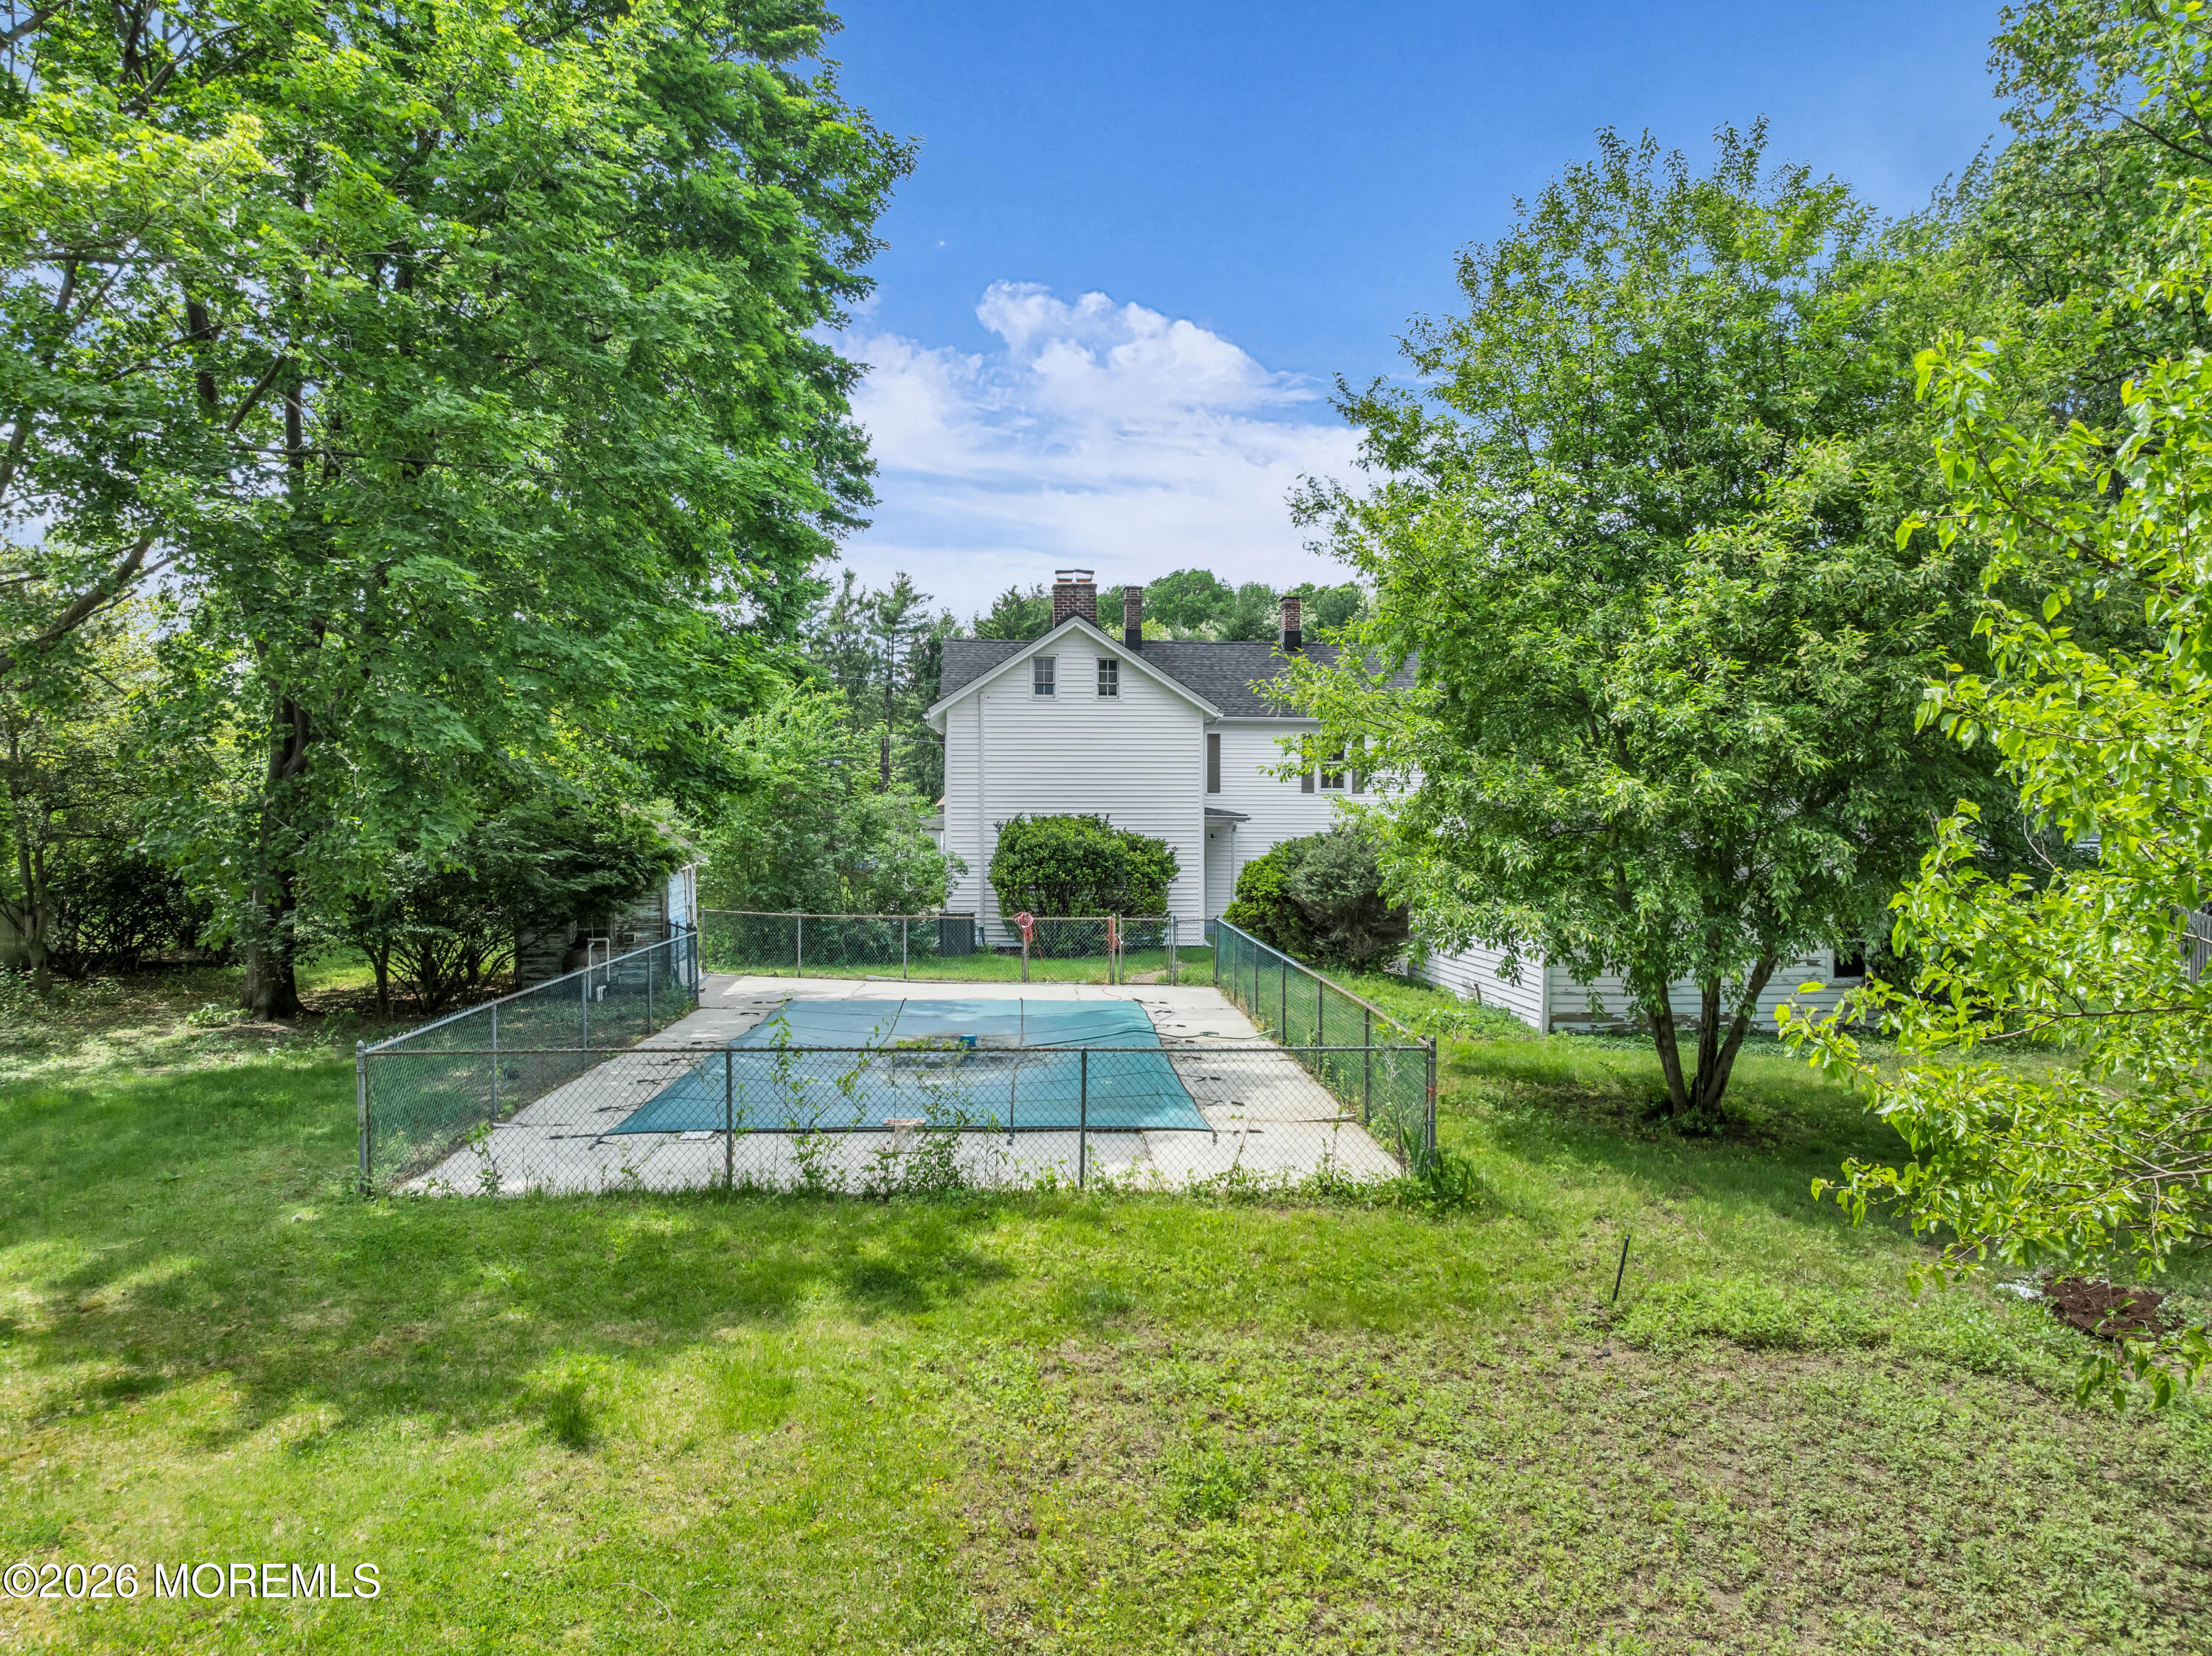
White two-story house behind a fenced, covered pool in a leafy backyard.
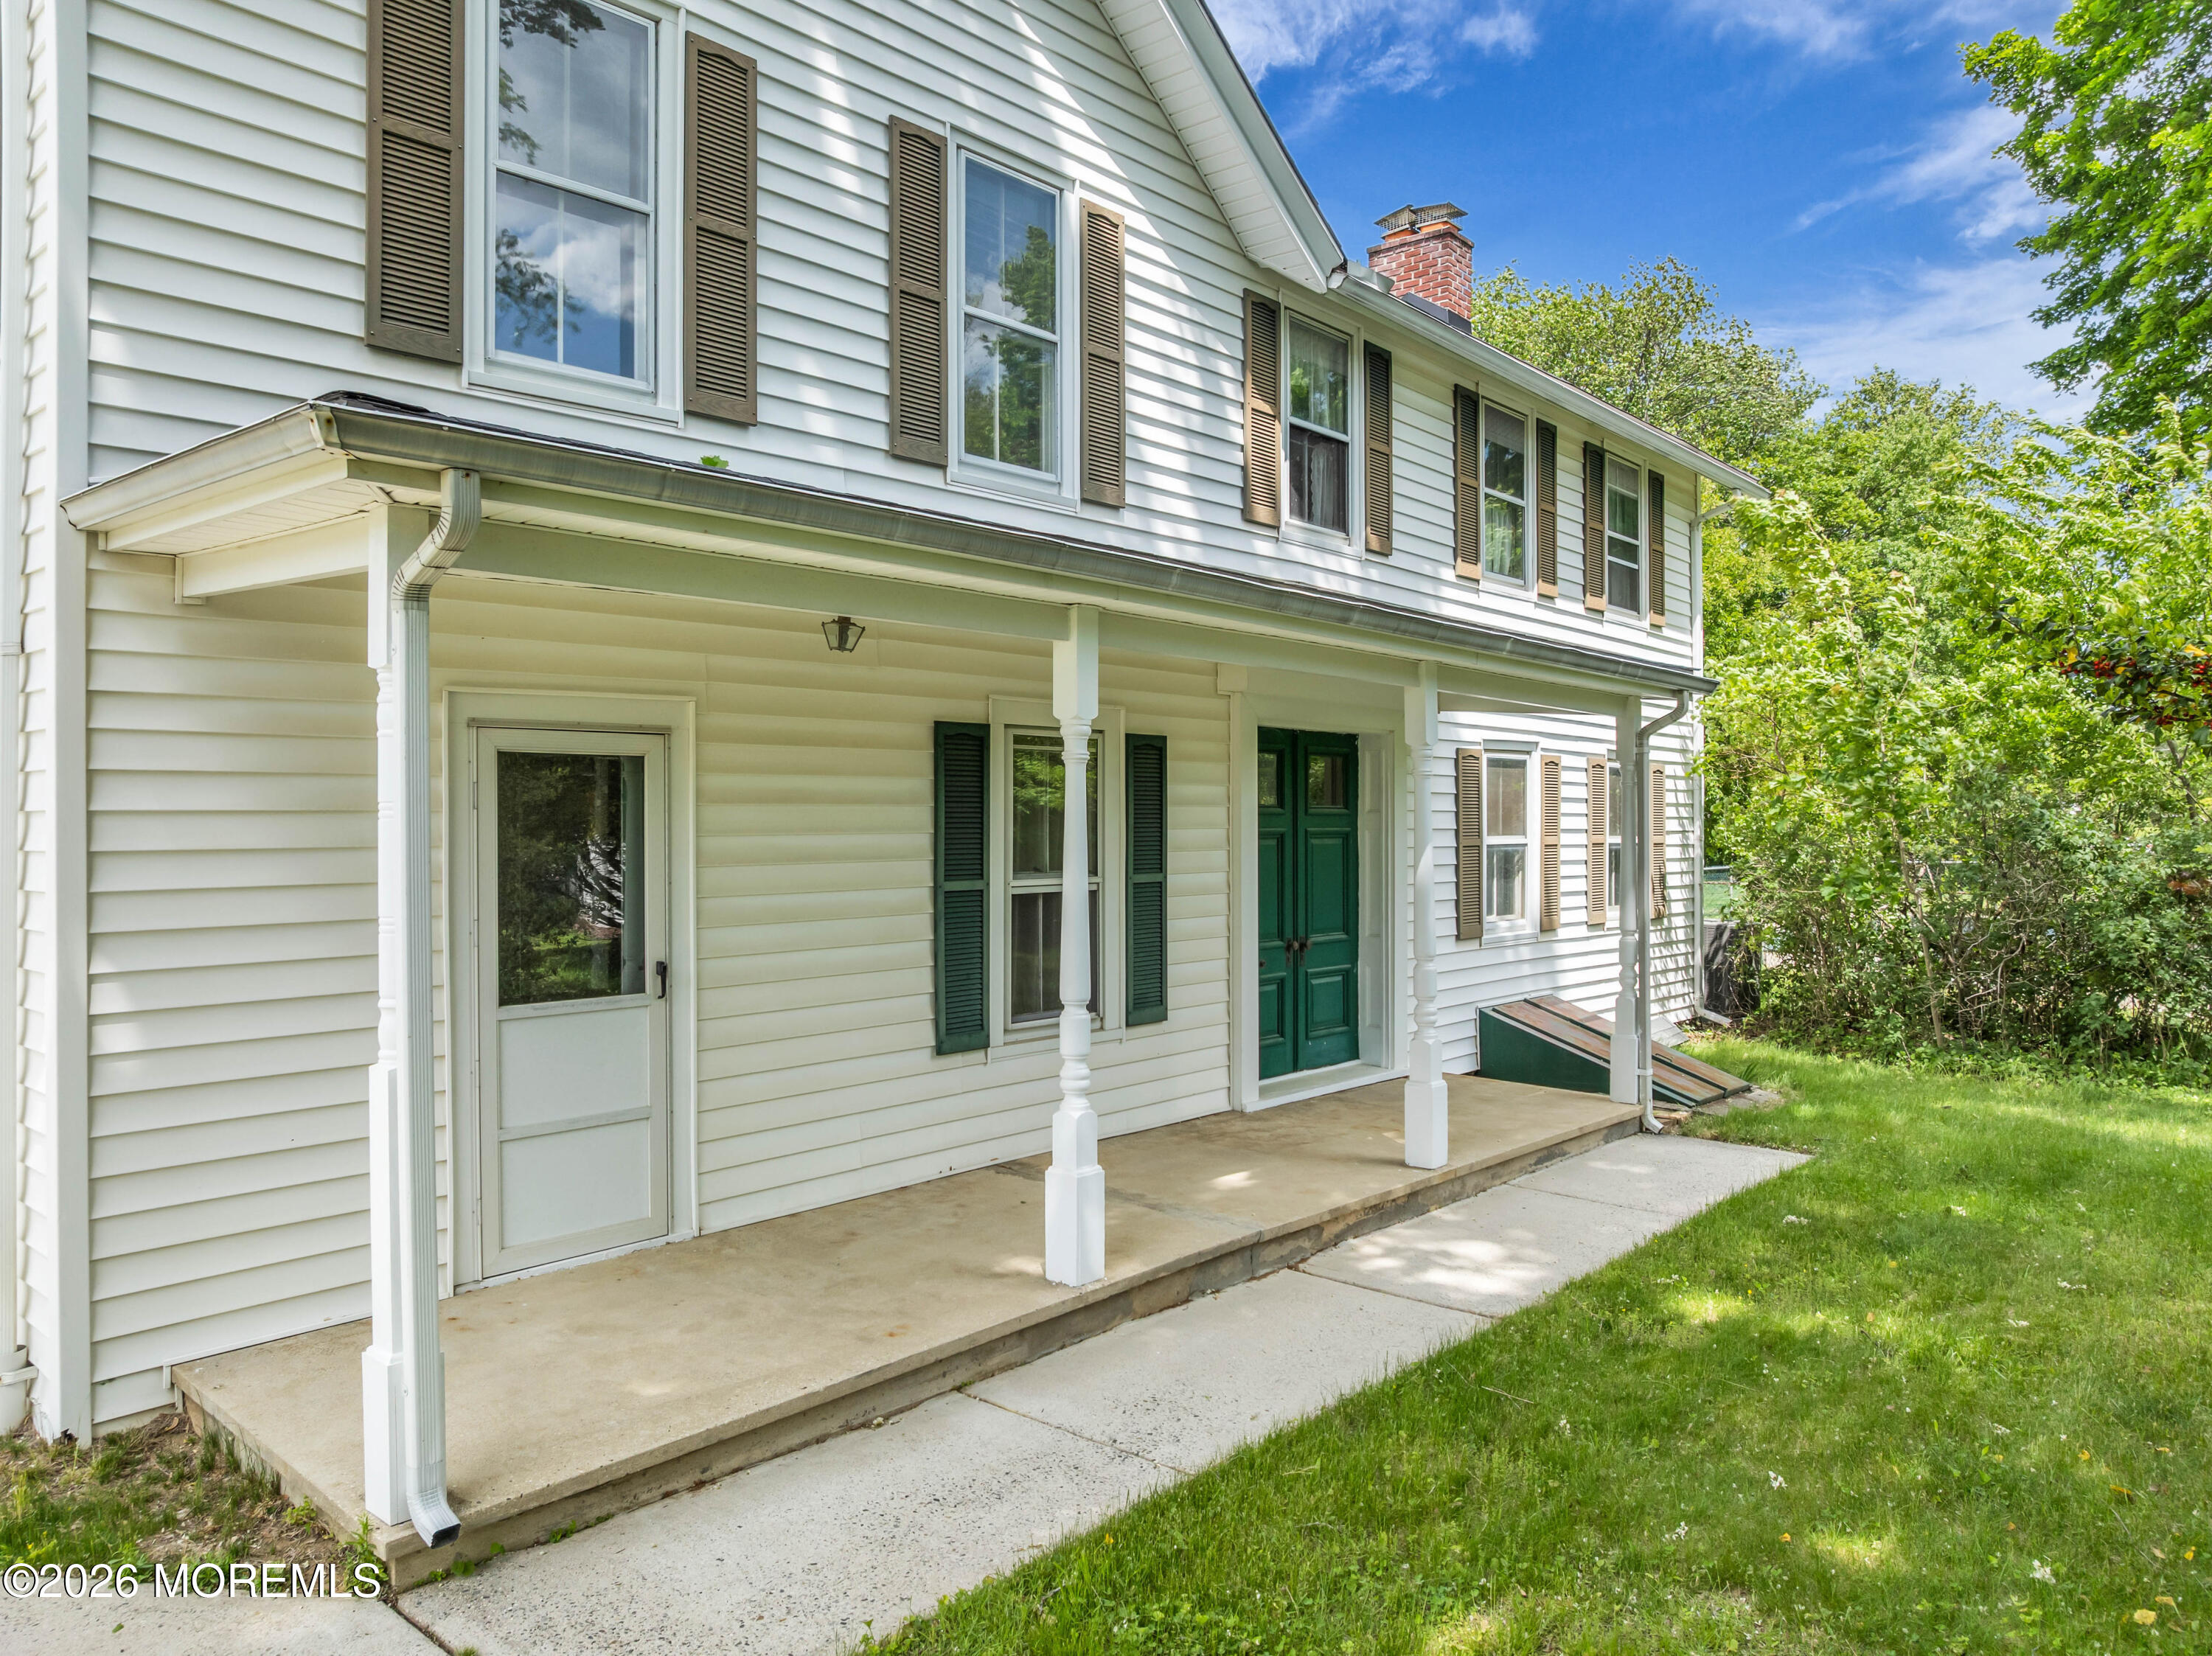
White two-story house with a covered porch, green entry door, and concrete walkway.
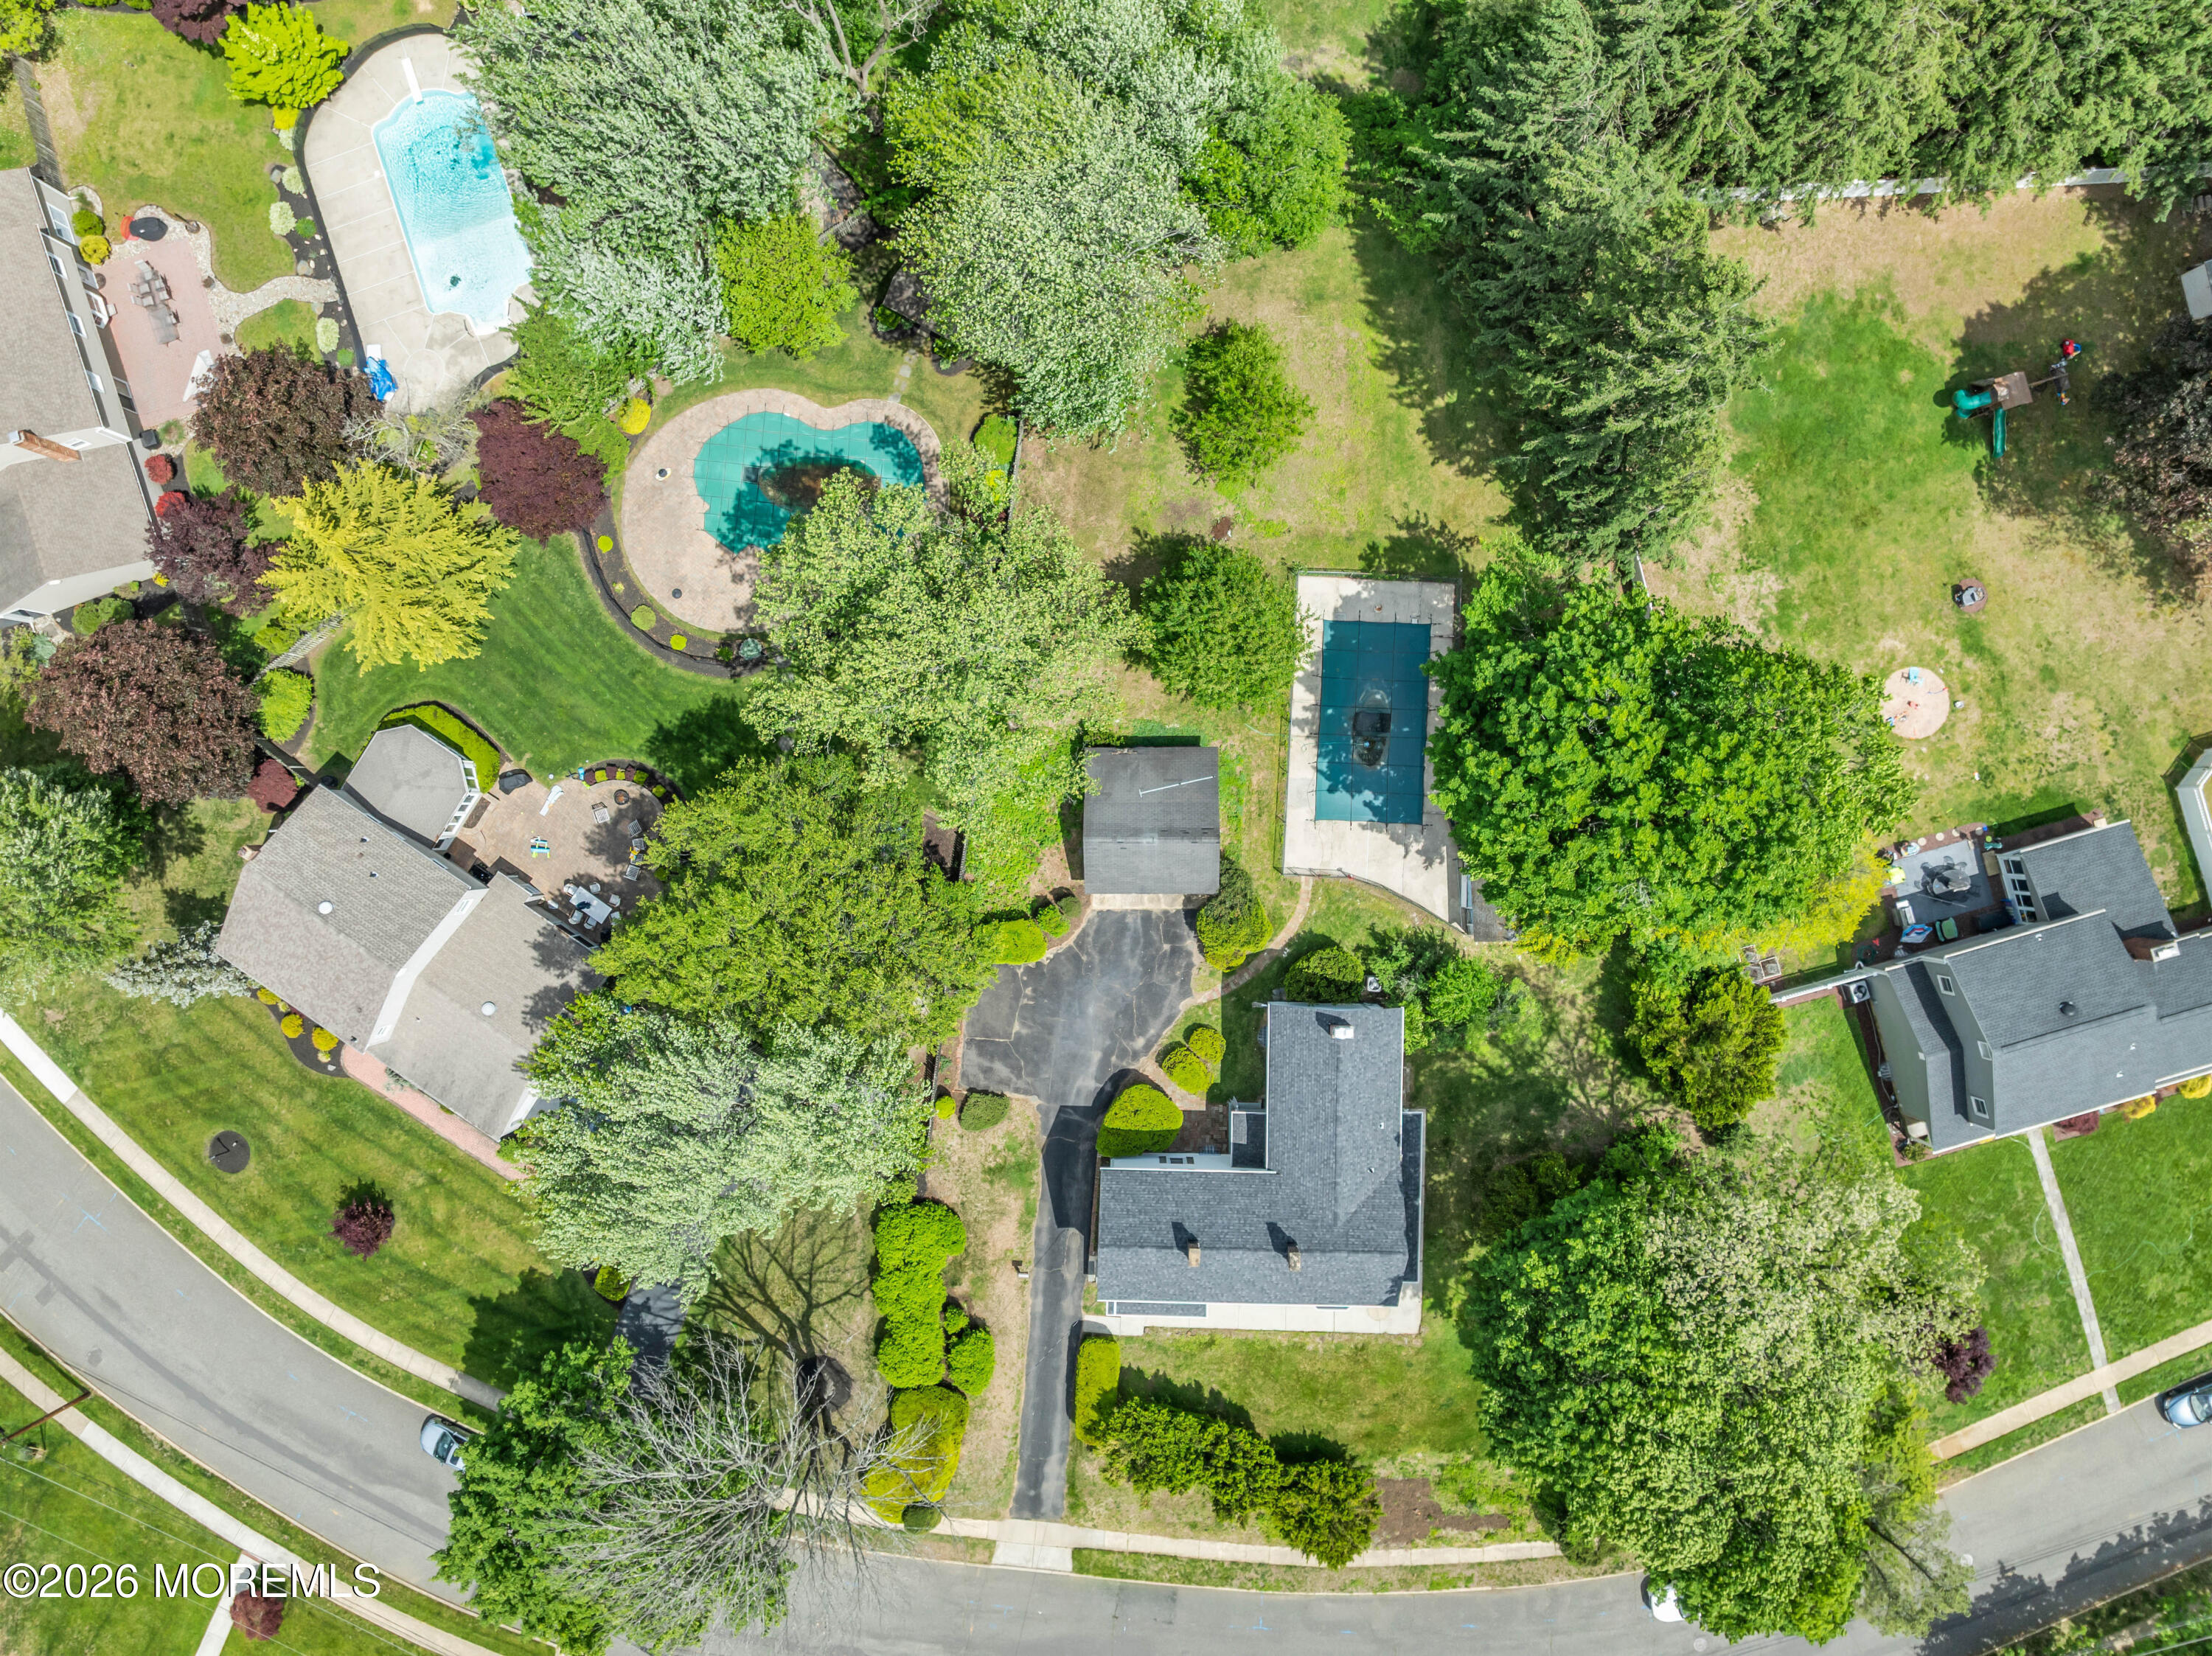
Aerial view of a tree-surrounded home with a long driveway and blue tennis court.
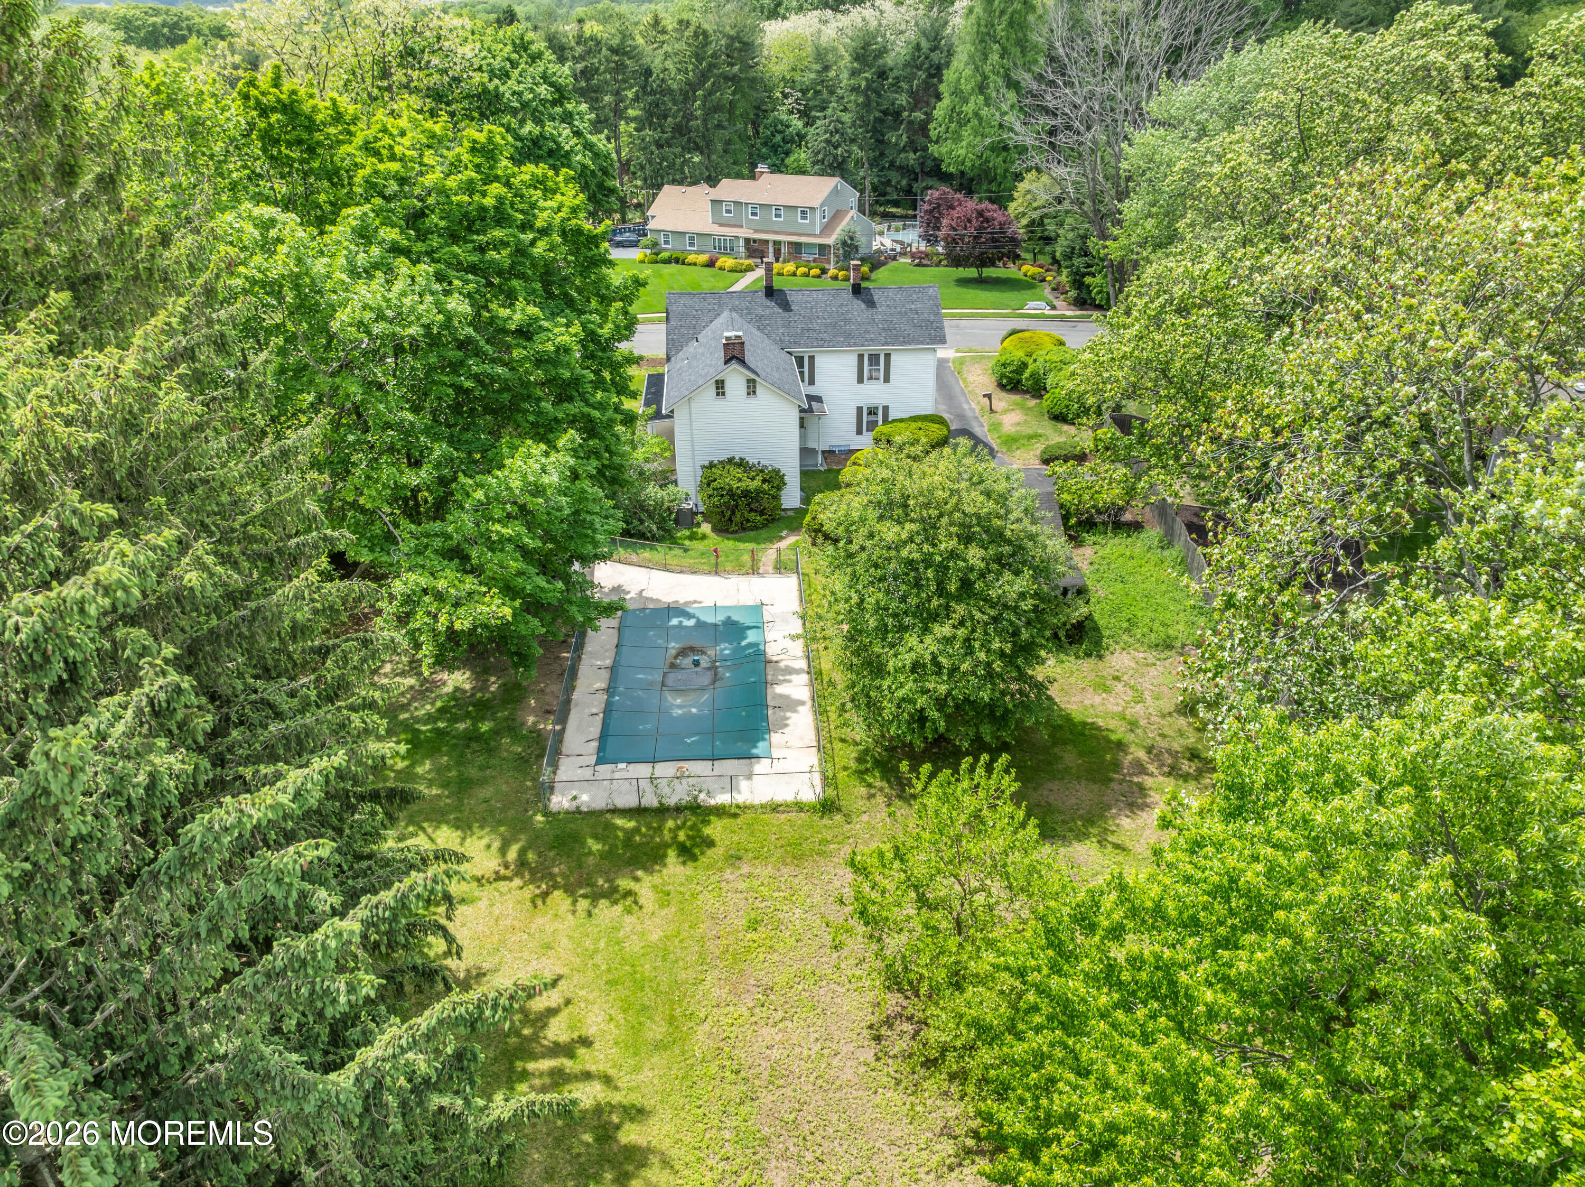
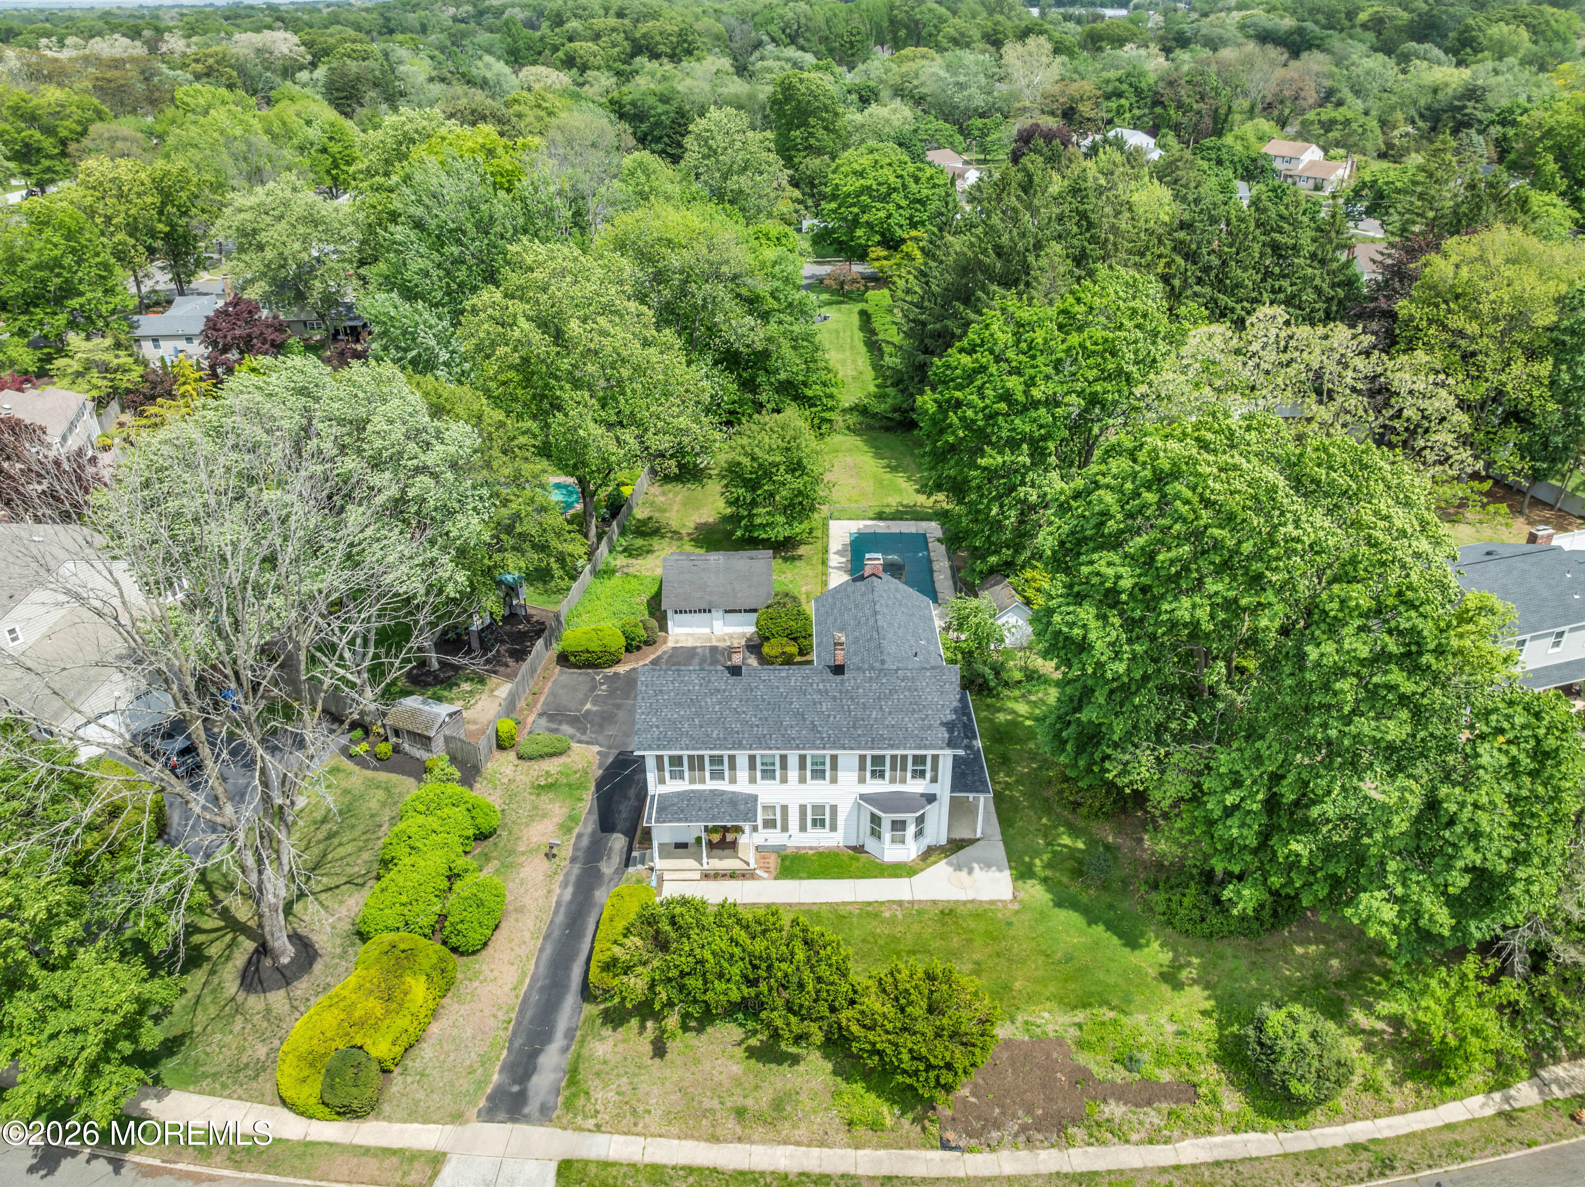
Aerial view of a white two-story house with a backyard pool, detached garage, and mature trees.
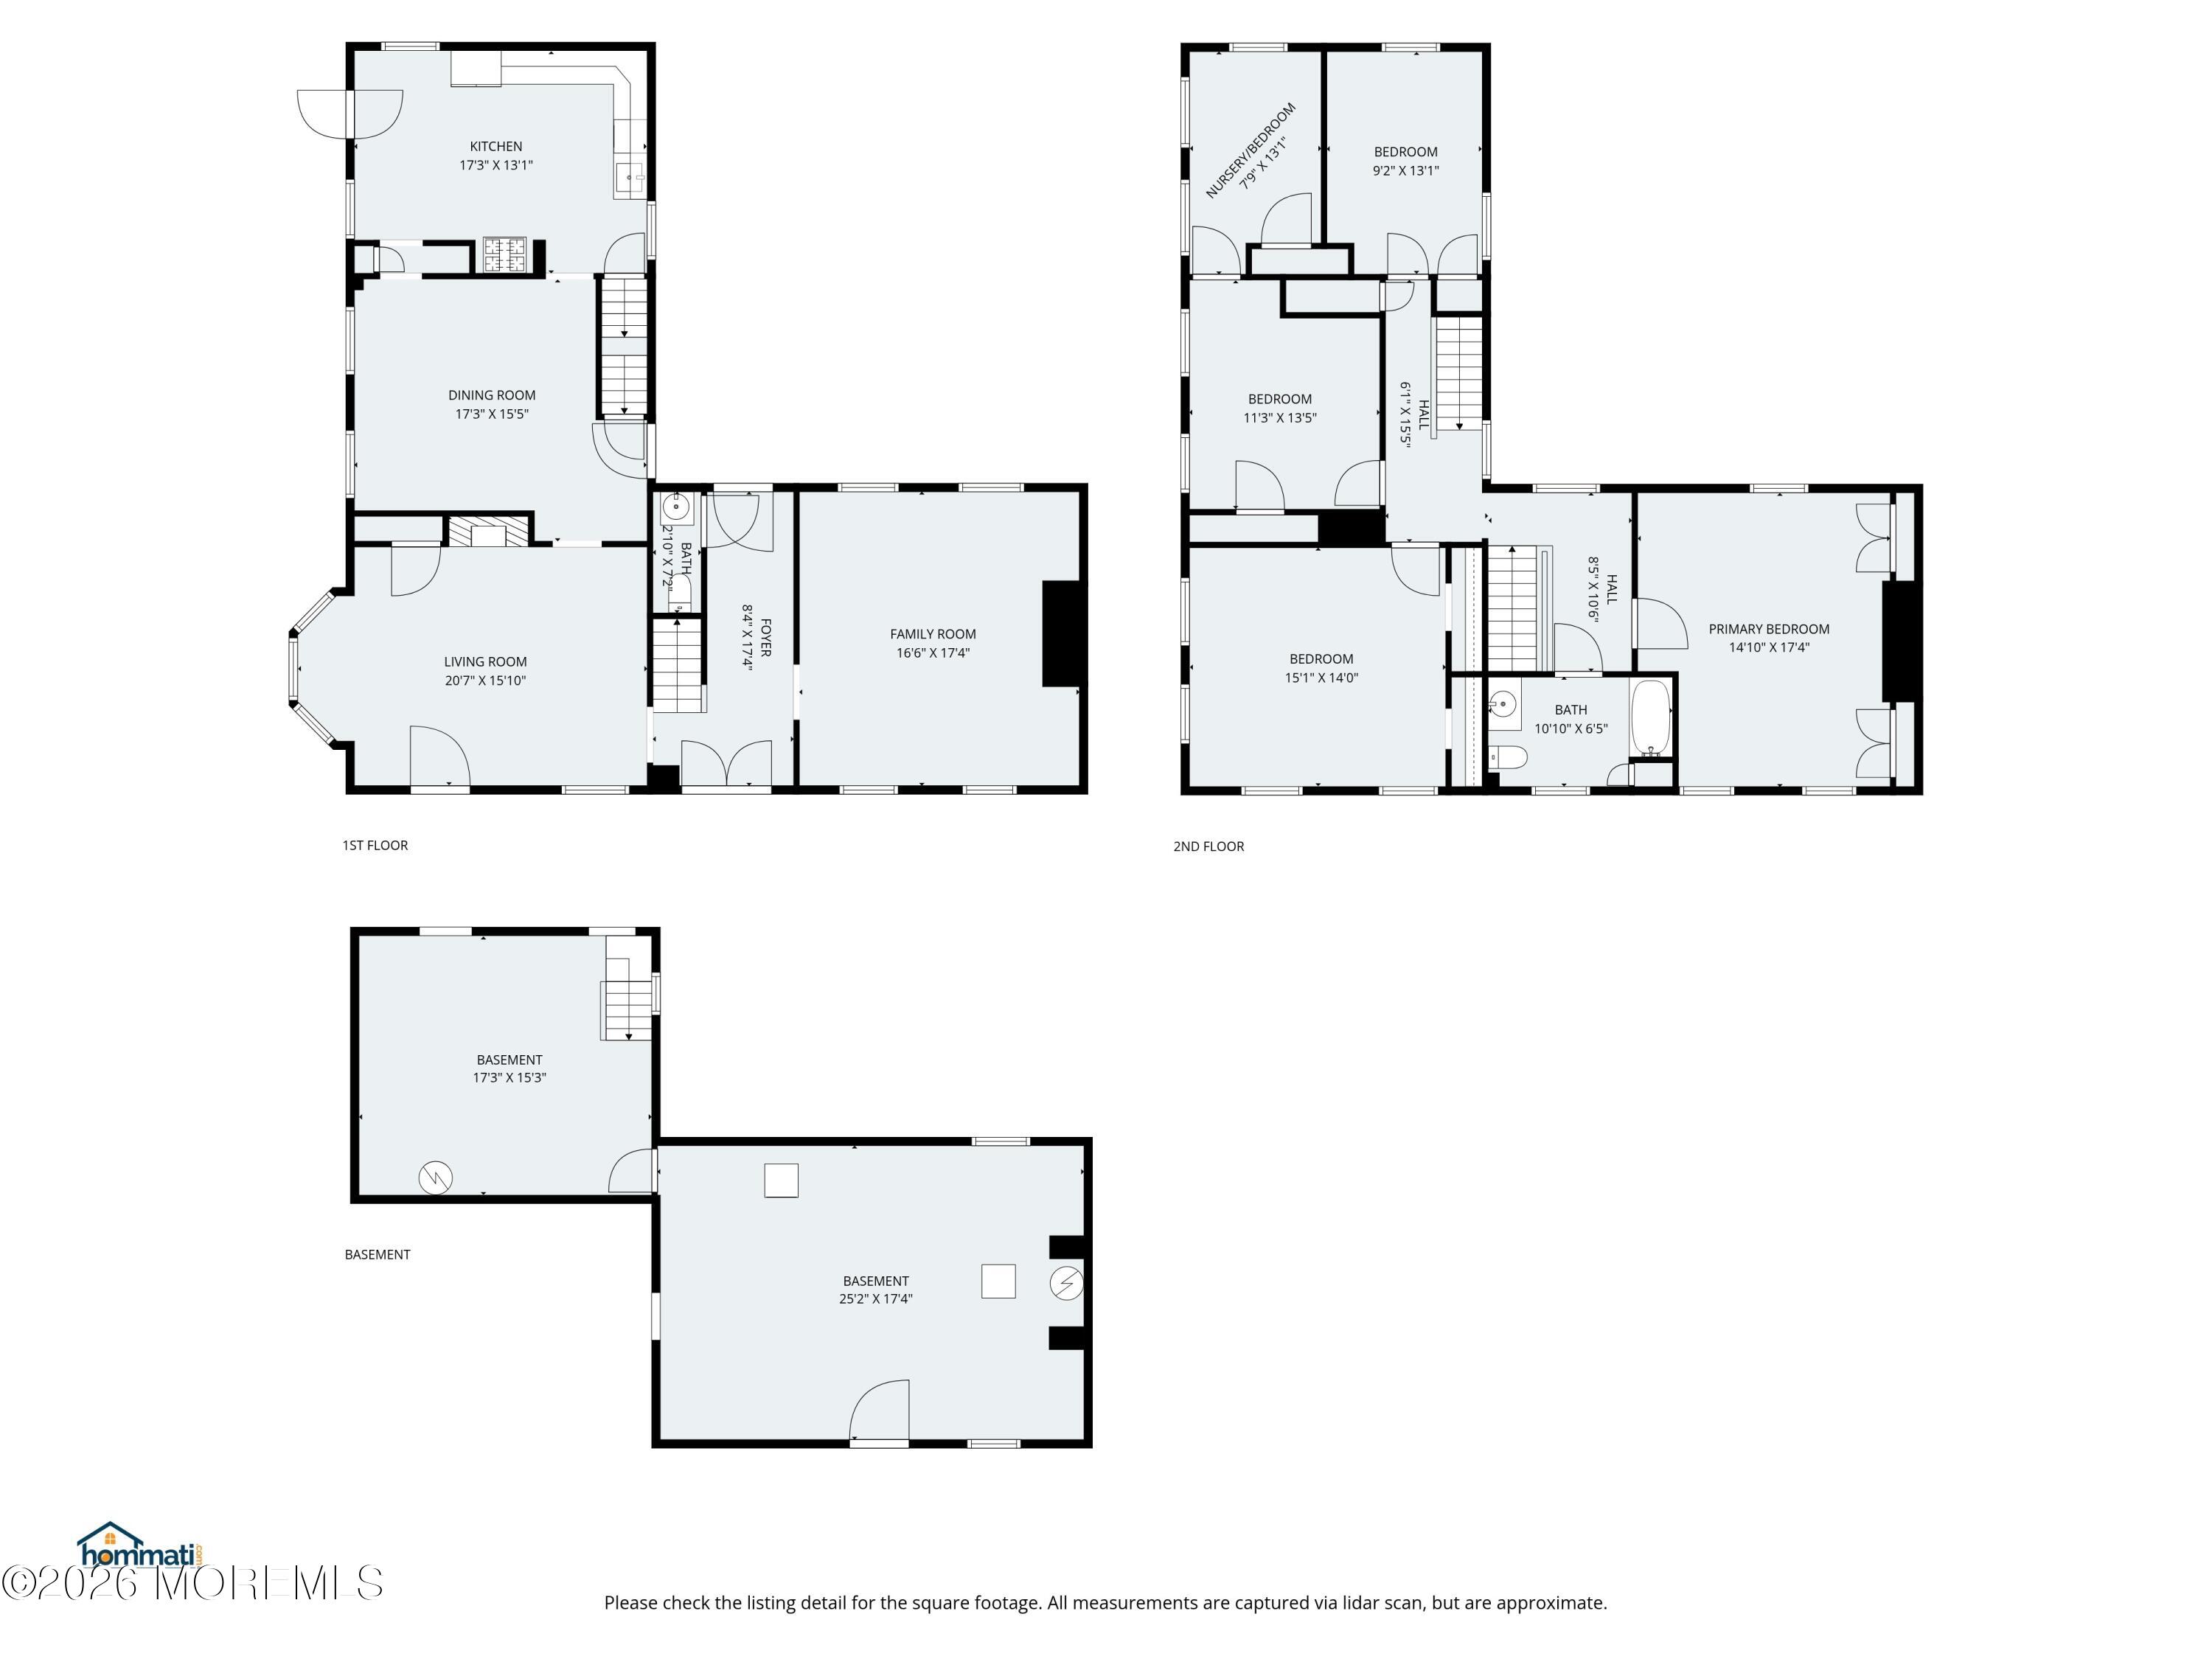
Floor plan showing first and second floors and two basement areas, with room labels and dimensions.
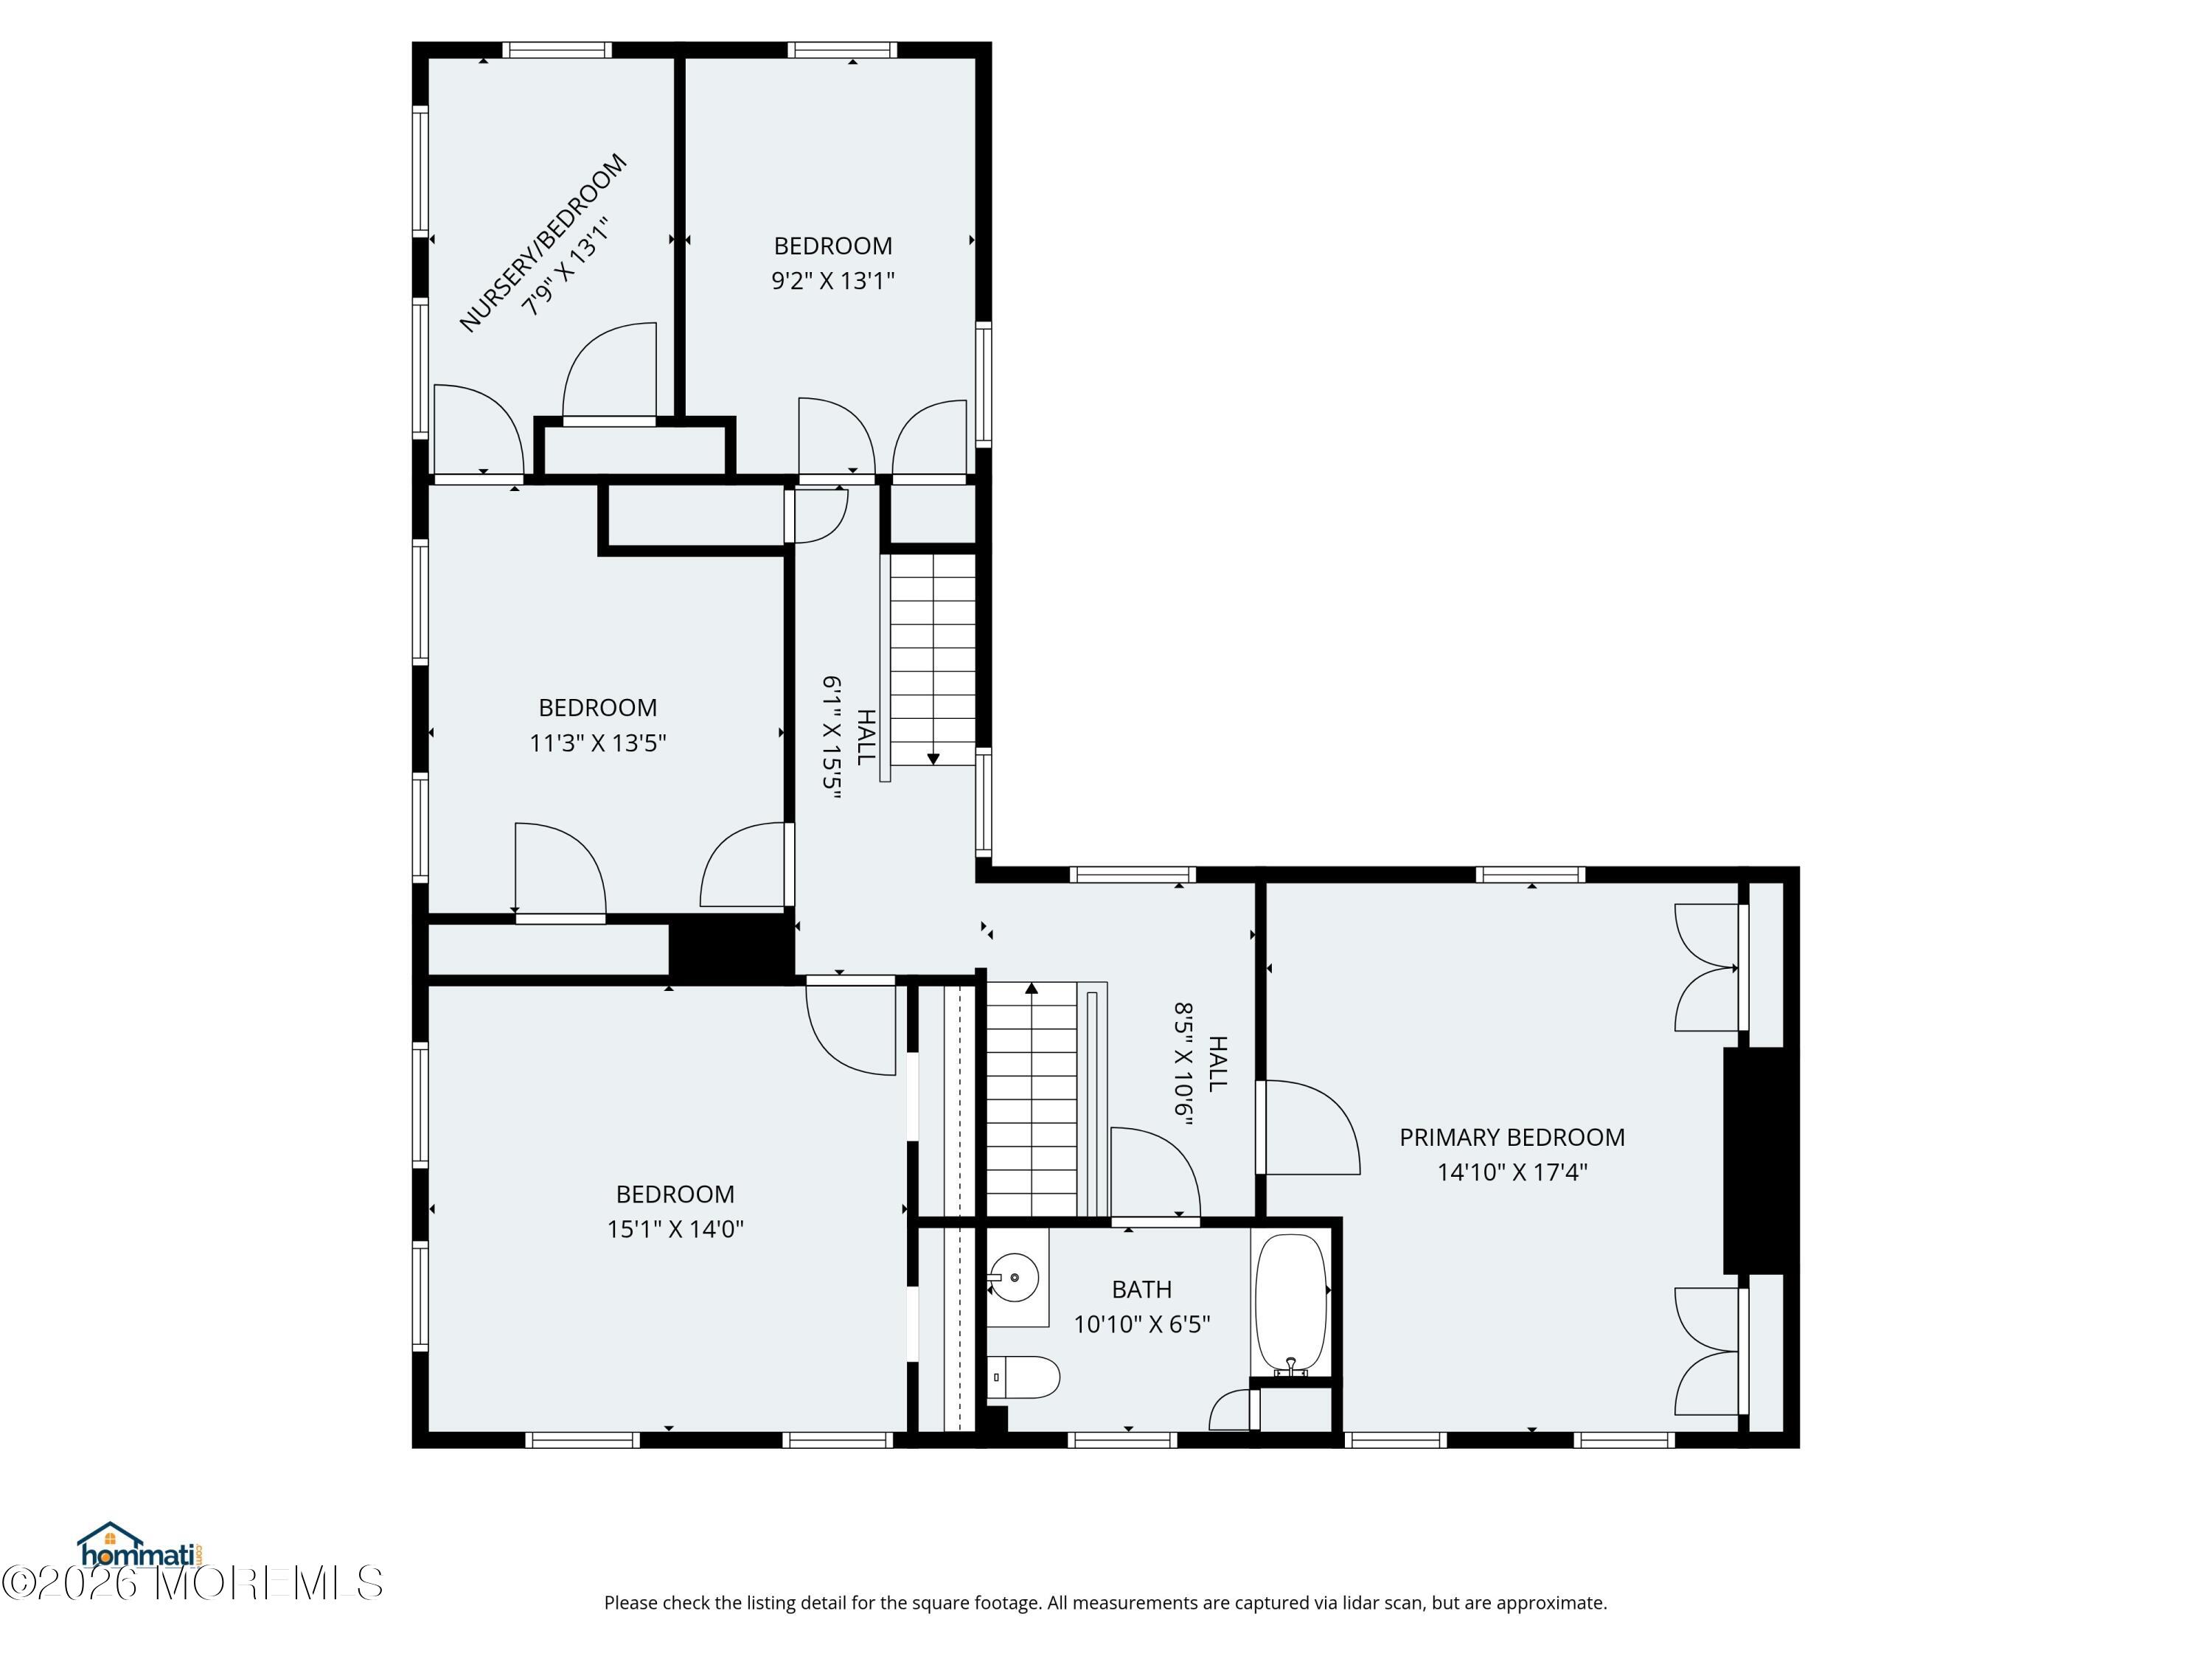
Second-floor plan with a primary bedroom, three bedrooms, nursery, bathroom, halls, and stairs.
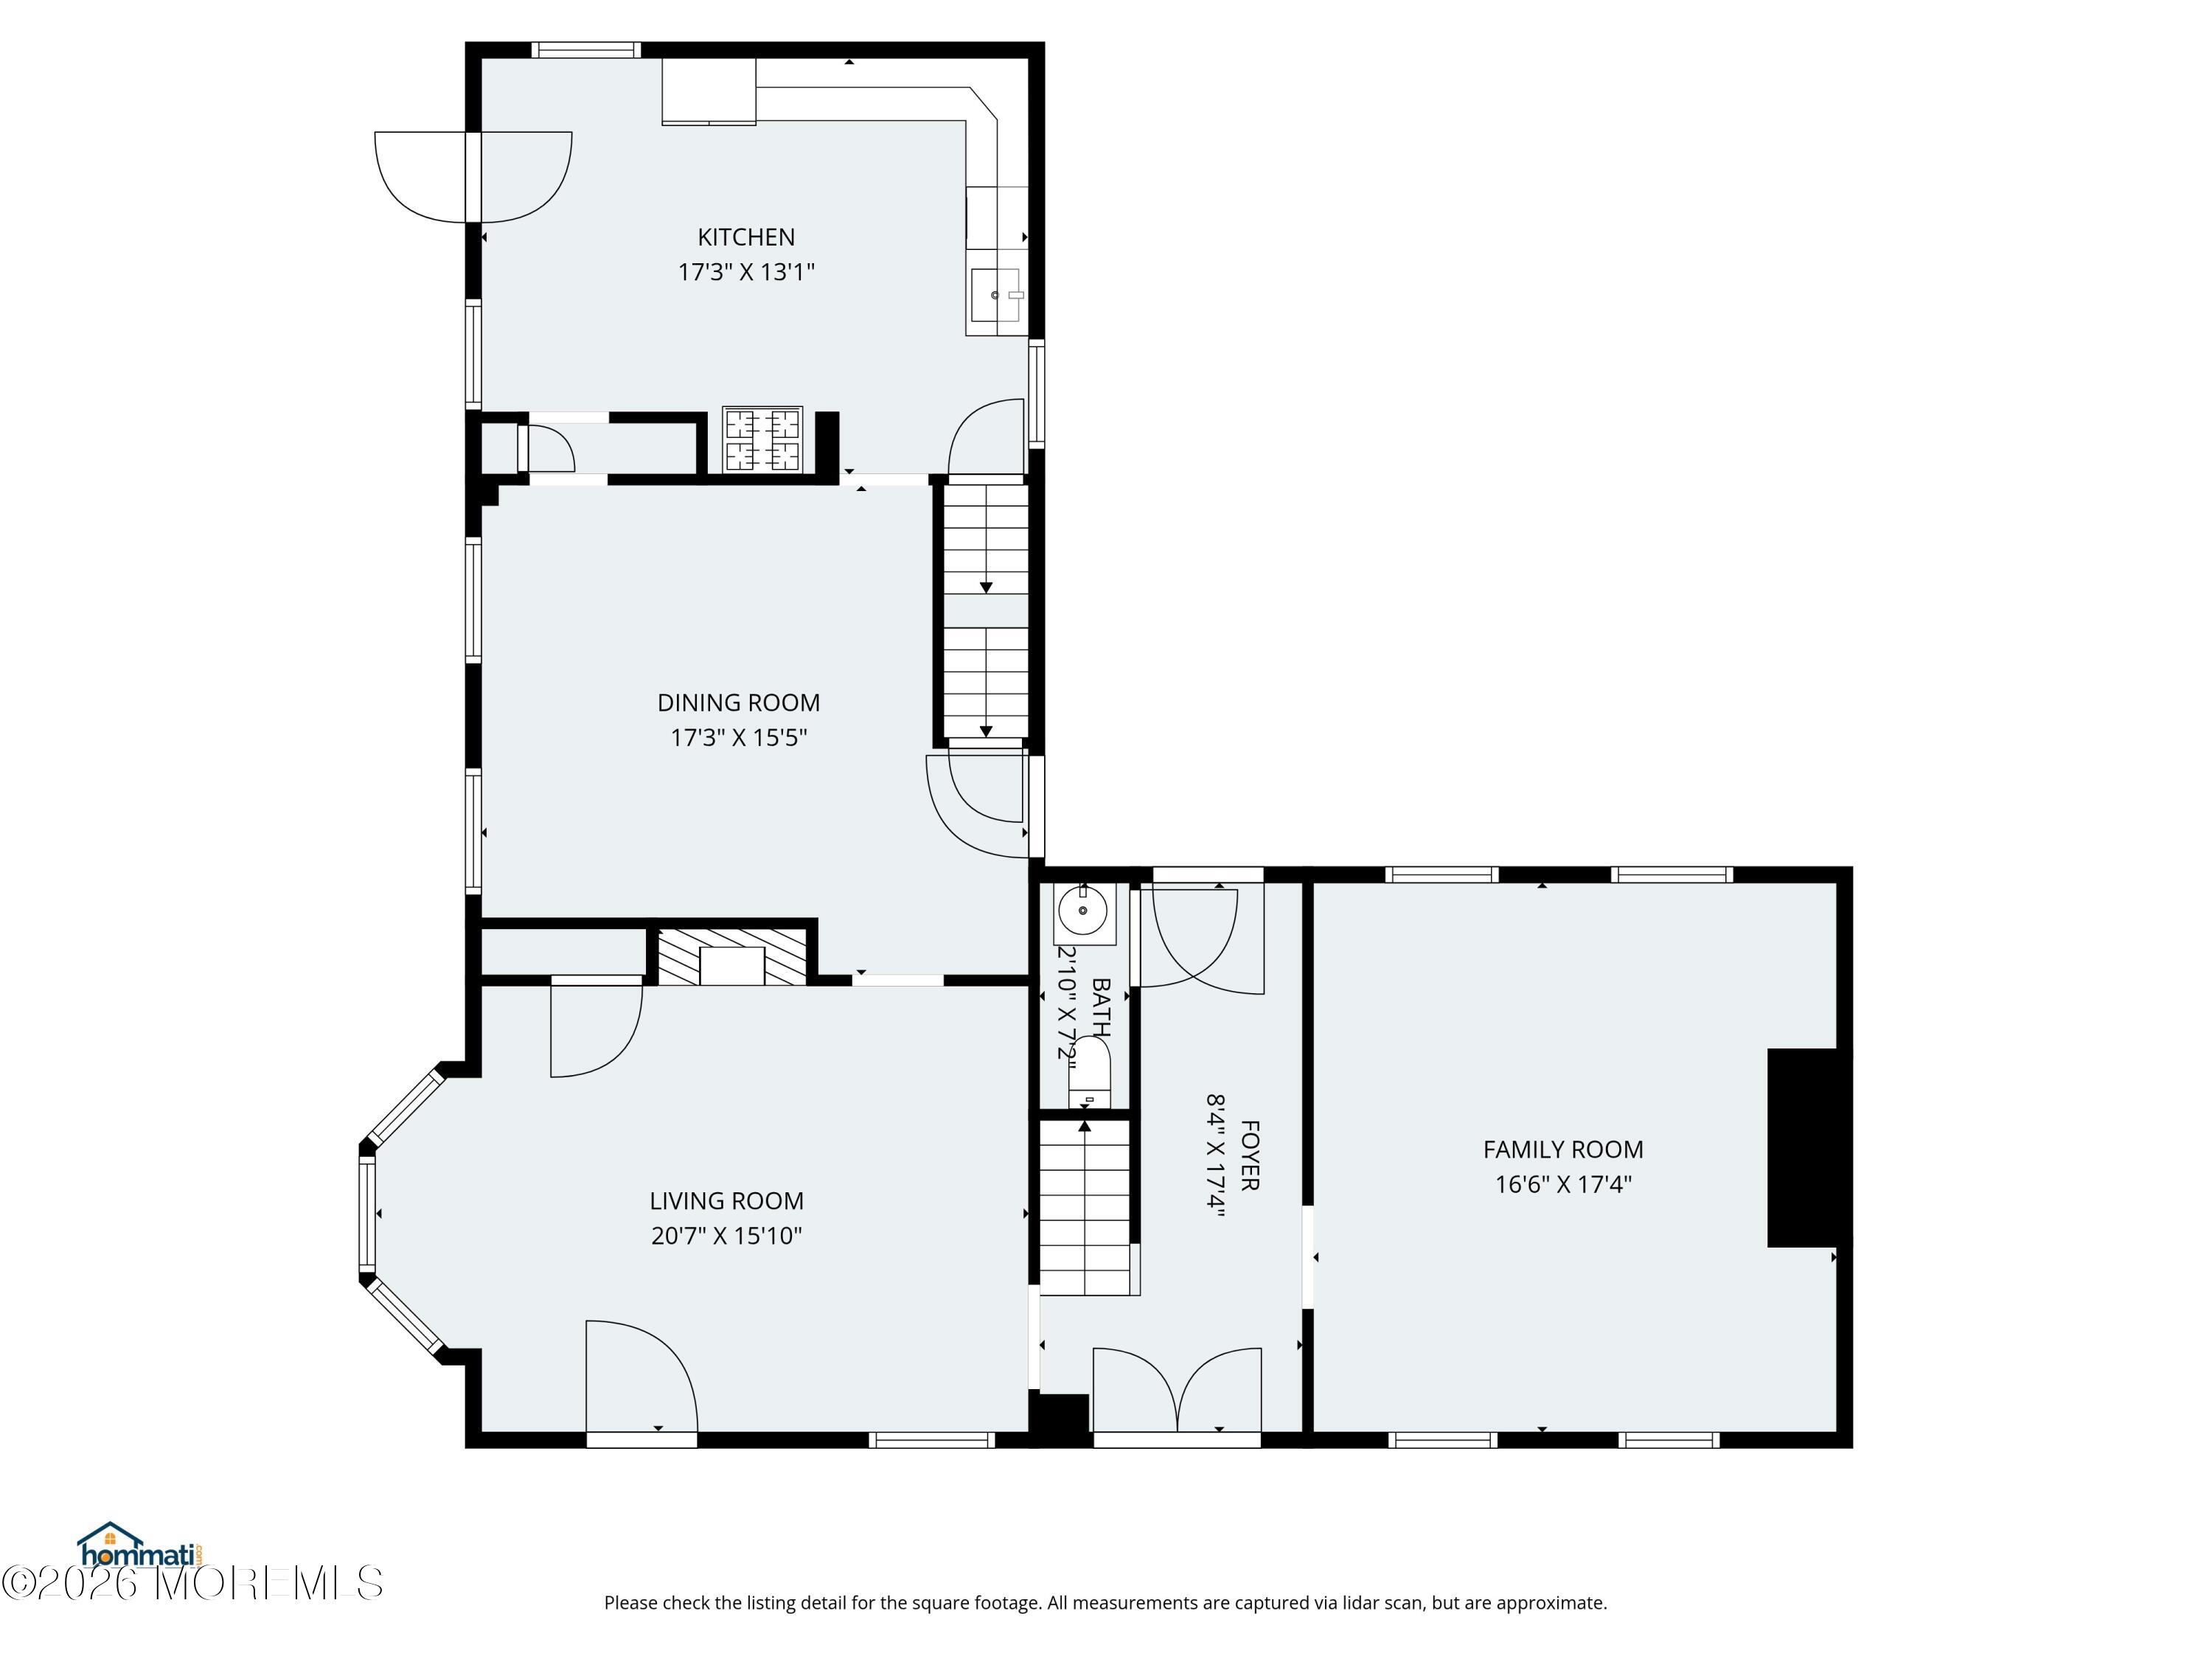
Floor plan showing the kitchen, dining and living rooms, family room, foyer, bath, and stairs.
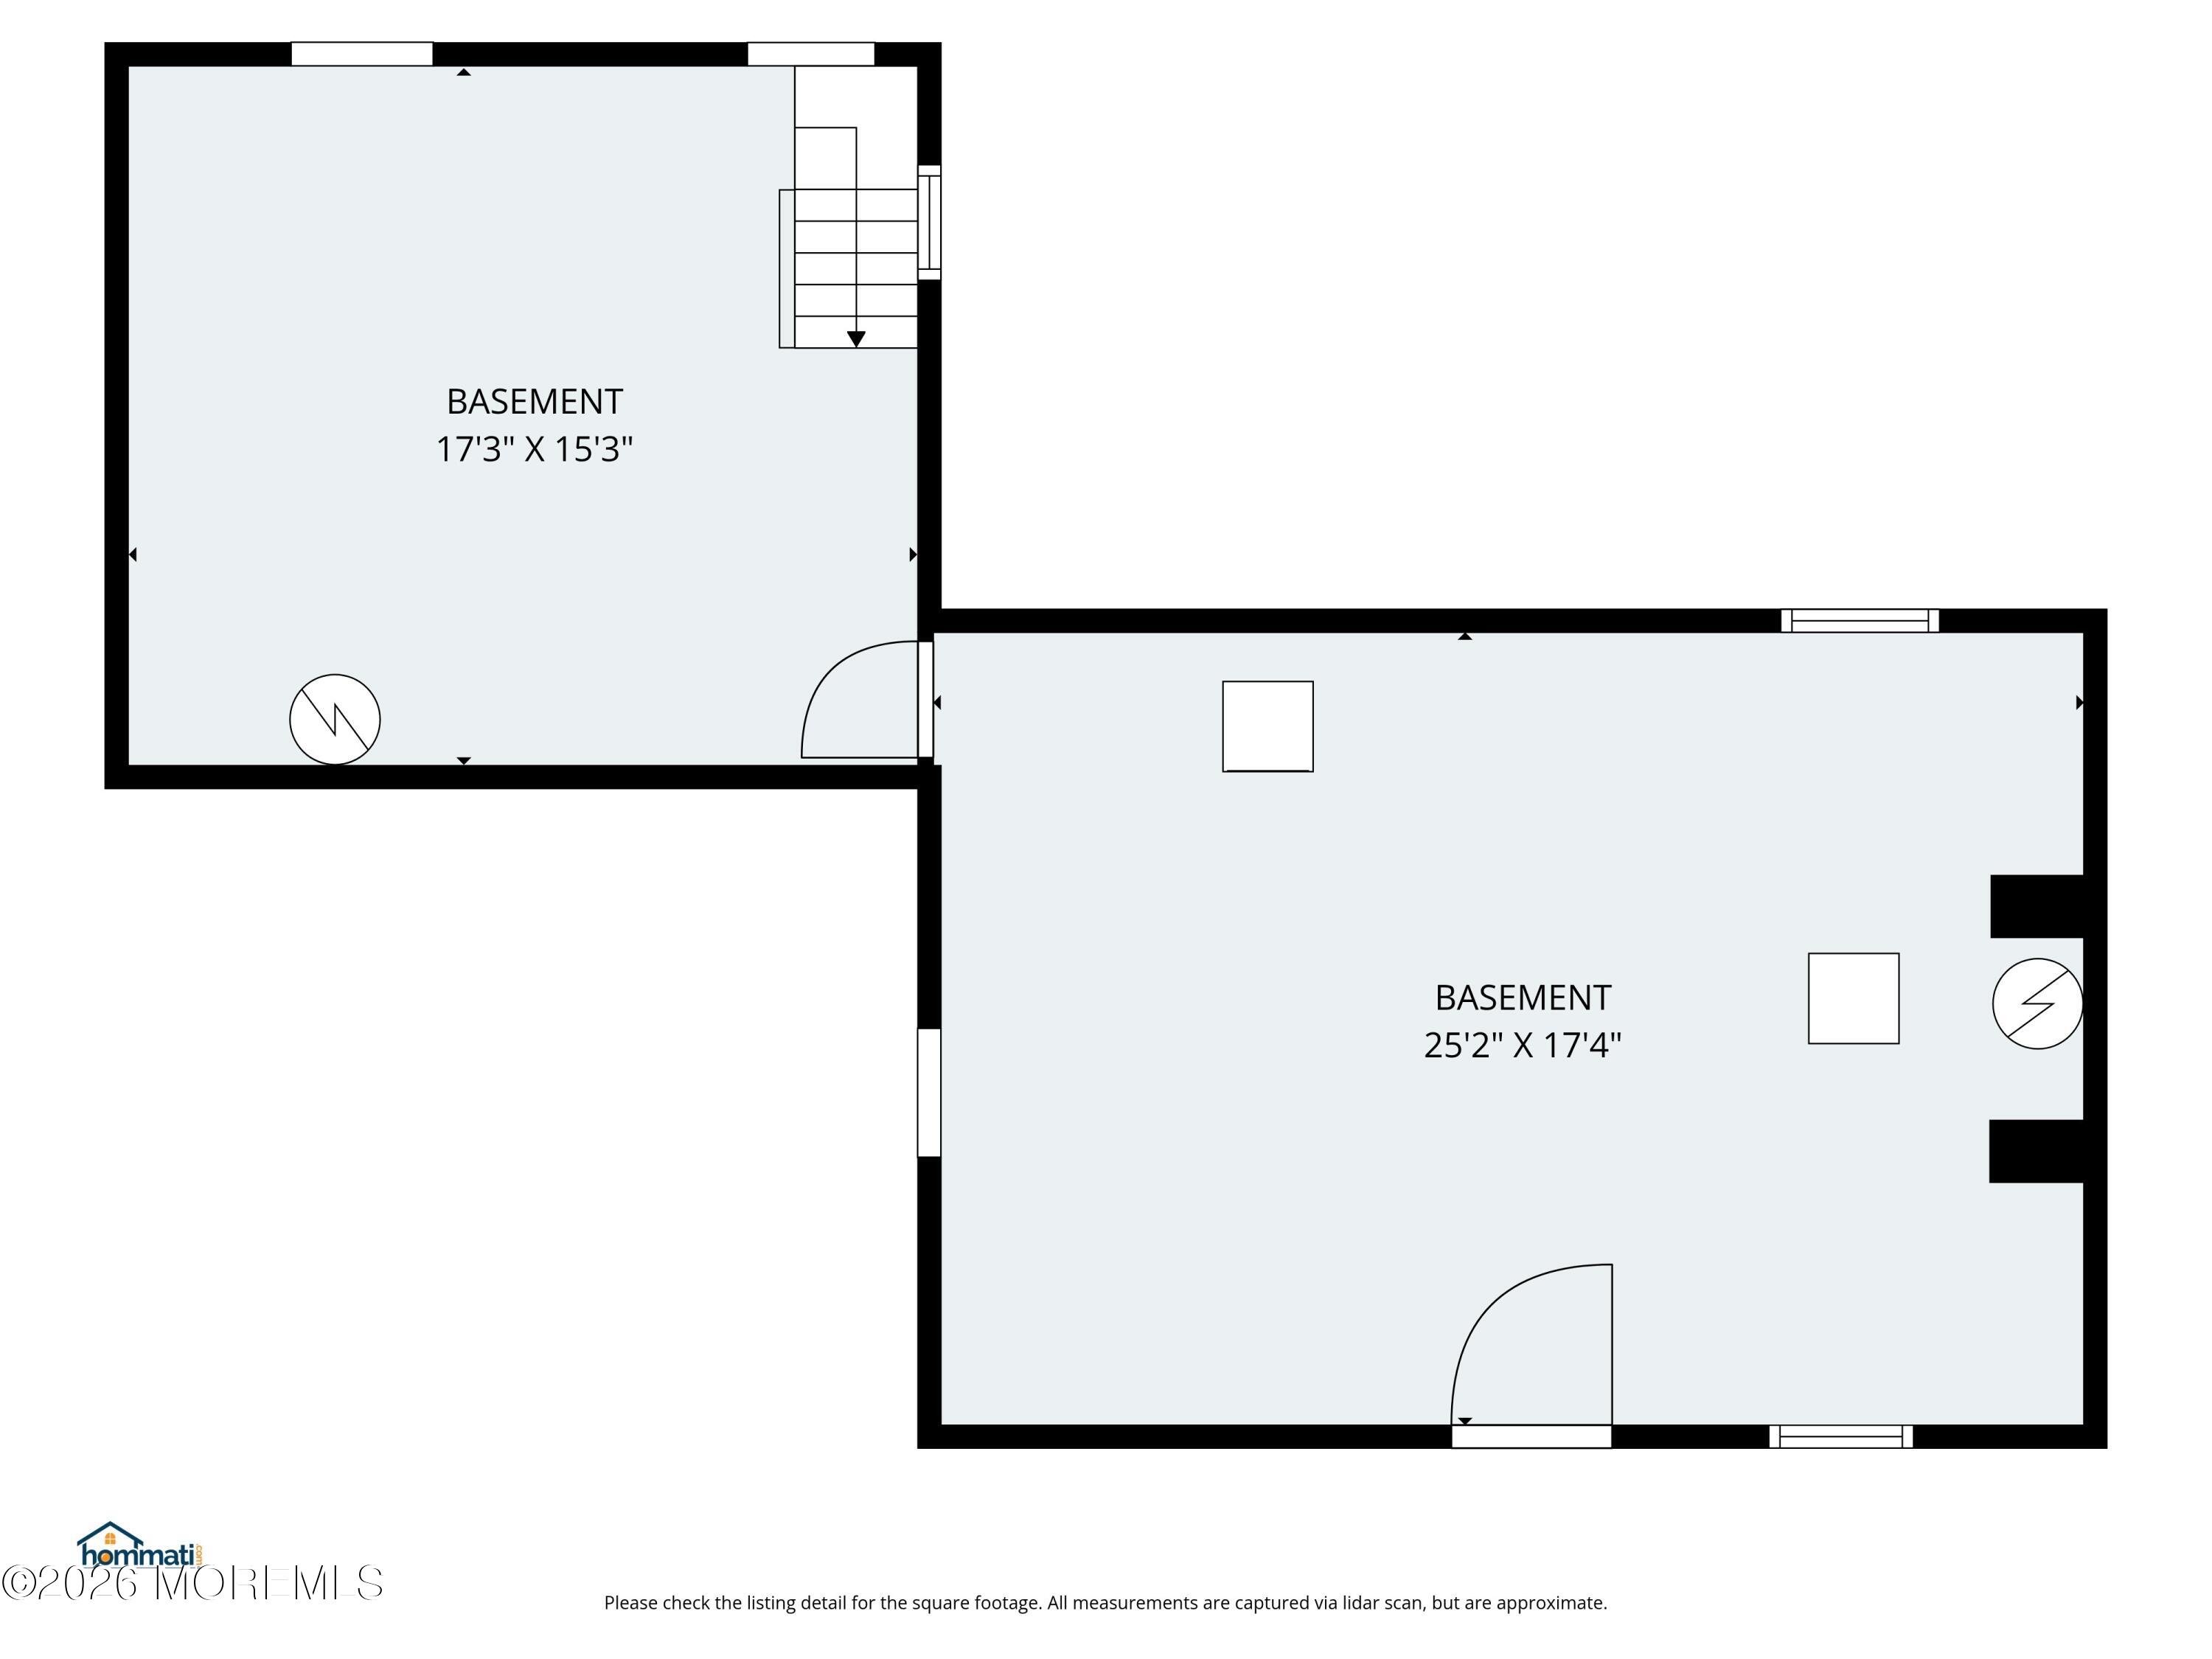
Basement floor plan showing two labeled areas, stairs, doors, and windows.
SEE ALL PHOTOS
White two-story house with tan shutters, brick chimneys, bay window, and covered porches.
White two-story house with a covered porch, detached garage, and neatly trimmed hedges.
White home with a covered front porch, wicker loveseat, and hanging red flowers beside the sidewalk.
White two-story house with brick chimneys, shuttered windows, and trimmed shrubs along the rear entry.
Detached white two-car garage with a broad gray shingle roof, surrounded by trees and shrubs.
Bathroom vanity with wood cabinets and black countertop beside a curtained window and open doorway to the stairs.
Empty peach-walled room with beige carpet, white trim, and a brass chandelier.
Empty dining room with tan walls, a brass chandelier, and a doorway to the kitchen.
Empty carpeted room with built-in white shelves and a curtained bay window.
Empty carpeted room with beige walls, a radiator, and a white textured-glass door.
Empty room with wood-paneled walls, multicolored slate flooring, and two curtained windows.
Unfurnished room with built-in wooden bookshelves, paneled walls, and multicolored slate tile flooring.
Bathroom vanity with a white sink, wood-framed mirror, and built-in shelves against floral wallpaper.
Entry foyer with paneled wooden doors, patterned tile floor, and a carved dark wood staircase.
Hallway with an ornate wooden staircase, sage-green walls, and a doorway to a bright carpeted room.
Upstairs landing with a carved wooden banister, sage-green walls, and a large curtained window.
Upstairs landing with a curved dark wood railing, beige carpet, and sage-green walls.
Empty bedroom with mauve carpet, four windows, a ceiling fan, and a radiator.
Empty bedroom with mauve carpet, two open closets, and a ceiling fan with lights.
Empty carpeted room with patterned wallpaper and two curtained windows.
Empty room with mustard-yellow paneled walls, beige carpet, a curtained window, and a cast-iron radiator.
Unfurnished bedroom with two white closets, tan walls, curtained windows, and a radiator.
Empty room with tan paneled walls, two curtained windows, and a large carpet over wood flooring.
Empty carpeted room with gray walls, two curtained windows, a radiator, and an open doorway.
Empty bedroom with beige carpeting, gray walls, and an open doorway to a green-walled room.
Empty bedroom with pale pink walls, beige carpet, and a radiator beneath the window.
Empty bedroom with pink walls, floral border, beige carpet, and white closet doors.
Bathroom with floral wallpaper, peach tile, a wood vanity, and a large curtained window.
Bathroom tub with patterned shower curtain, beige tile, floral wallpaper, and a louvered closet door.
Basement workshop with green shelving, a pegboard, and a long wooden workbench.
Unfinished basement with exposed ceiling joists, a heating unit, storage shelves, and a teal-framed door.
White two-story house with a steep gable, brick chimneys, and fenced grassy yard.
Fenced backyard pool with a blue-green cover, concrete deck, and white two-story house.
Aerial view of a white house and tree-lined backyard with a fenced, covered pool.
White two-story house behind a fenced, covered pool in a leafy backyard.
White two-story house with a covered porch, green entry door, and concrete walkway.
Aerial view of a tree-surrounded home with a long driveway and blue tennis court.
Aerial view of a white two-story house with a backyard pool, detached garage, and mature trees.
Floor plan showing first and second floors and two basement areas, with room labels and dimensions.
Second-floor plan with a primary bedroom, three bedrooms, nursery, bathroom, halls, and stairs.
Floor plan showing the kitchen, dining and living rooms, family room, foyer, bath, and stairs.
Basement floor plan showing two labeled areas, stairs, doors, and windows.
Pending

43 Devonshire Court

43 Devonshire Court, Middletown, NJ 07748

$699,000
If you previously missed the opportunity, A second chance awaits as we put this home BOM. This unique Middletown property features a home with a rich history. The original section of the residence dates to the late 1800s, with an addition constructed circa 1910, offering timeless character and endless potential for restoration, renovation, or redevelopment.
A previous transaction was terminated after inspections identified structural concerns.
This property is best suited for buyers seeking a restoration project, contractors, investors, or purchasers prepared to renovate. Bring your vision and explore the possibilities this distinctive property has to offer.
The roof installed November 2020, AC installed 9/2023

5
beds

2
baths

0.83 Acres lot

MaryBeth Tomaro

MaryBeth Tomaro

Features & Amenities

Interior

  • total bedrooms5
  • Total bathrooms2
  • full bathroom1
  • half bathroom1
  • other interior Features Attic - Walk Up, Built-in Features, Ceilings - 9 Ft 1st Flr

Area & Lot

  • Status Pending
  • Lot Area0.83 Acres
  • MLS® ID22614361
  • TypeResidential
  • YEAR BUILT1908
  • NeighborhoodMonmouth County
  • Architecture StylesDetached, Colonial
  • High SchoolMiddle North

Exterior

  • STORIES2
  • Garage Space2.0
  • water SourcePublic
  • PoolIn Ground
  • roofShingle
  • parkingPaved, Driveway
  • HEAT TYPESteam, Hot Water
  • AIR CONDITIONINGCentral Air
  • sewerPublic Sewer

Financial

  • Sales Price$699,000
  • Real Estate Tax $12,864/yr
White two-story house with a covered porch, detached garage, and neatly trimmed hedges.

Schedule a Showing

I would love to show you this beautiful property. Please select your preferred date and time below. I will be in touch shortly to confirm your appointment.

Schedule a Showing

I would love to show you this beautiful property. Please select your preferred date and time below. I will be in touch shortly to confirm your appointment.

Thank you for your interest in 43 Devonshire Court, Middletown, NJ 07748. We are reviewing your request and will be in touch shortly!

Mortgage Calculator

Estimate your monthly mortgage payment, including the principal and interest, property taxes, and HOA. Adjust the values to generate a more accurate rate.

All estimates are provided for informational purposes only. Actual amounts may vary.
$0,000 Your Payment 20 15 65
$0,000 Your Payment

Monmouth County

Explore

Discover the Difference

Experience the difference that exceptional service and results can make in your real estate journey. MaryBeth is dedicated to providing personalized attention and expert guidance to each client, ensuring that your unique needs are met with the highest standards of professionalism.

Follow Me on Instagram