Leave a Message

Thank you for your message. We will be in touch with you shortly.

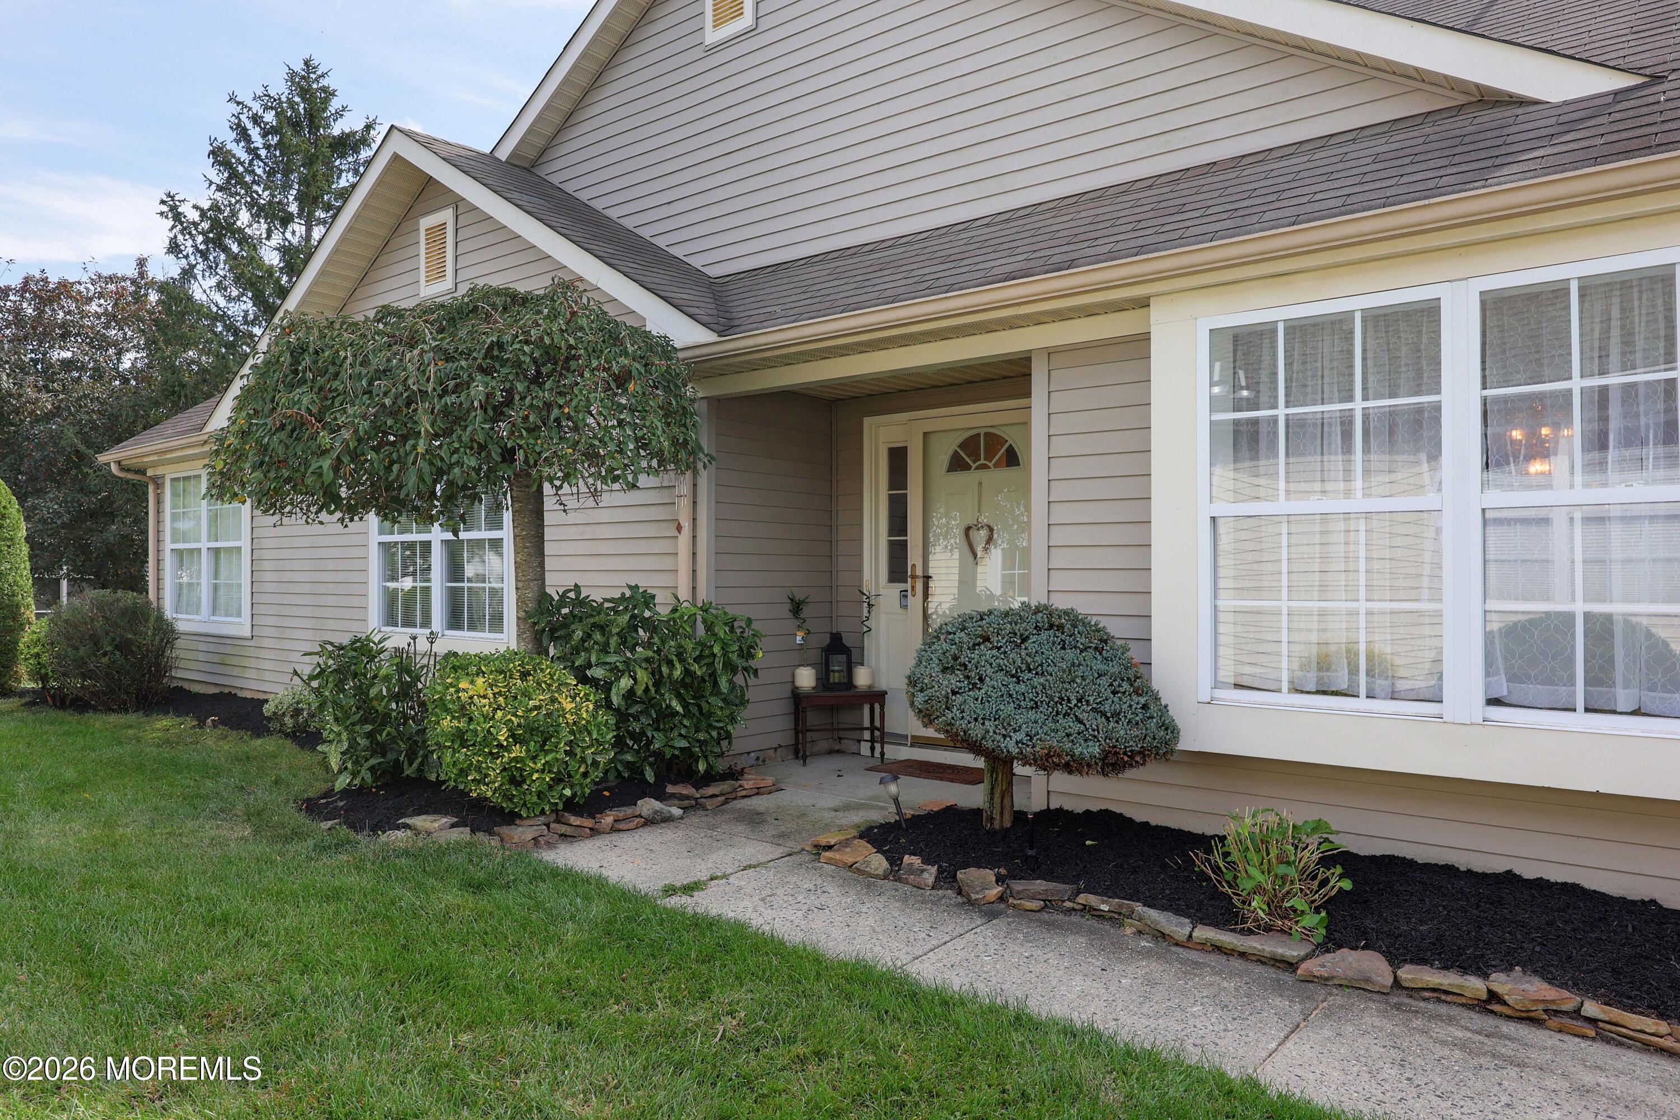
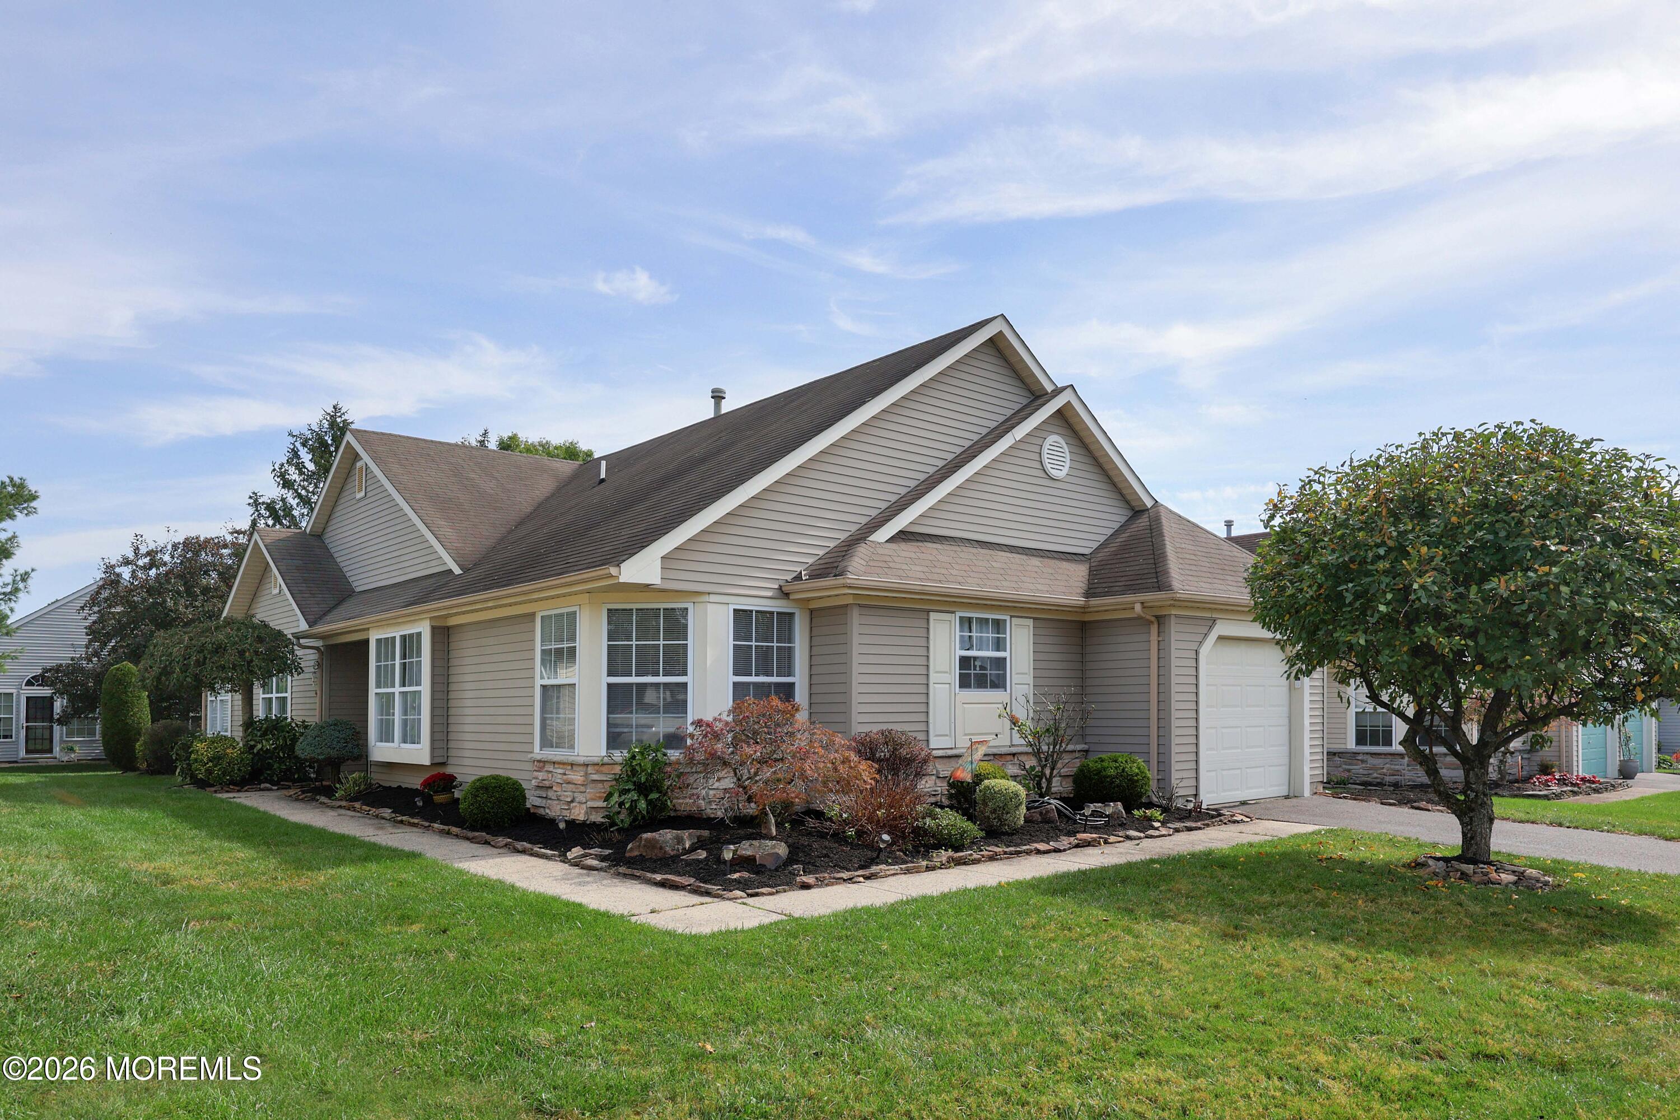
Beige-sided home with a covered entry, landscaped shrubs, and a concrete walkway.
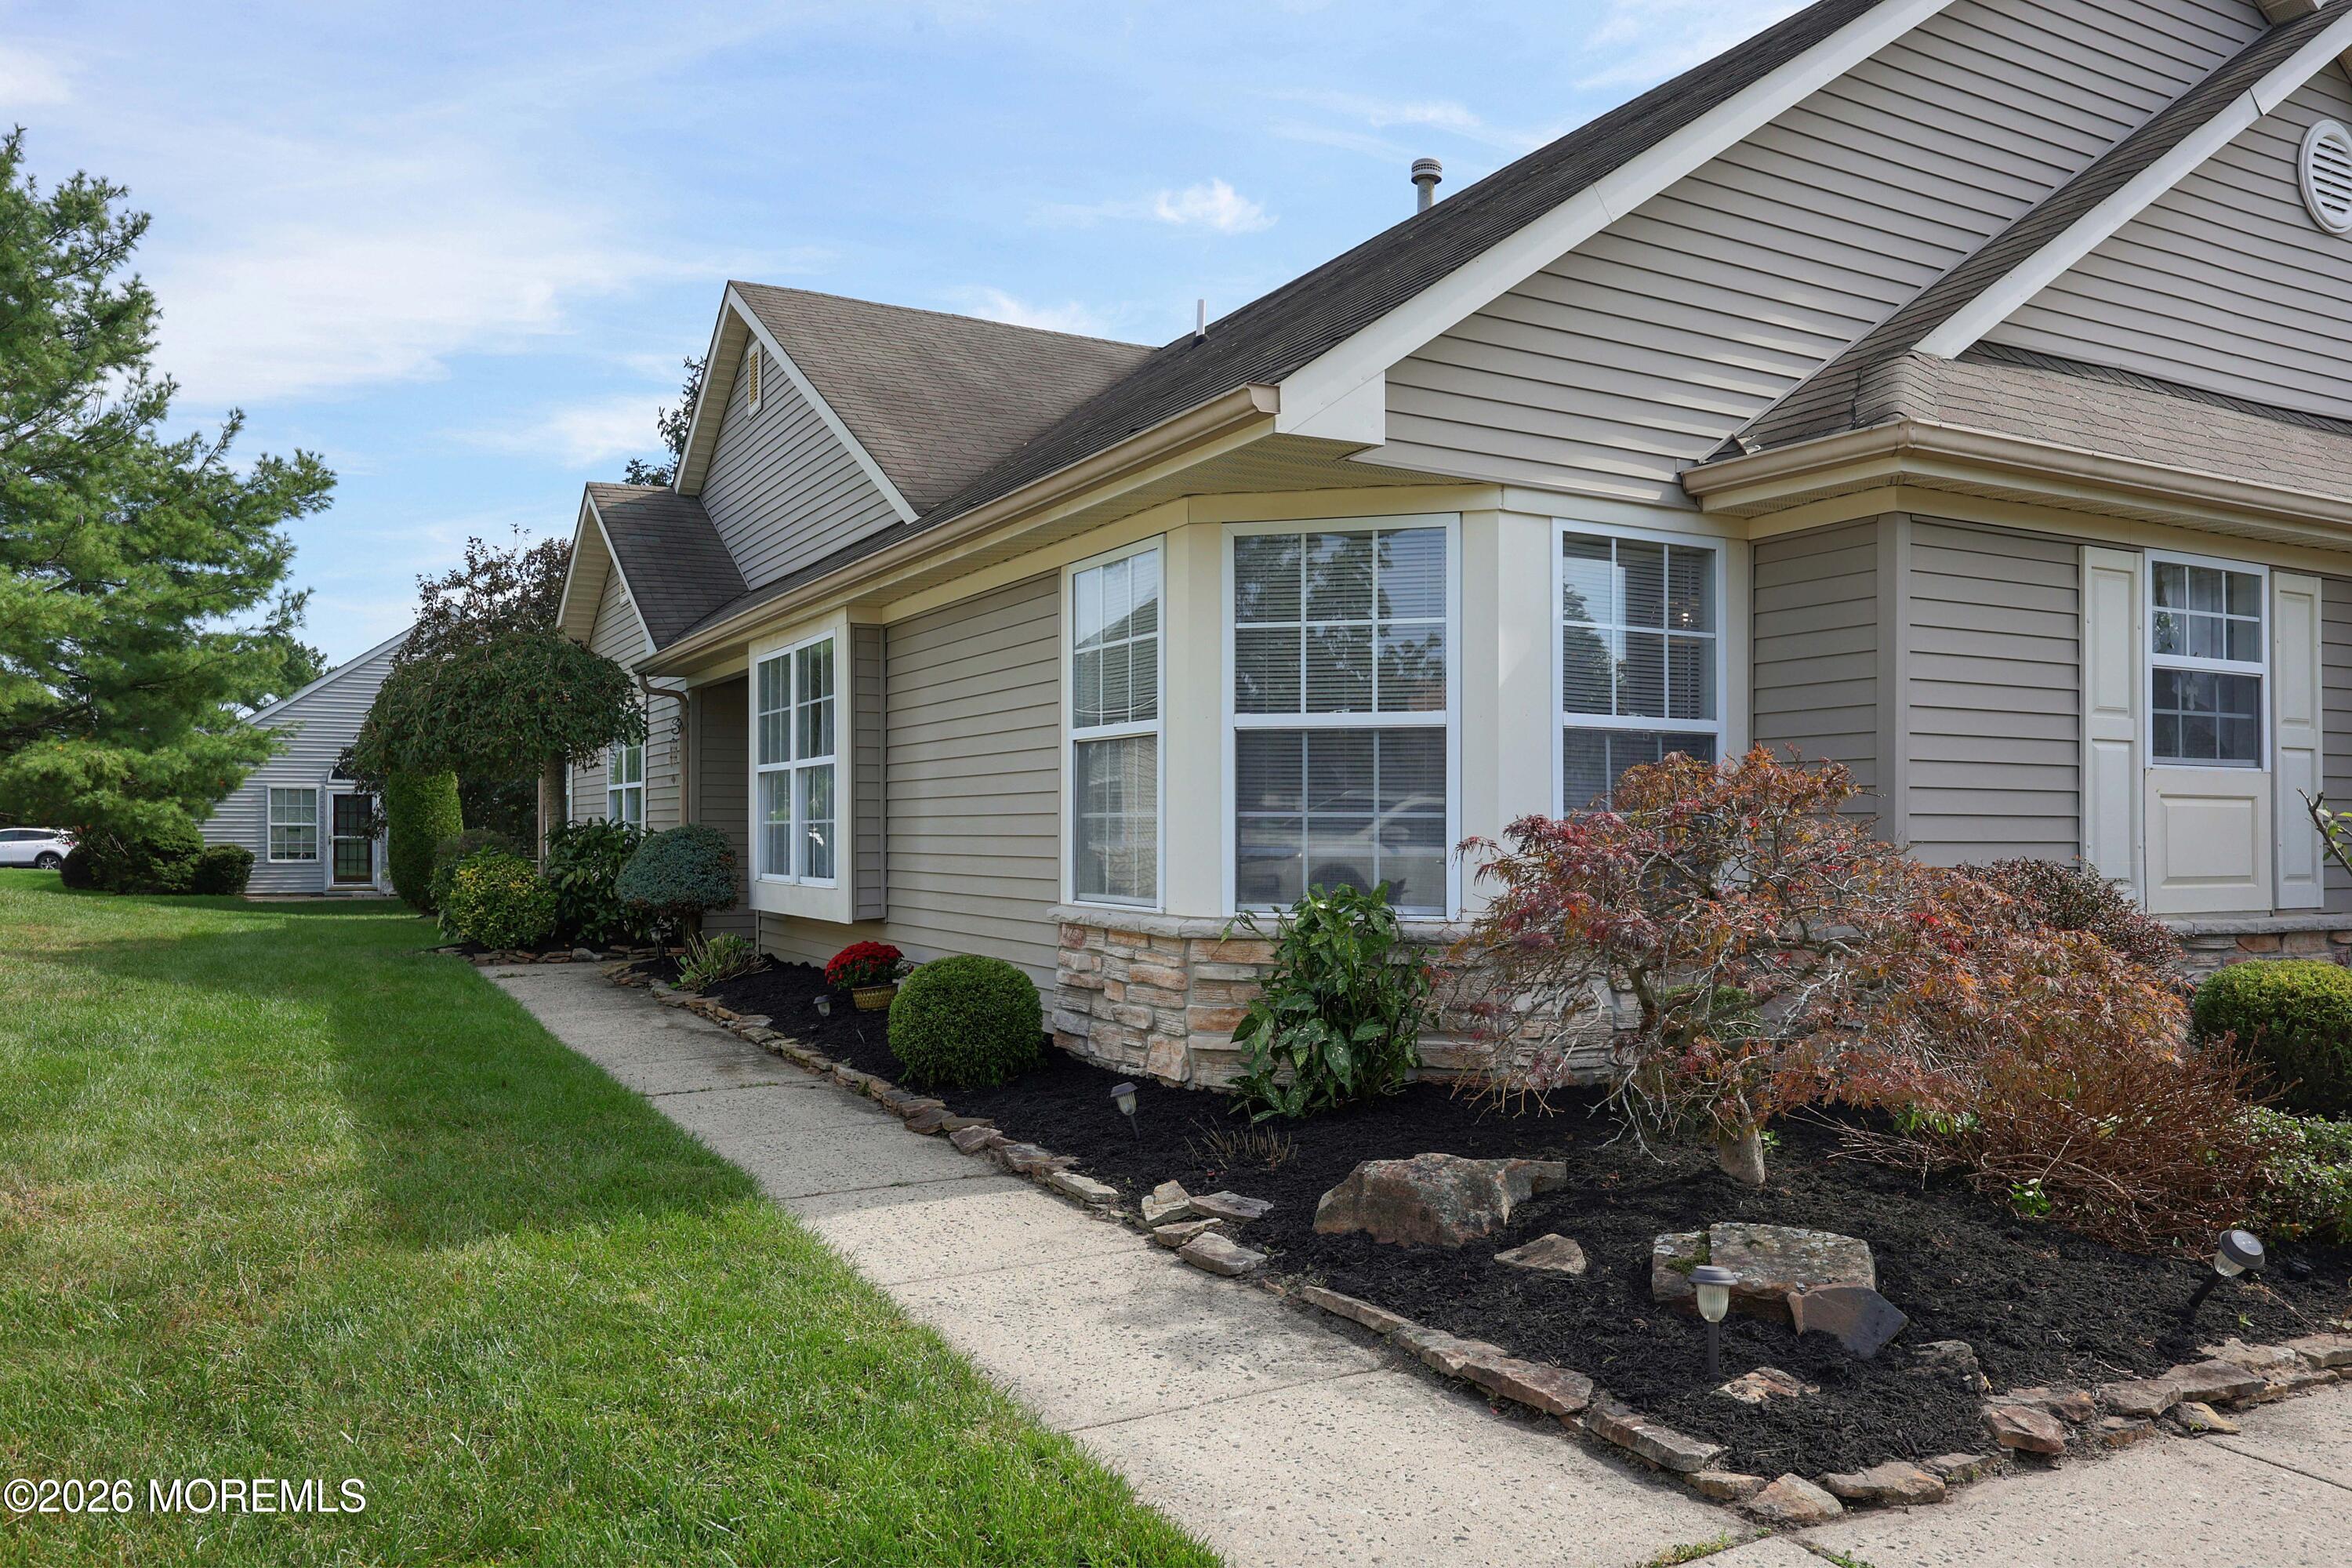
Gray-sided home with gabled roofs, white-trimmed windows, landscaped beds, and a curved walkway.
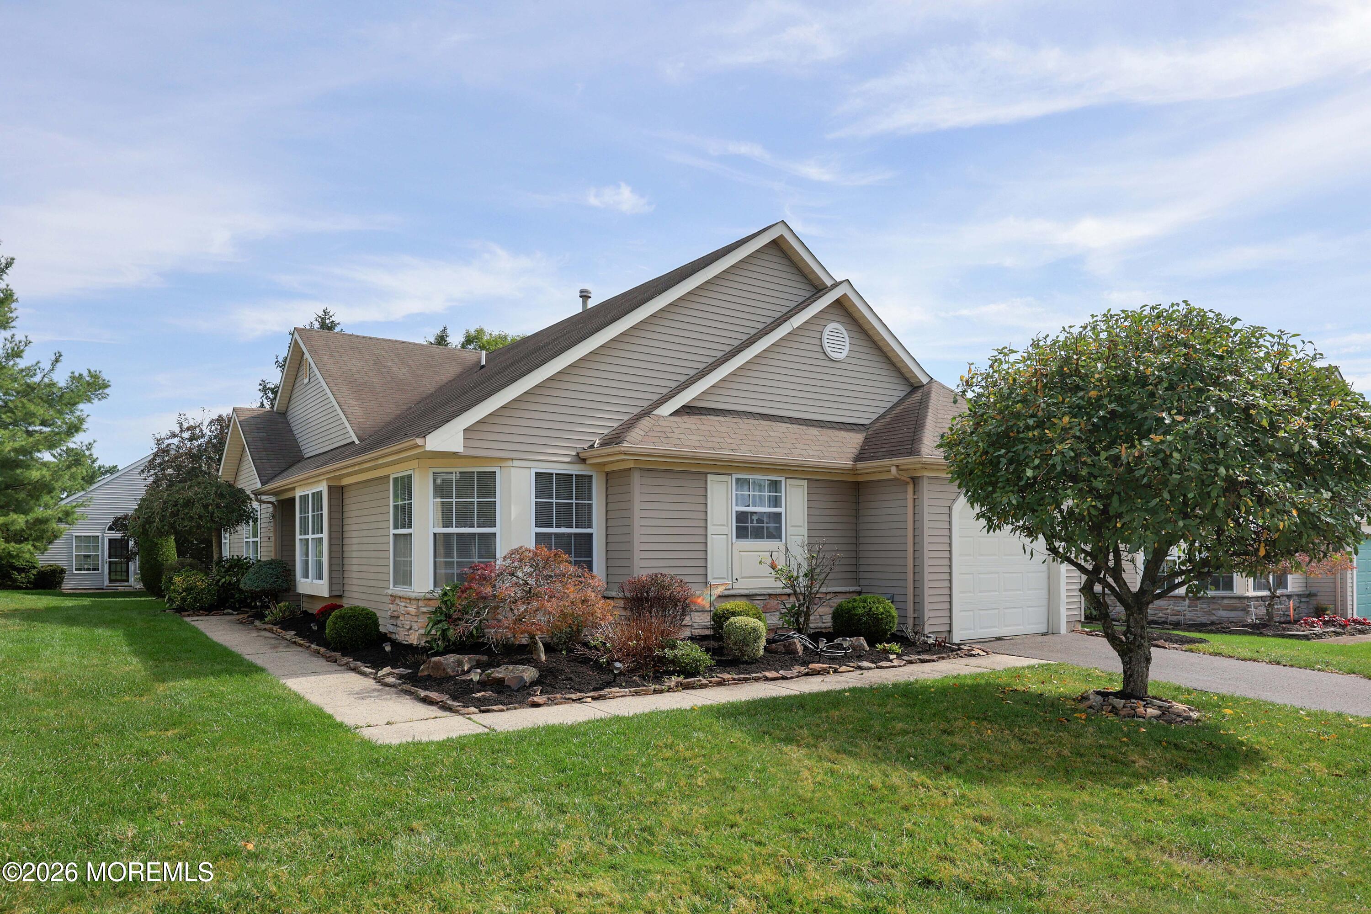
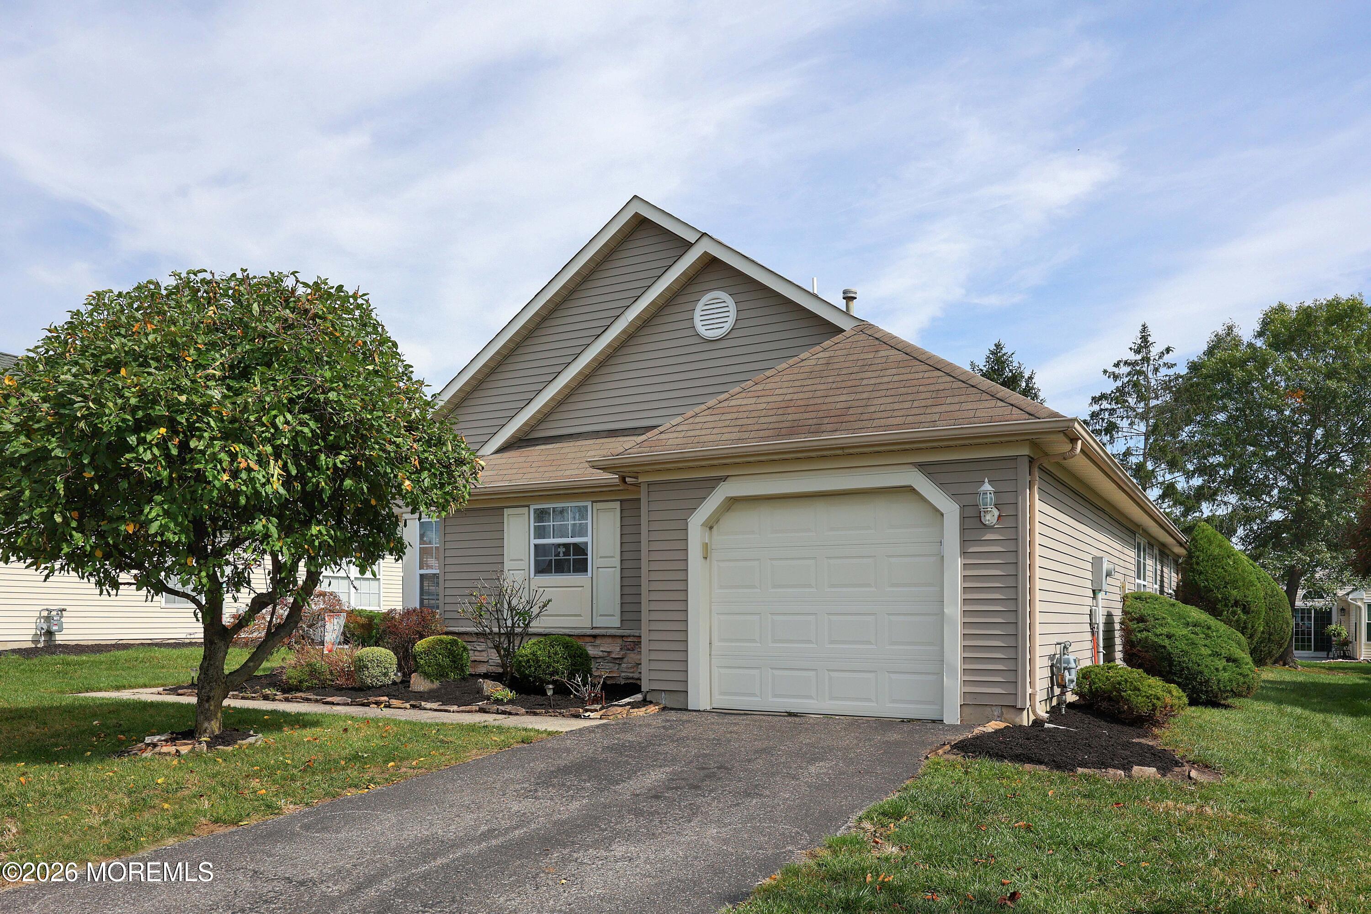
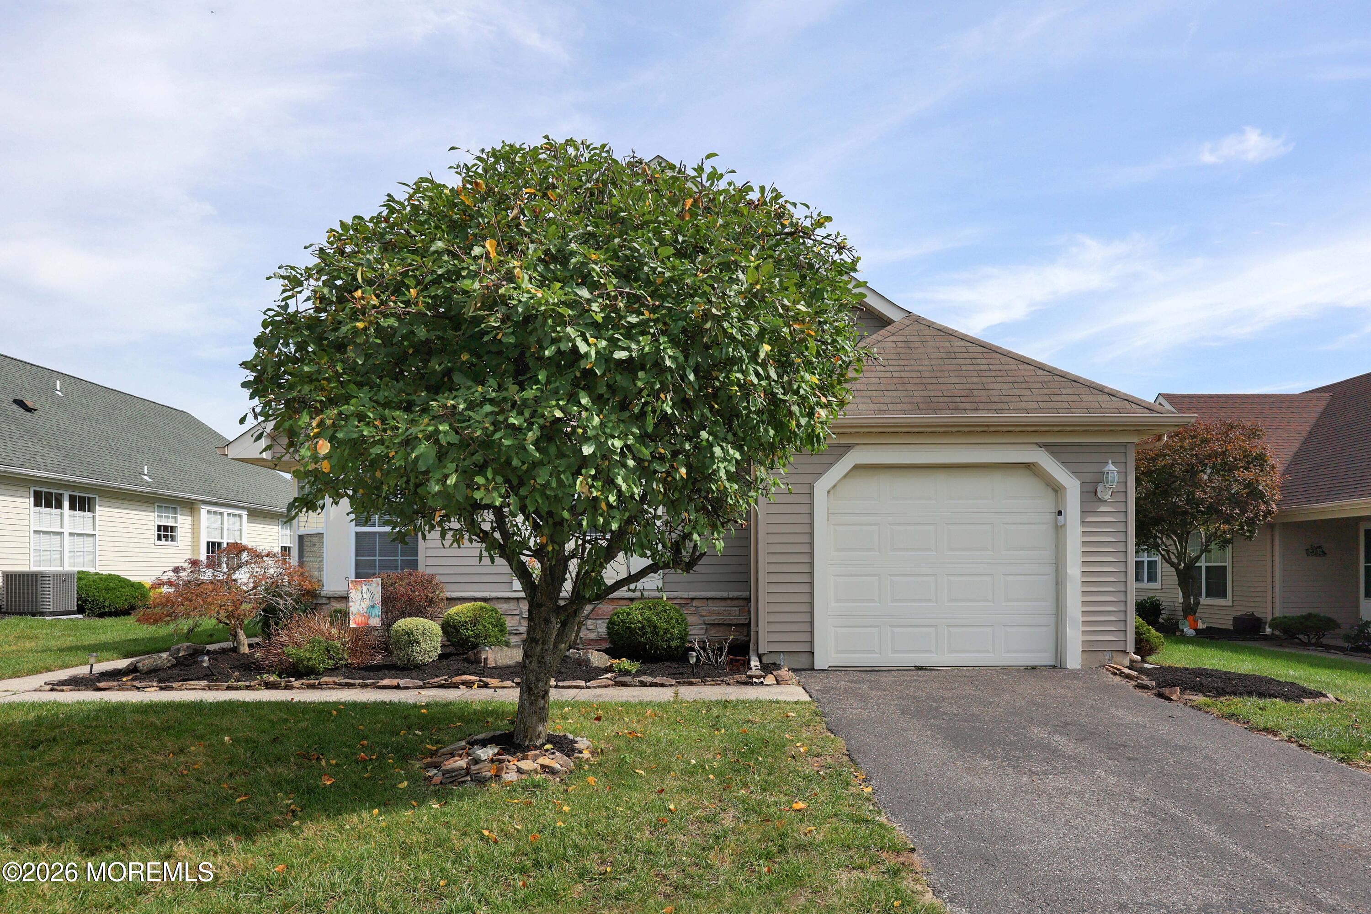
Beige-sided home with gabled rooflines, attached garage, landscaped shrubs, and a mature front-yard tree.
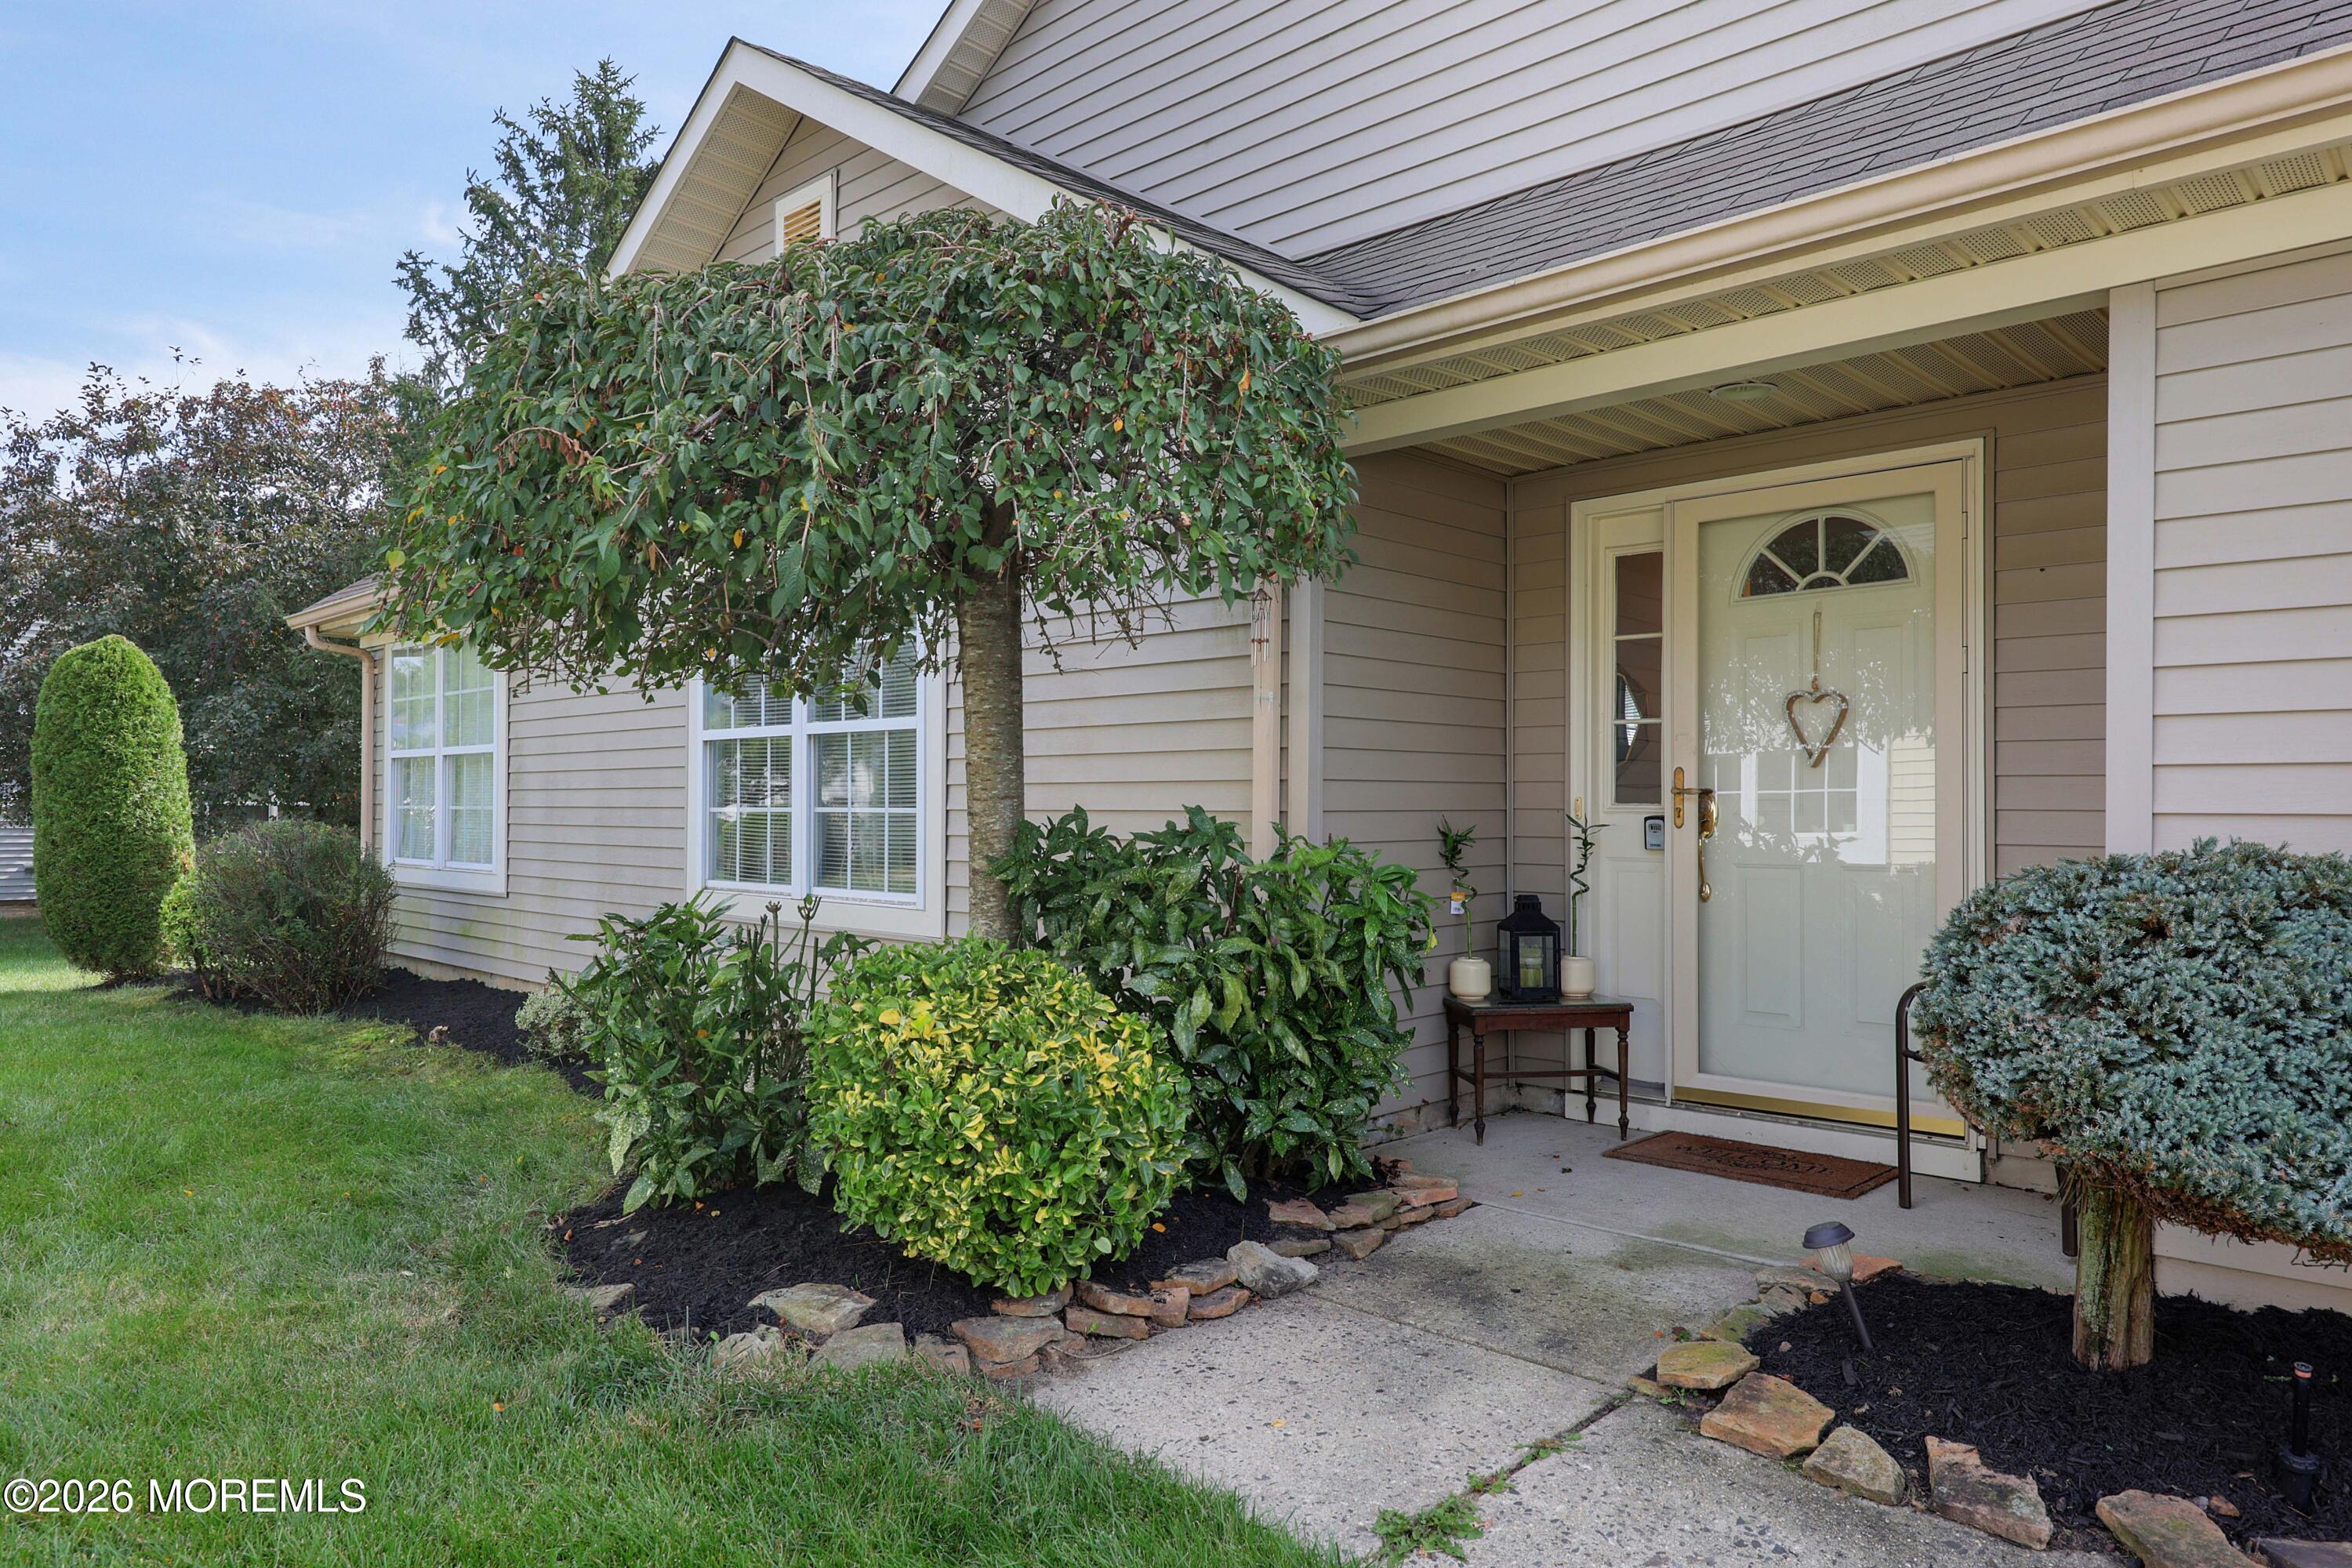
Home entrance with a white glass-paneled door, covered porch, and landscaped shrubs.
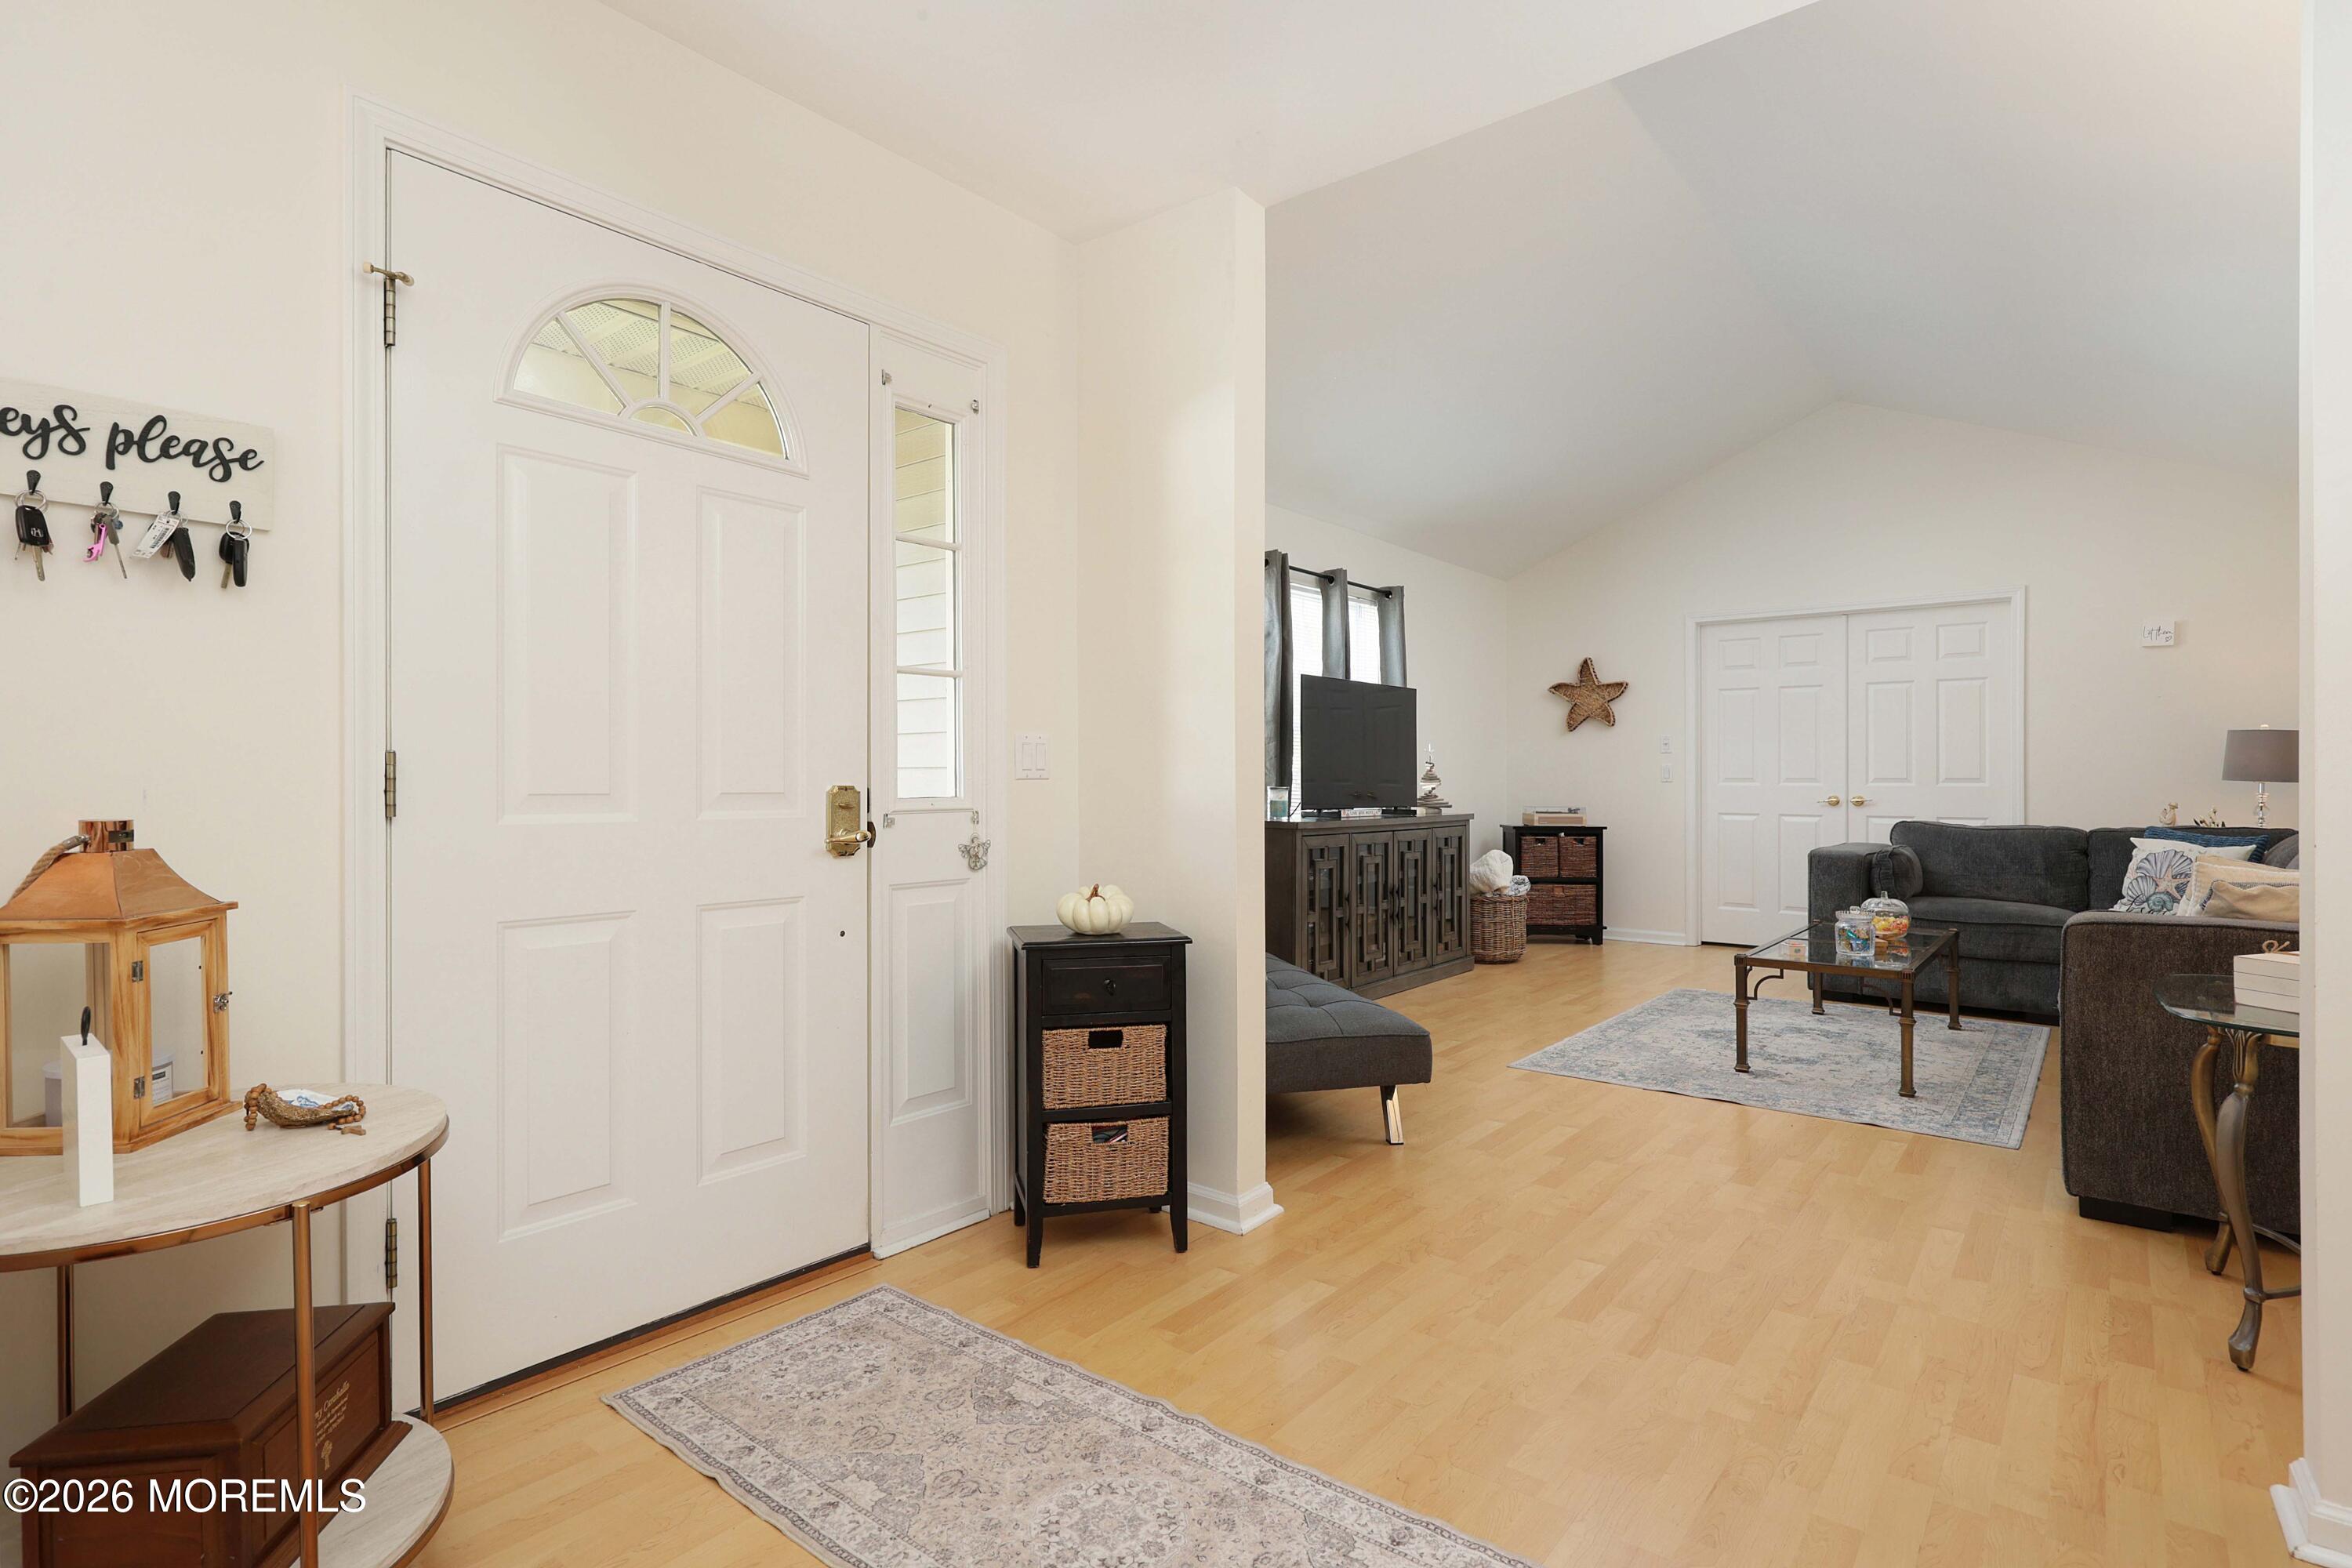
Entryway with a white semicircular-window front door opening to a living room with gray sofas.
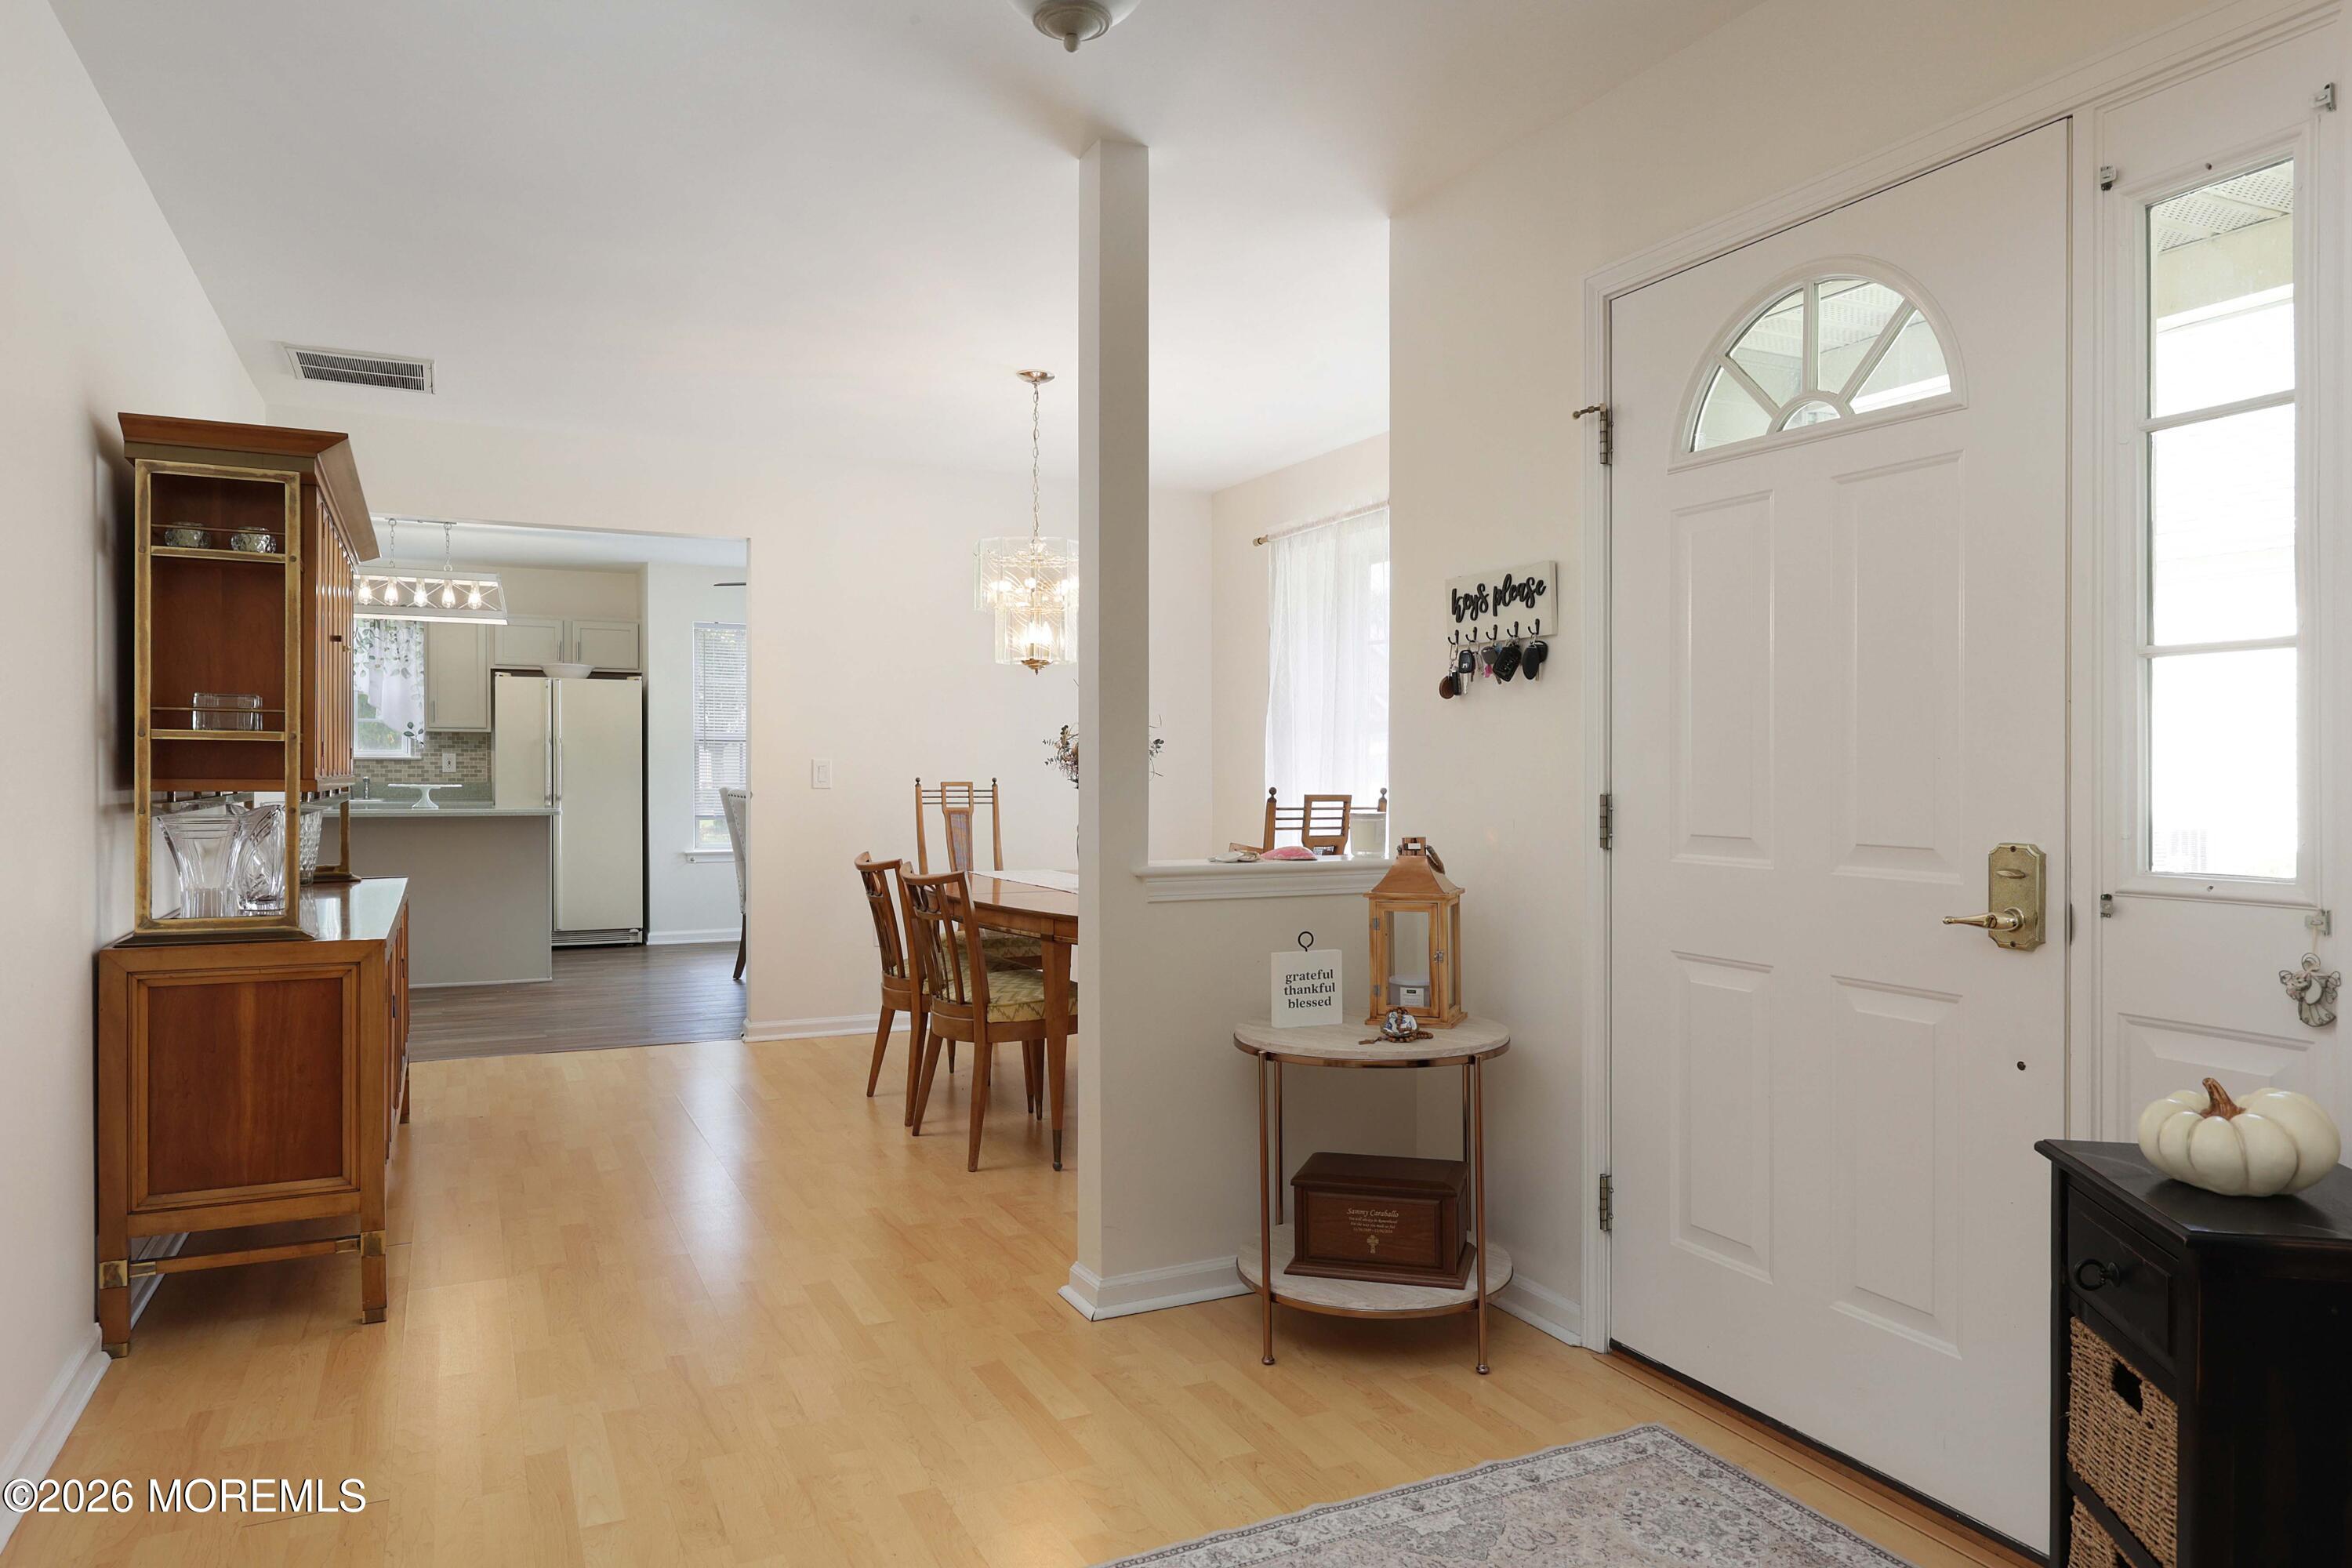
Entry foyer with a white front door, hardwood flooring, and a dining area opening to the kitchen.
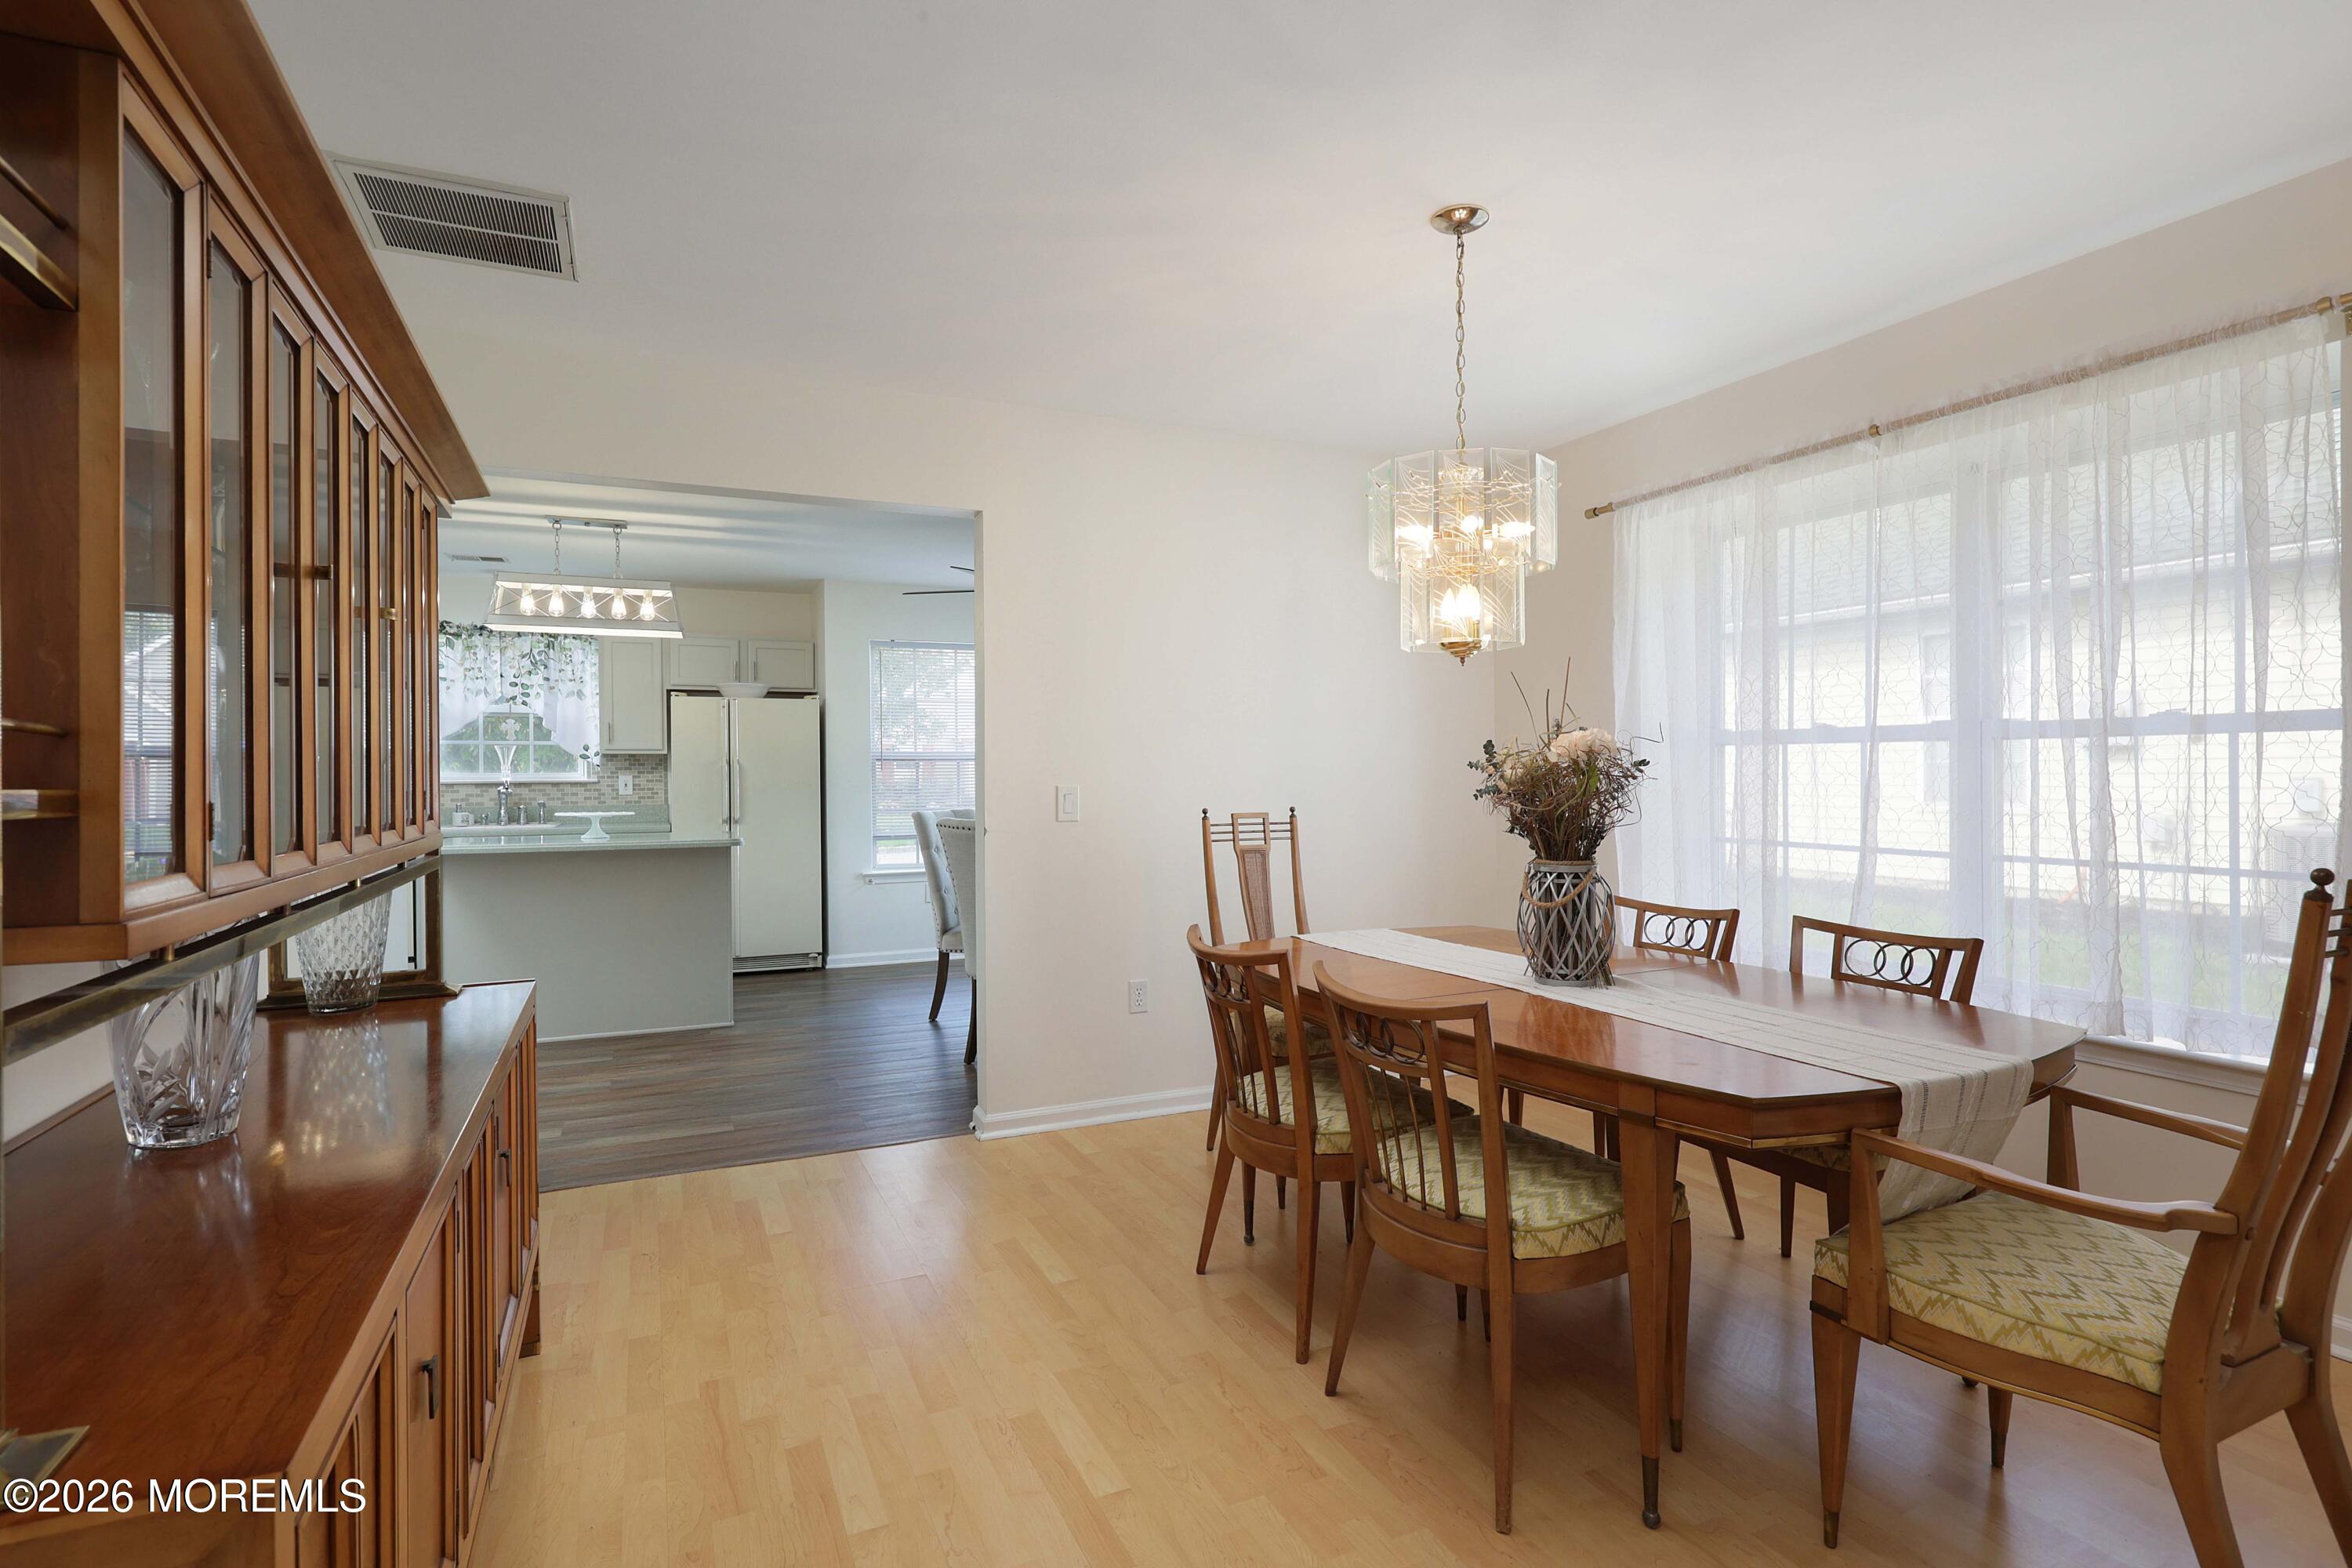
Dining room with a wooden table beside large windows, opening to a kitchen with a breakfast counter.
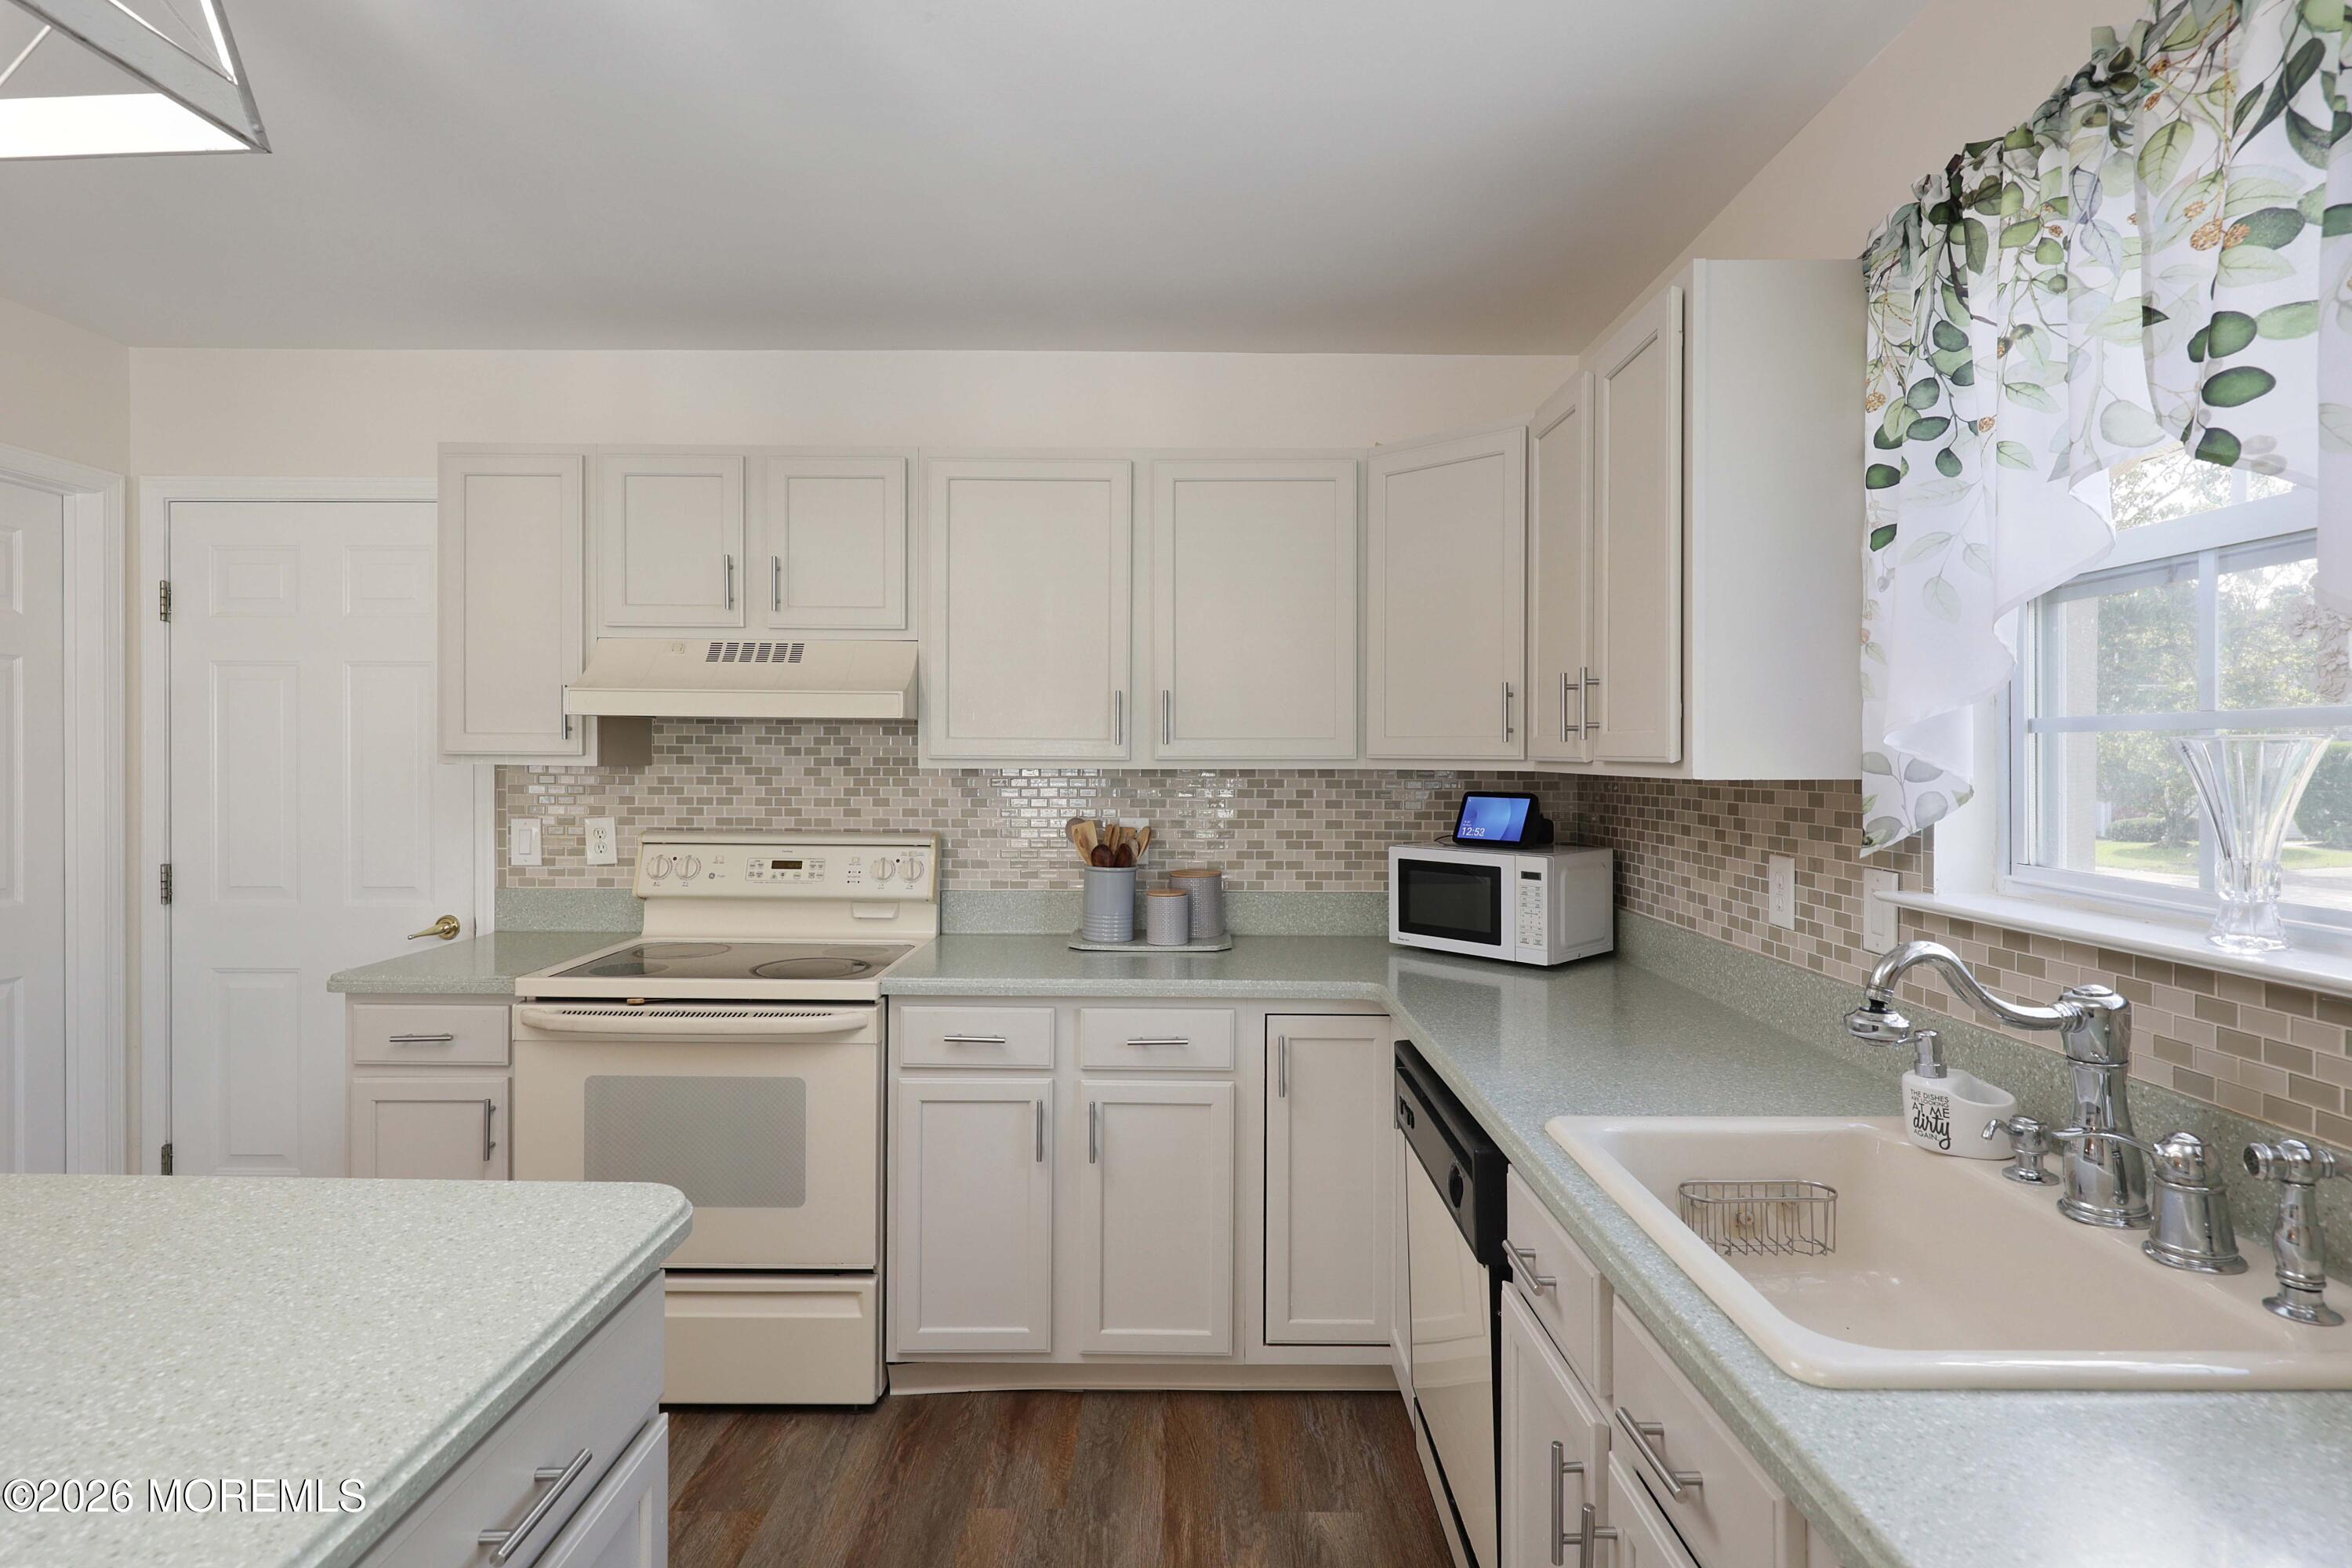
Kitchen with white cabinets, pale green counters, tiled backsplash, and a large sink beneath a window.
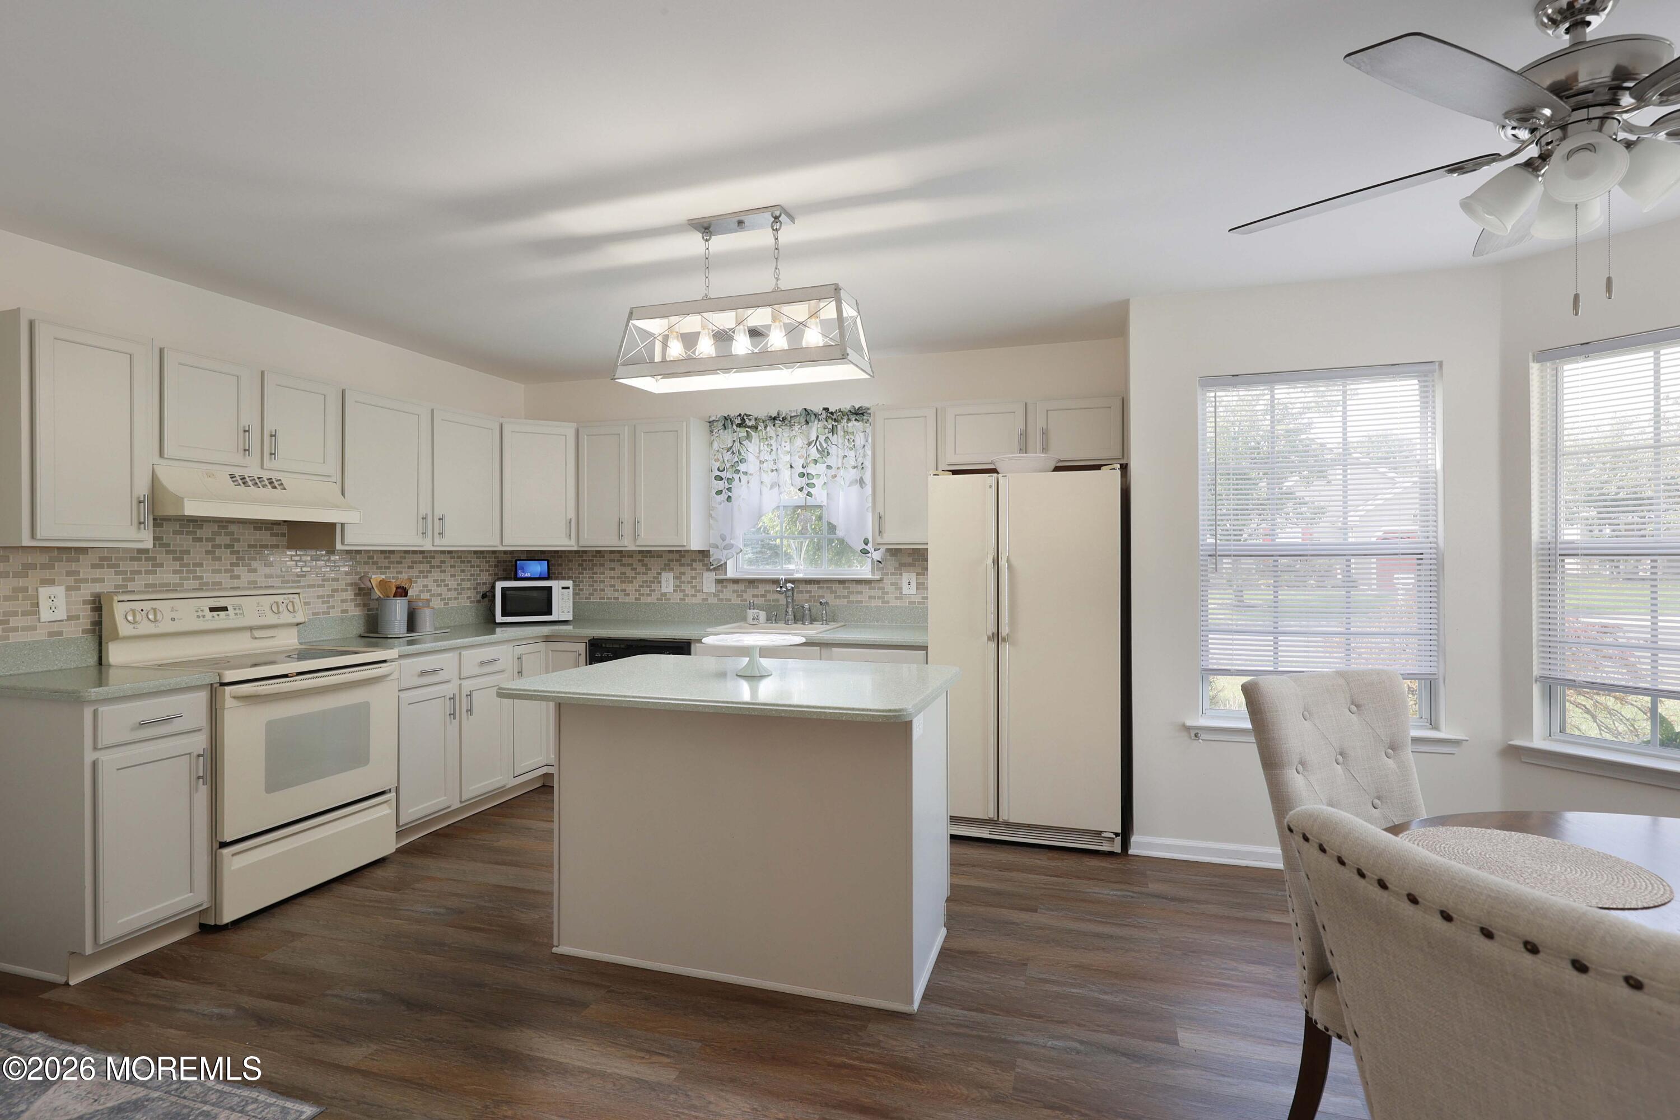
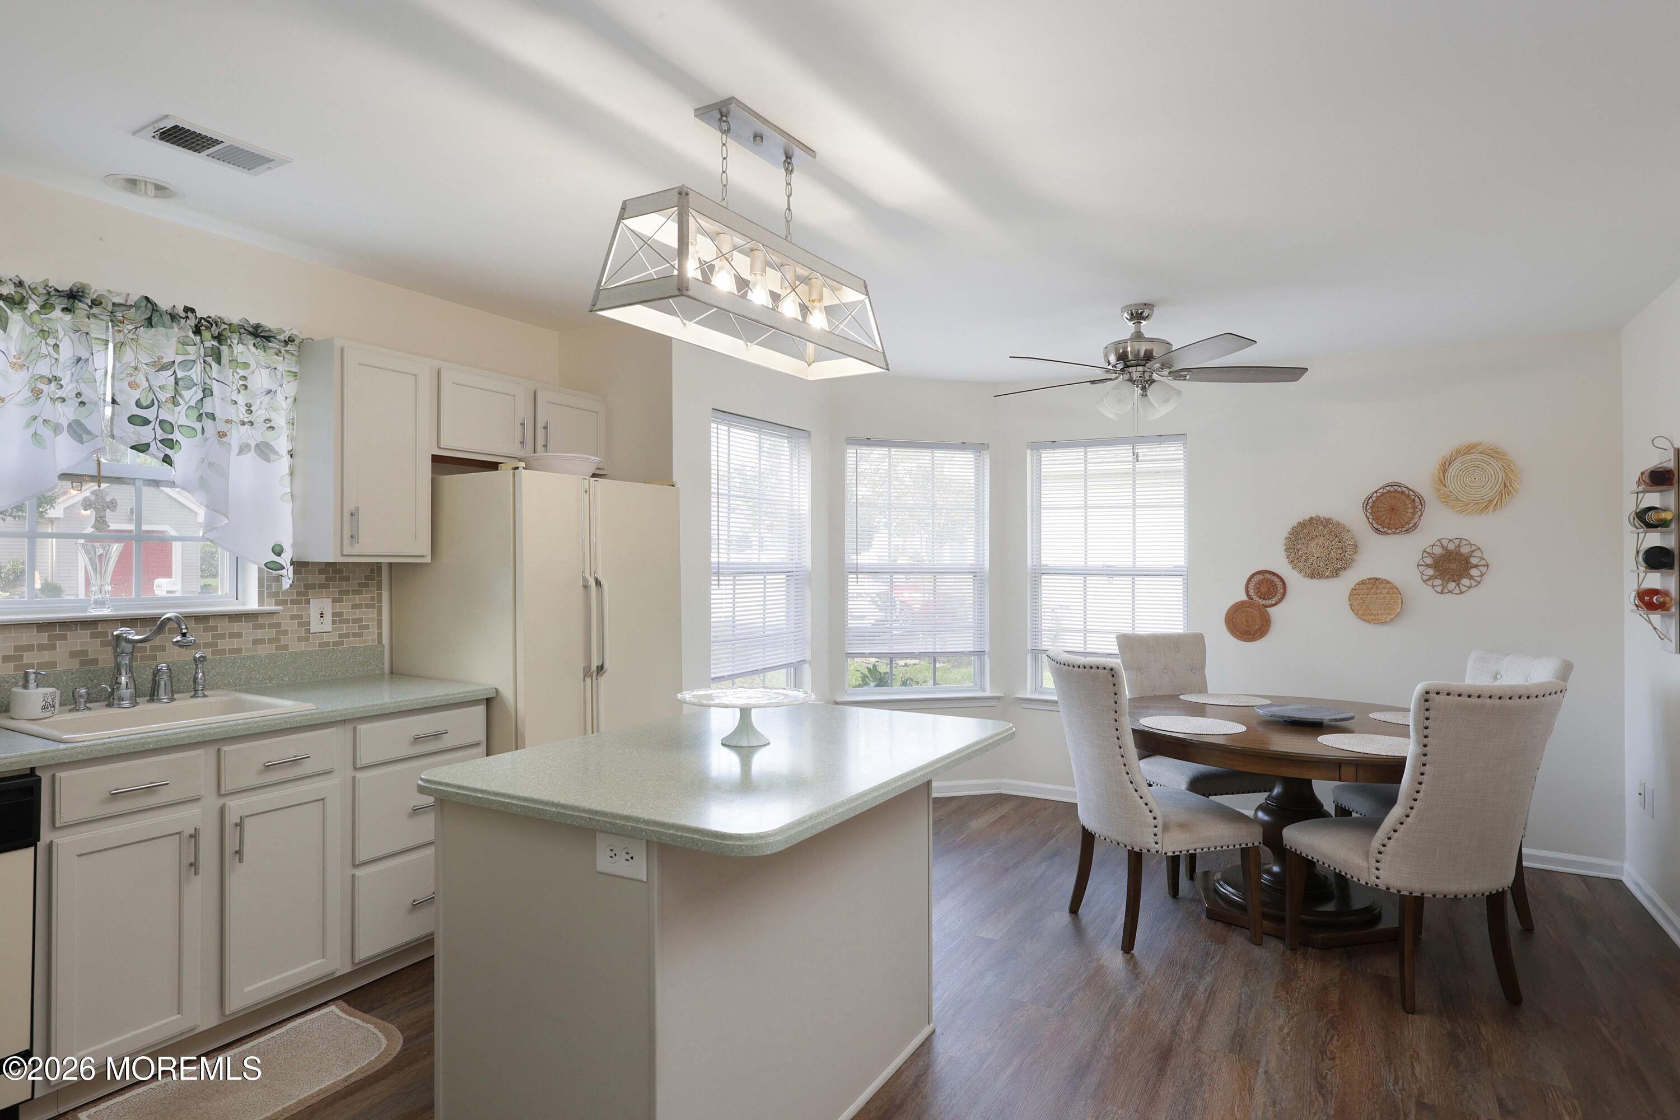
Kitchen with white cabinetry, central island, tiled backsplash, and dining area beside large windows.
Open-plan kitchen and dining area with a large island and round table beside three windows.
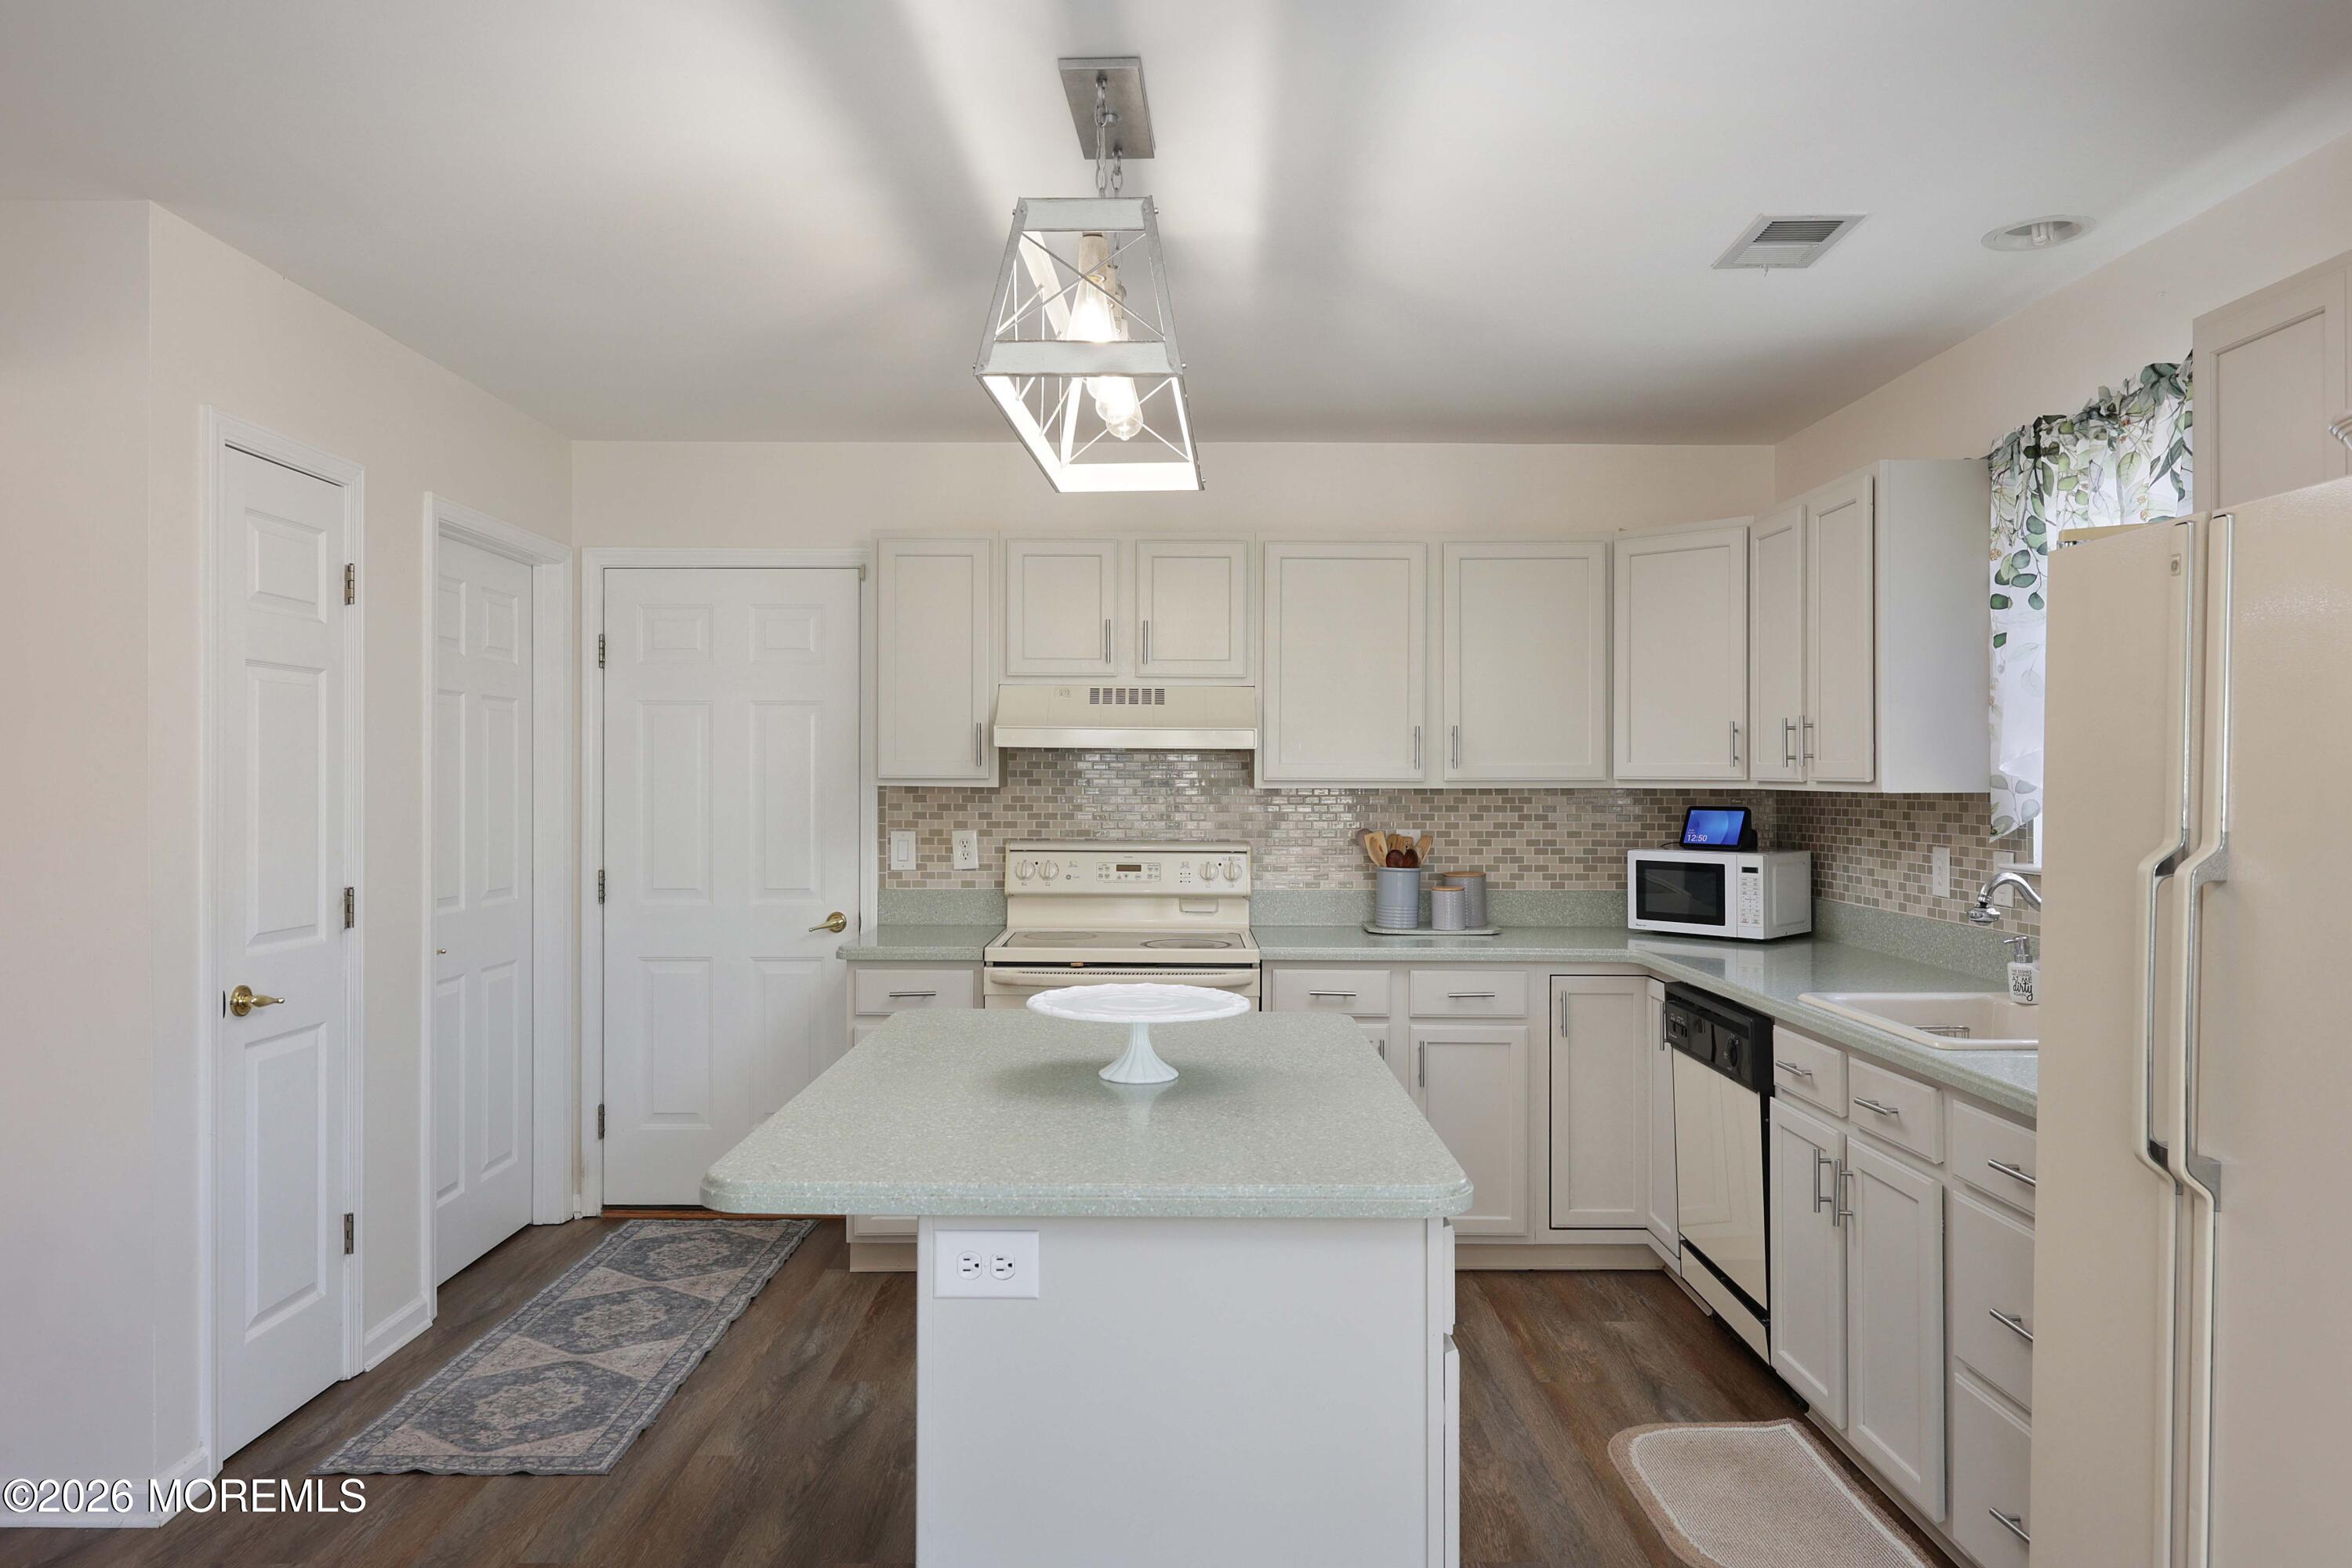
Kitchen with white cabinetry, tiled backsplash, and a central island.
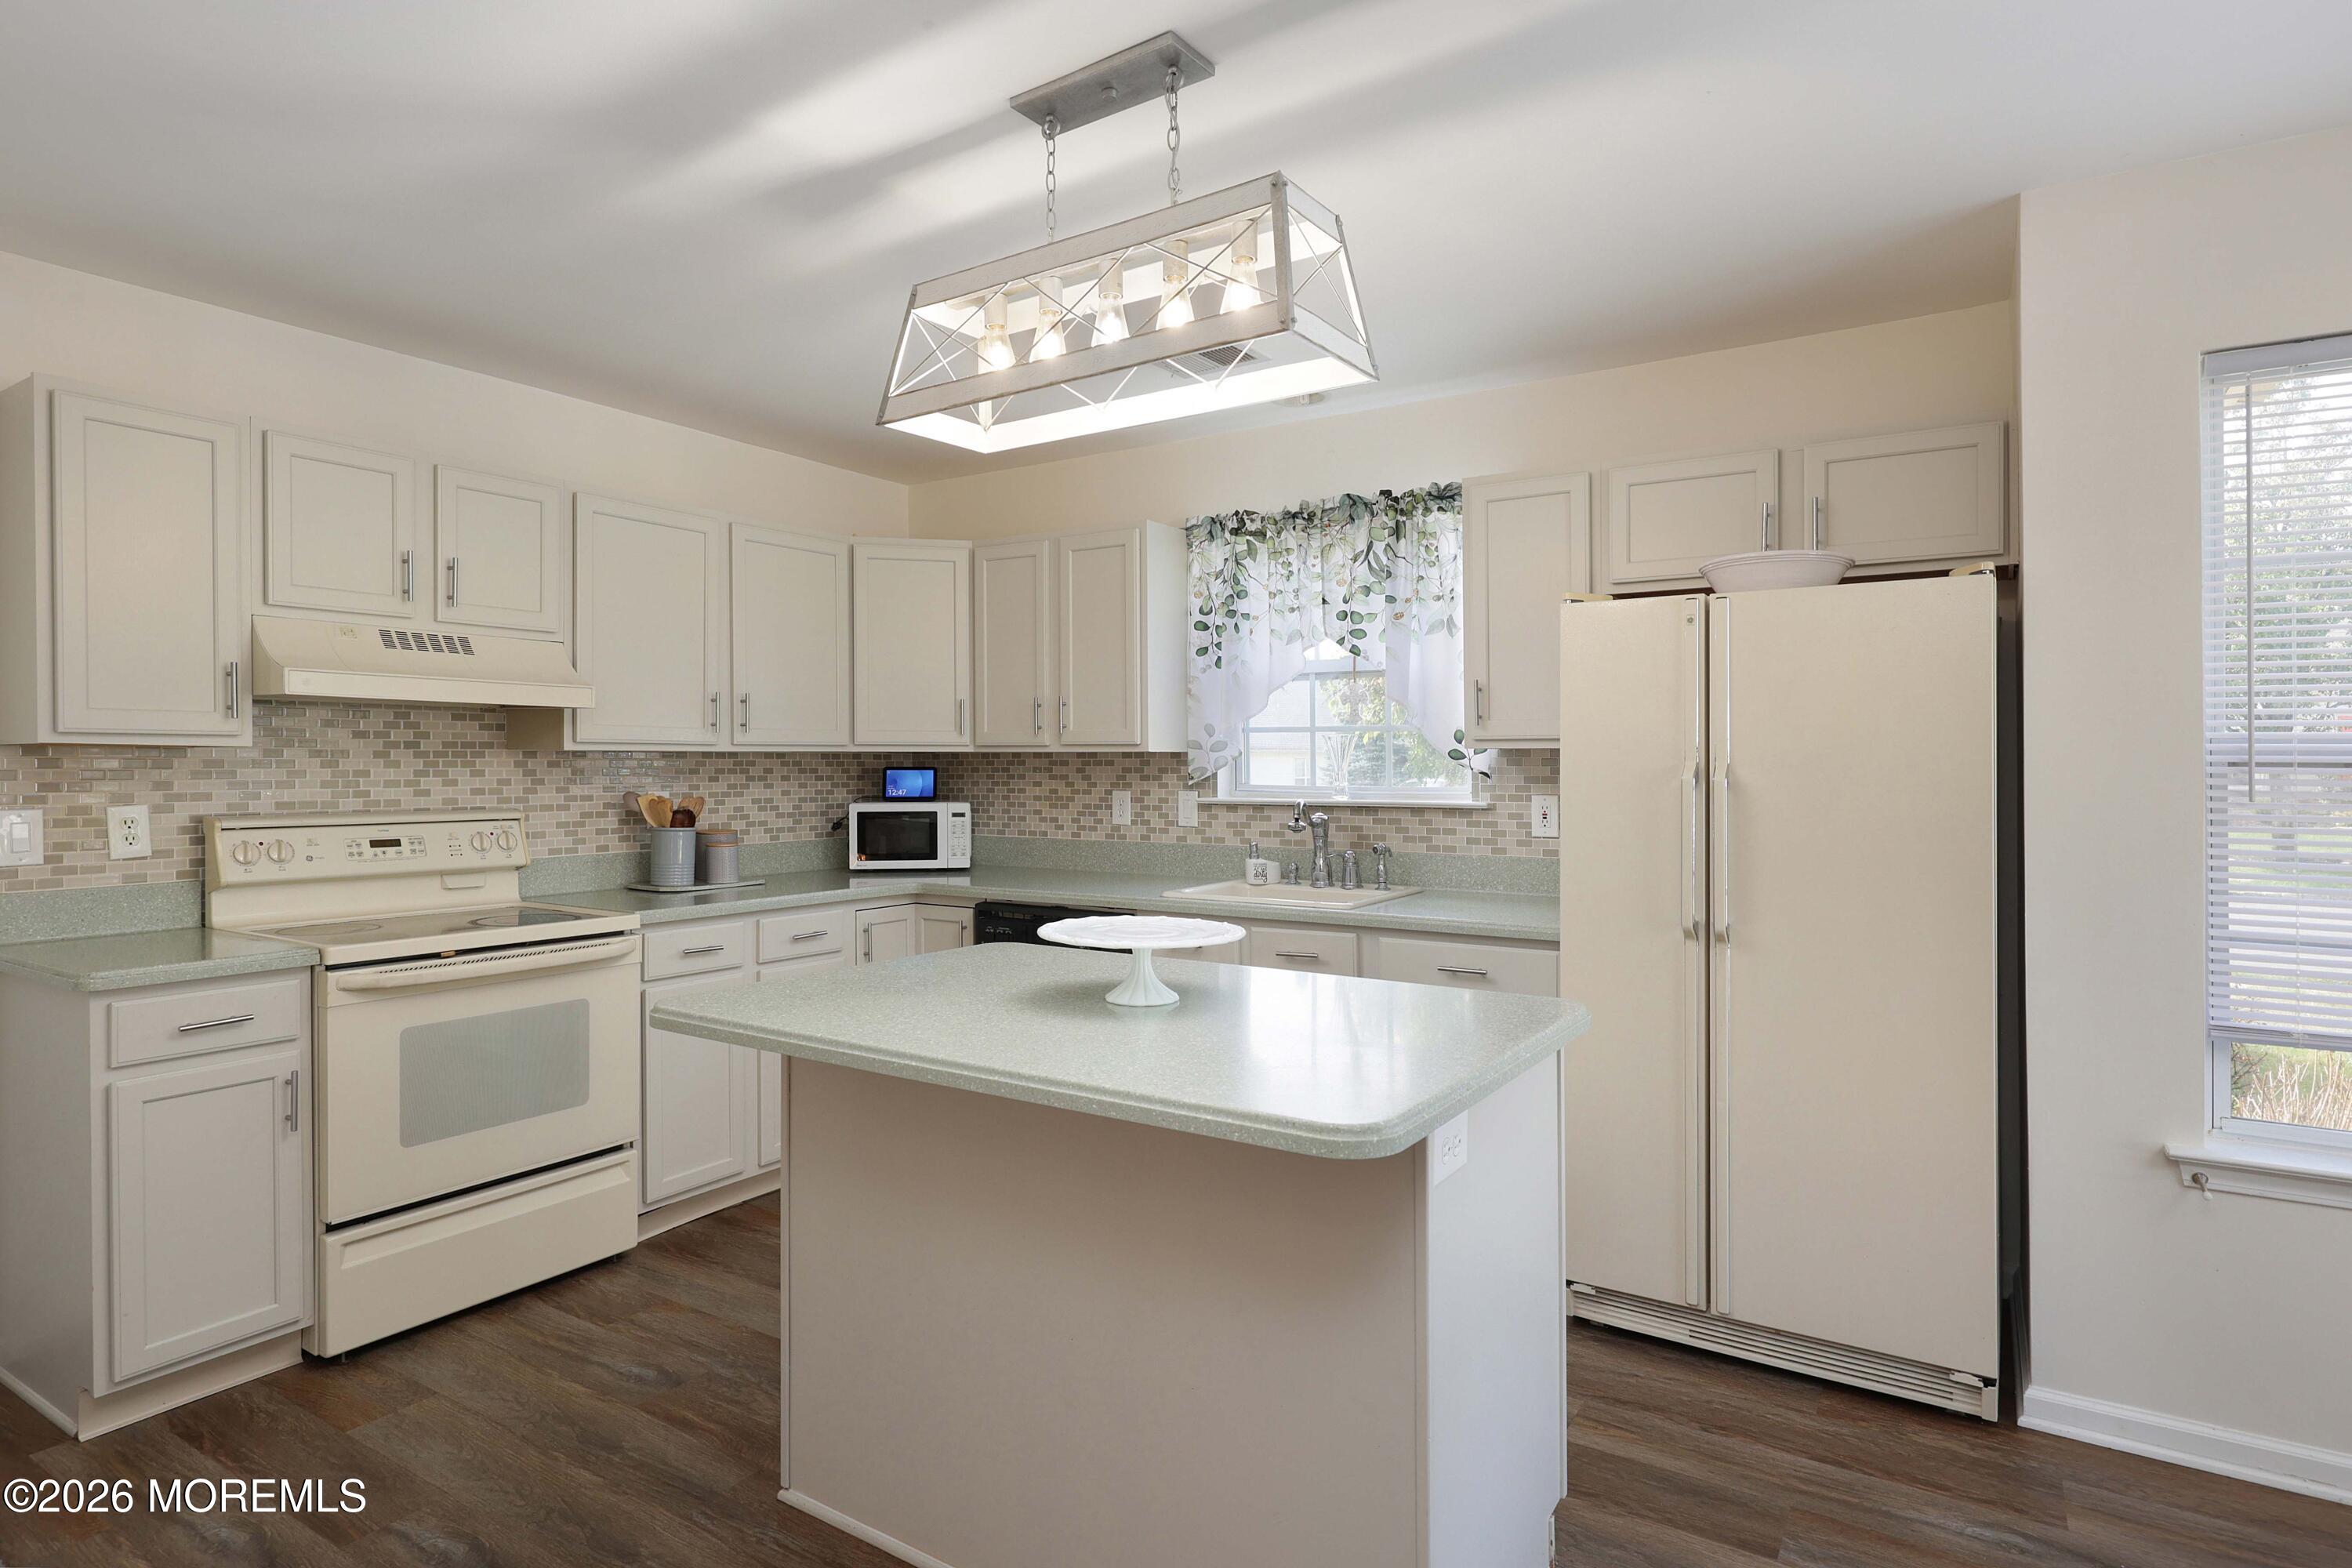
Kitchen with cream cabinets, a central island, tiled backsplash, and window above the sink.
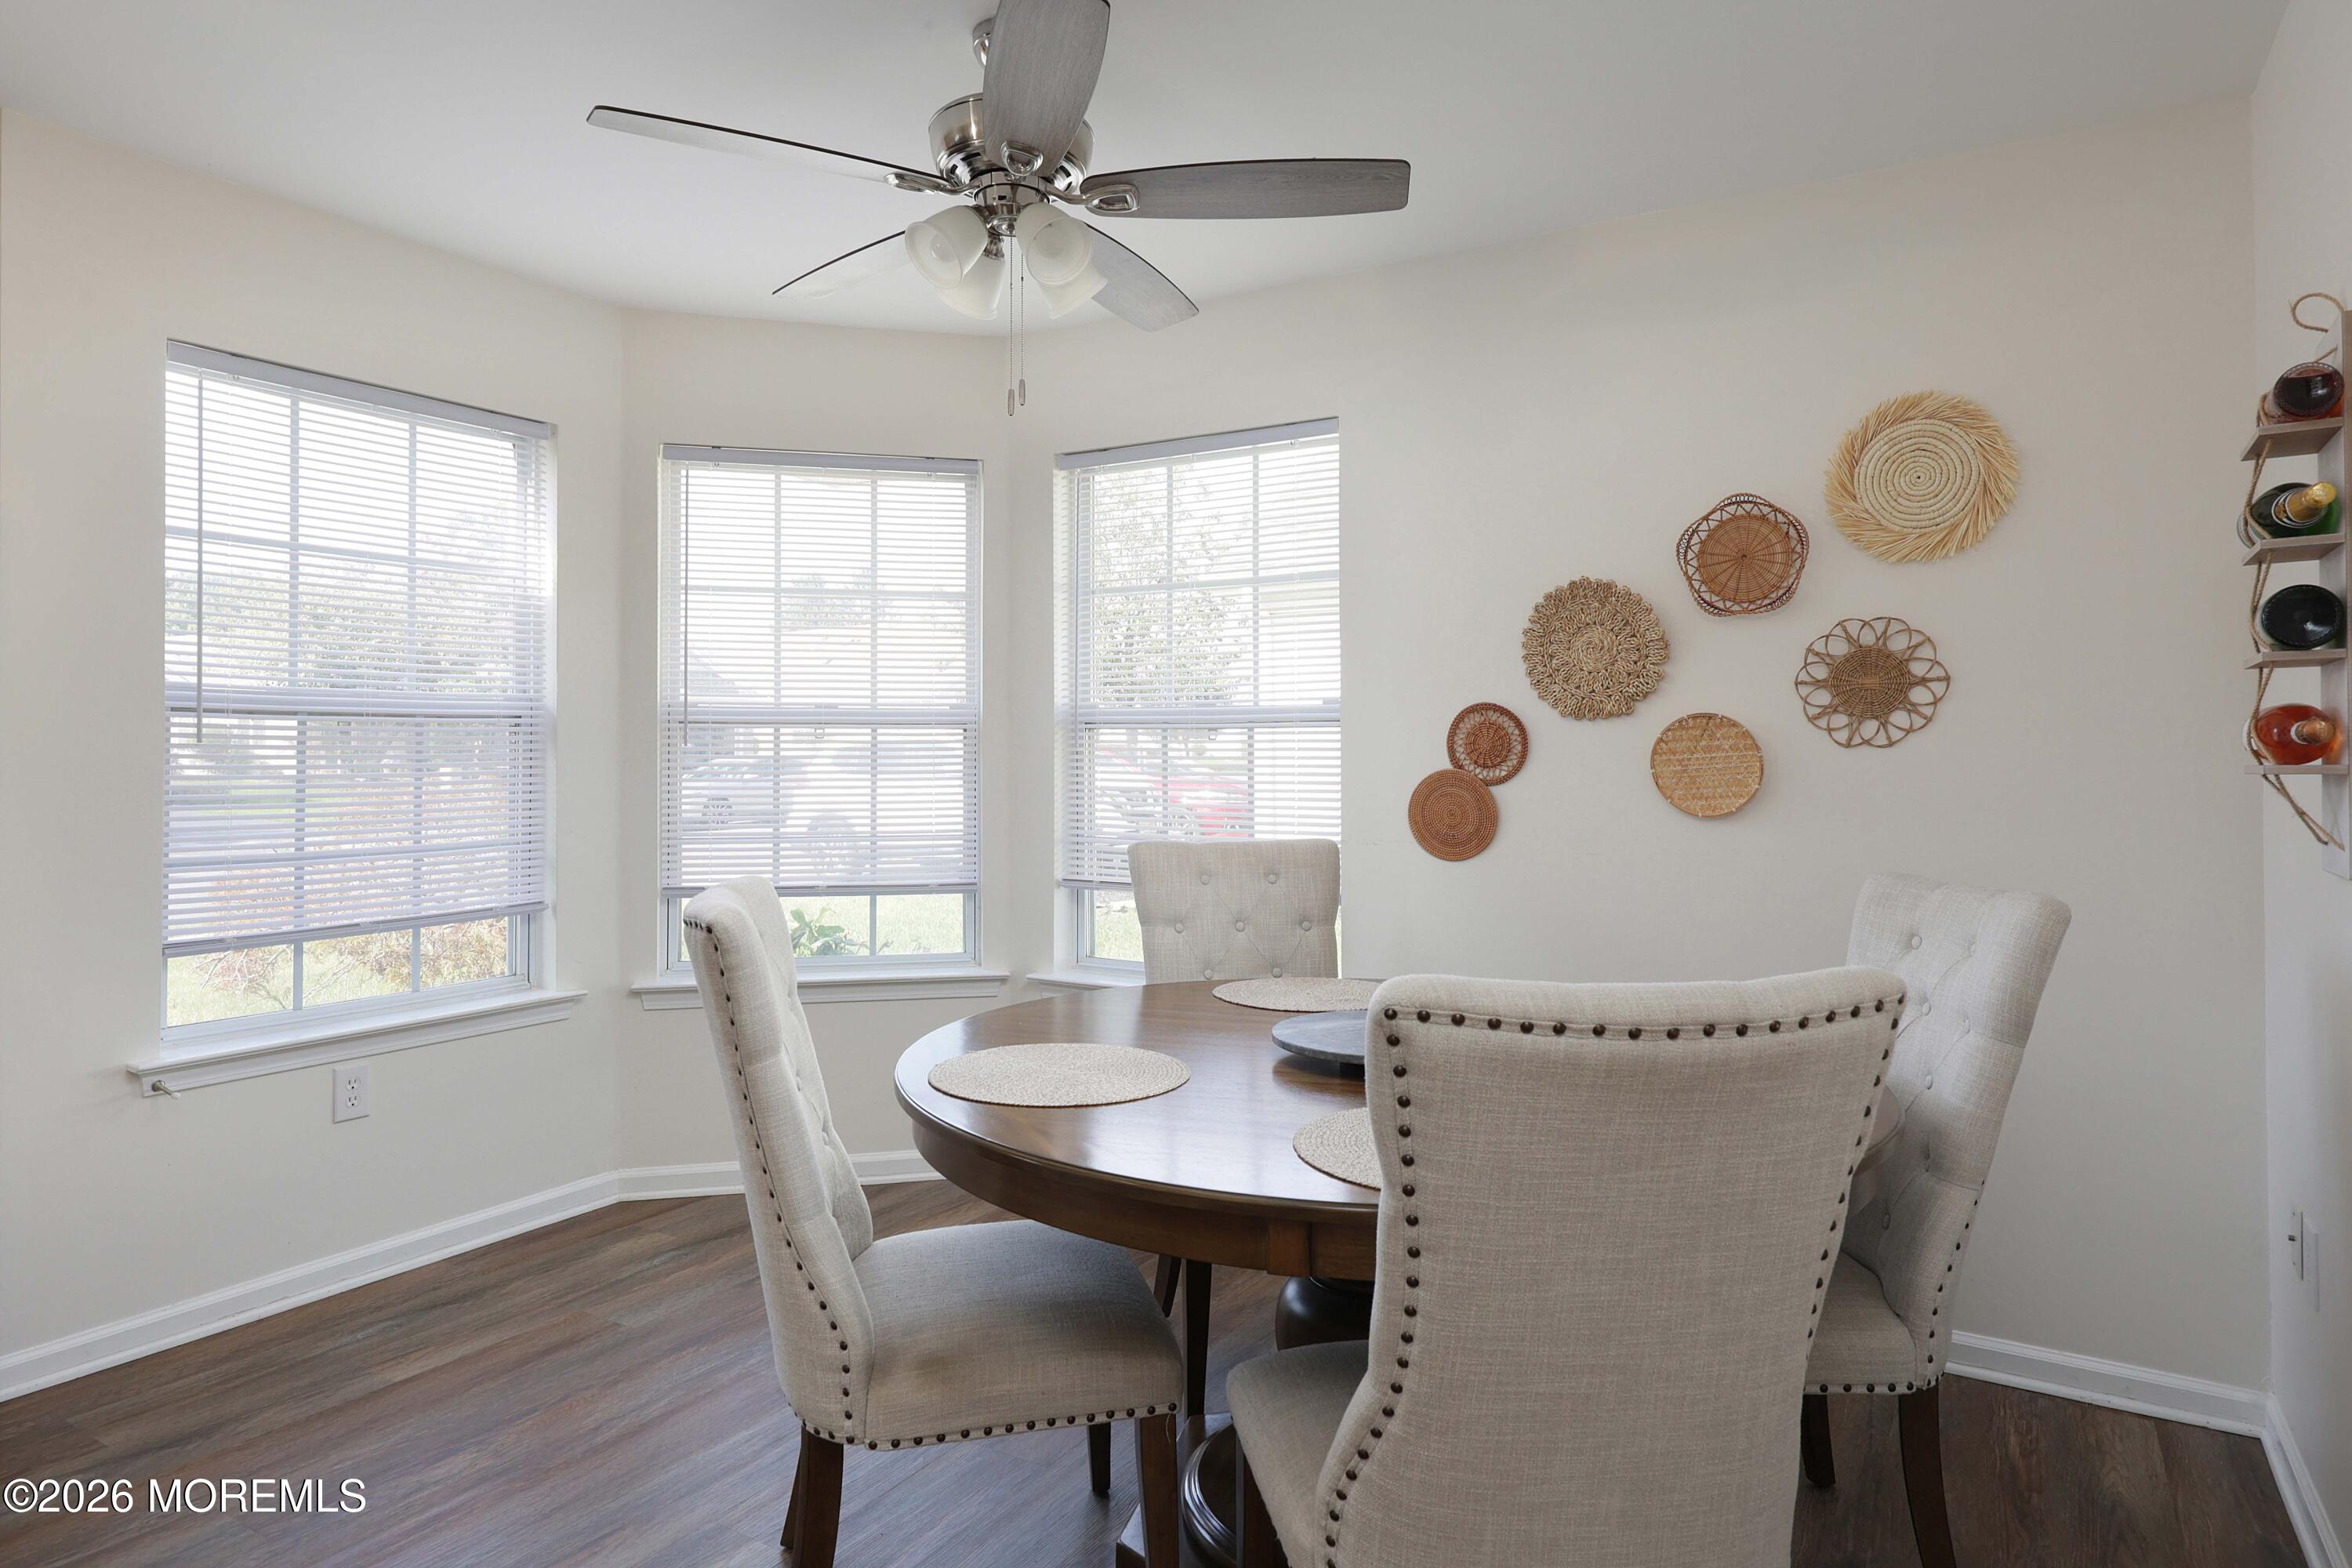
Dining room with a round wood table, upholstered chairs, three bright windows, and woven wall decor.
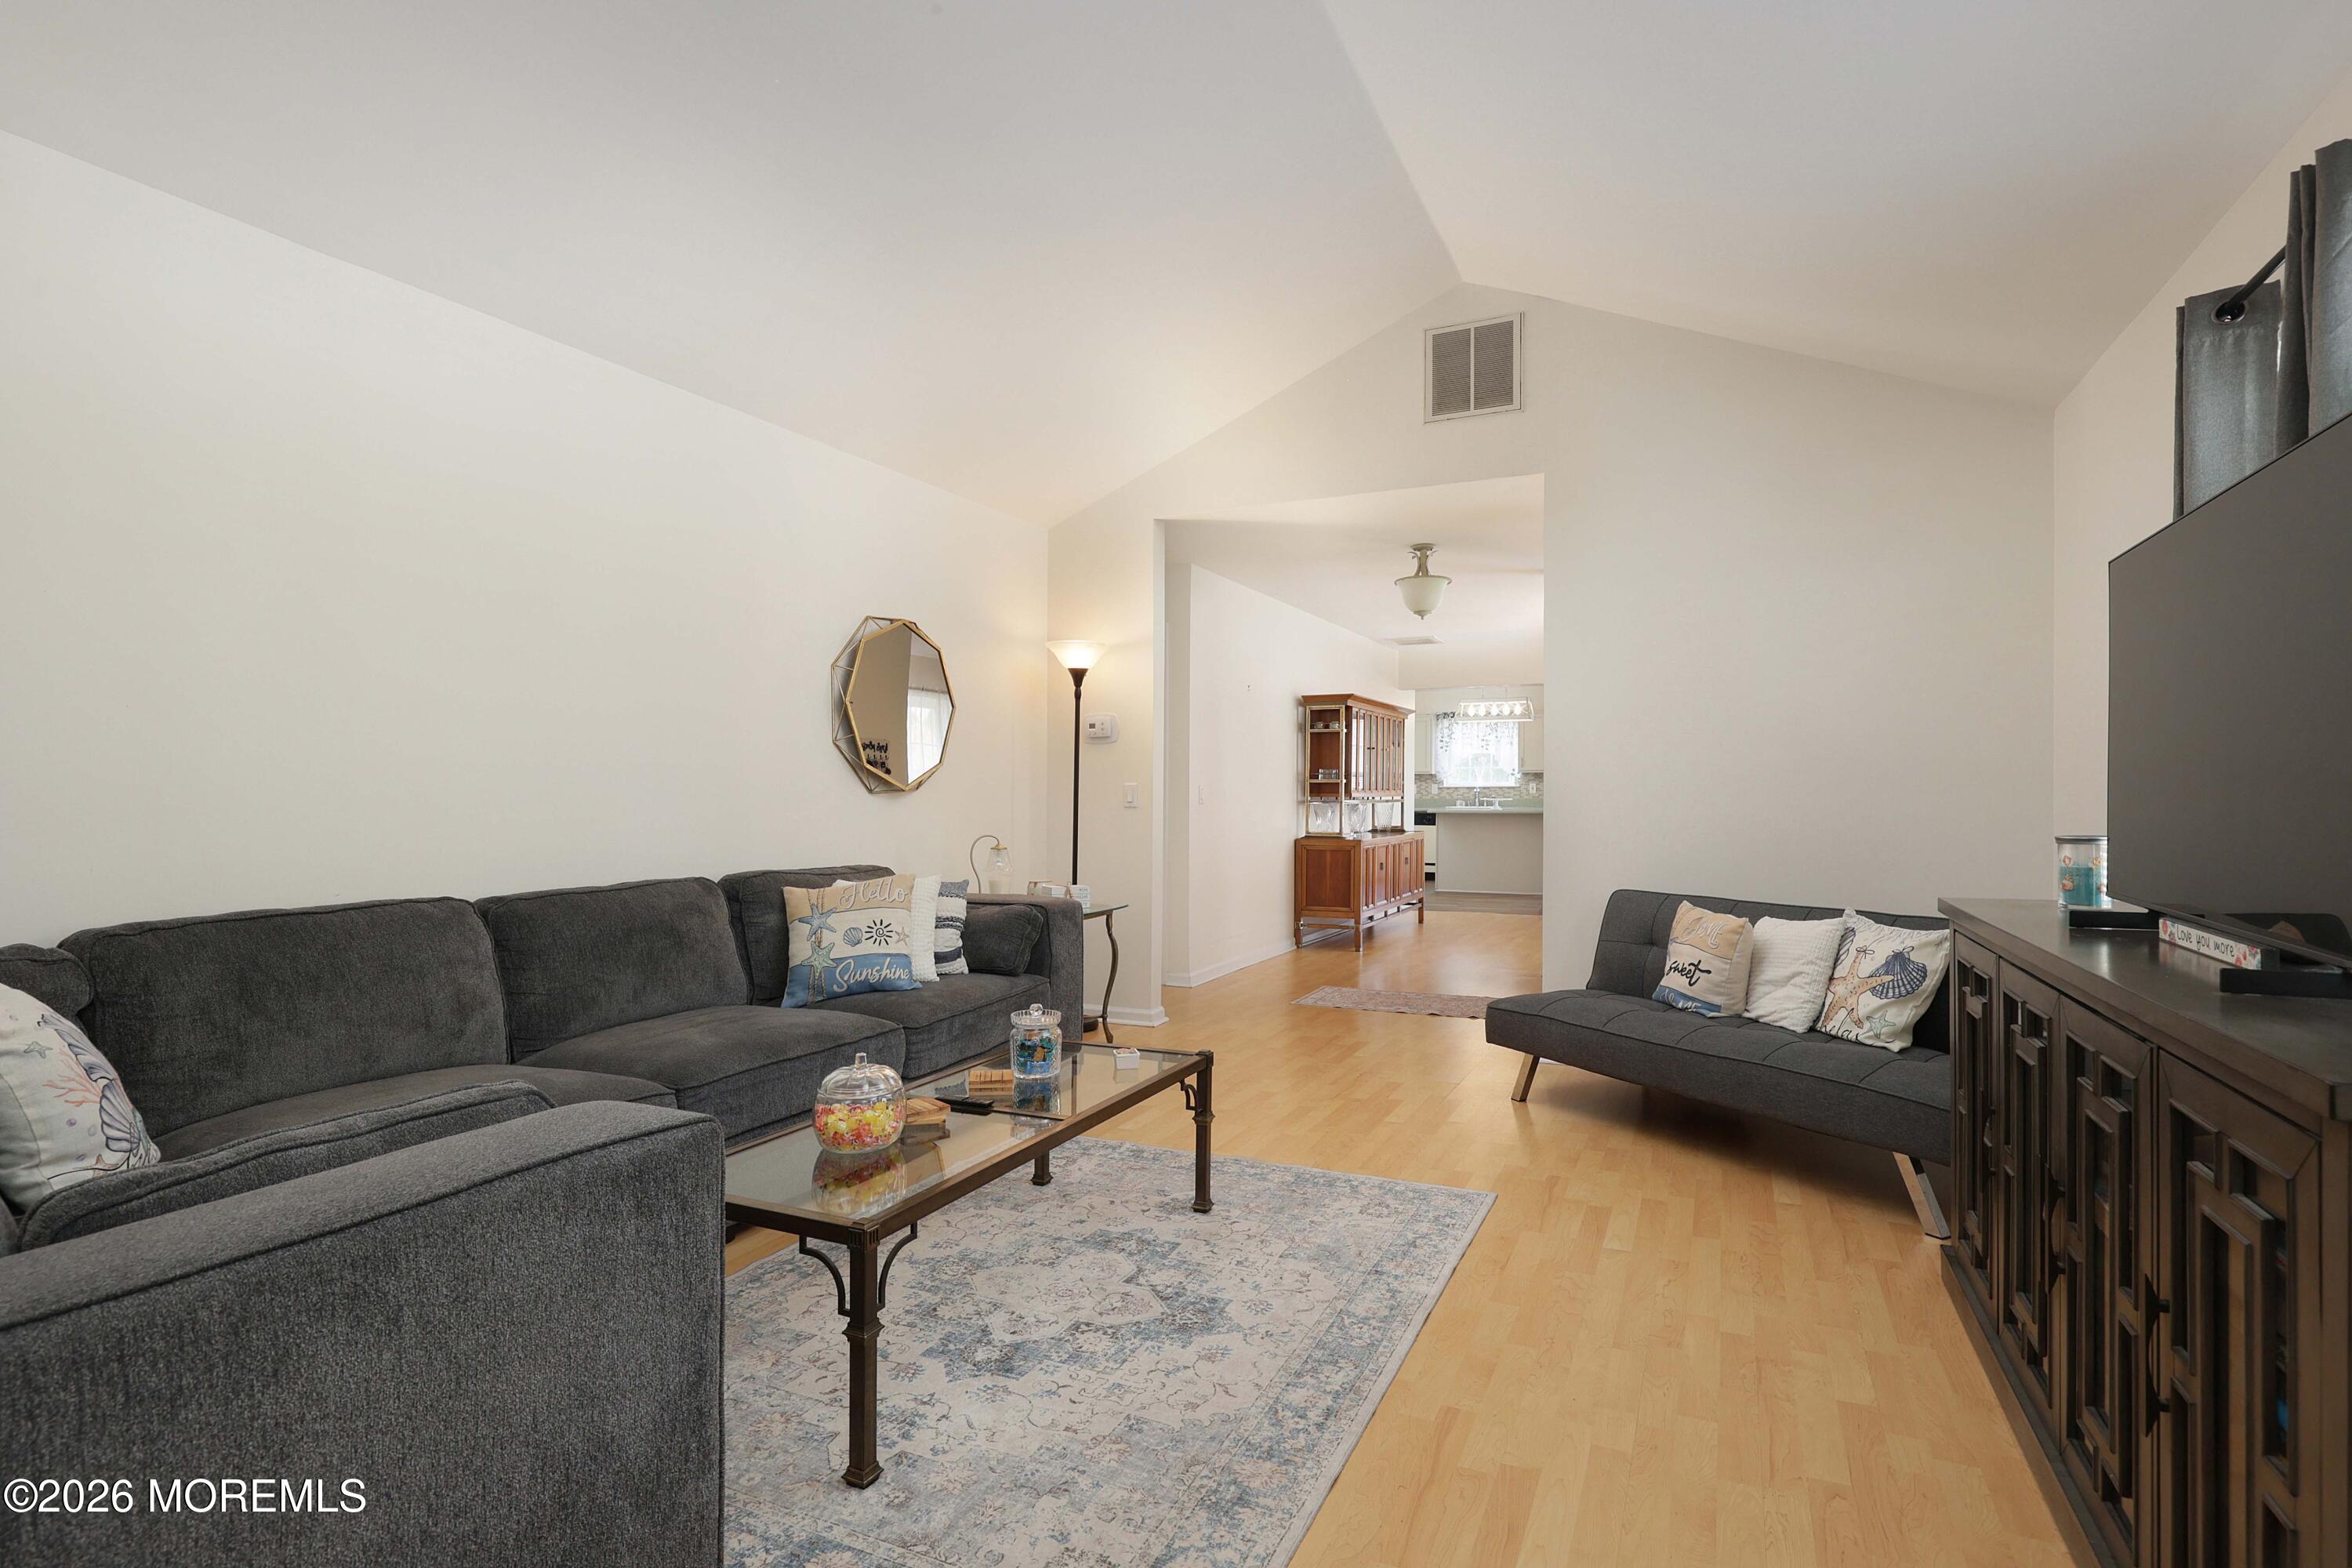
Living room with vaulted ceiling, gray sofas, glass coffee table, and doorway to the kitchen.
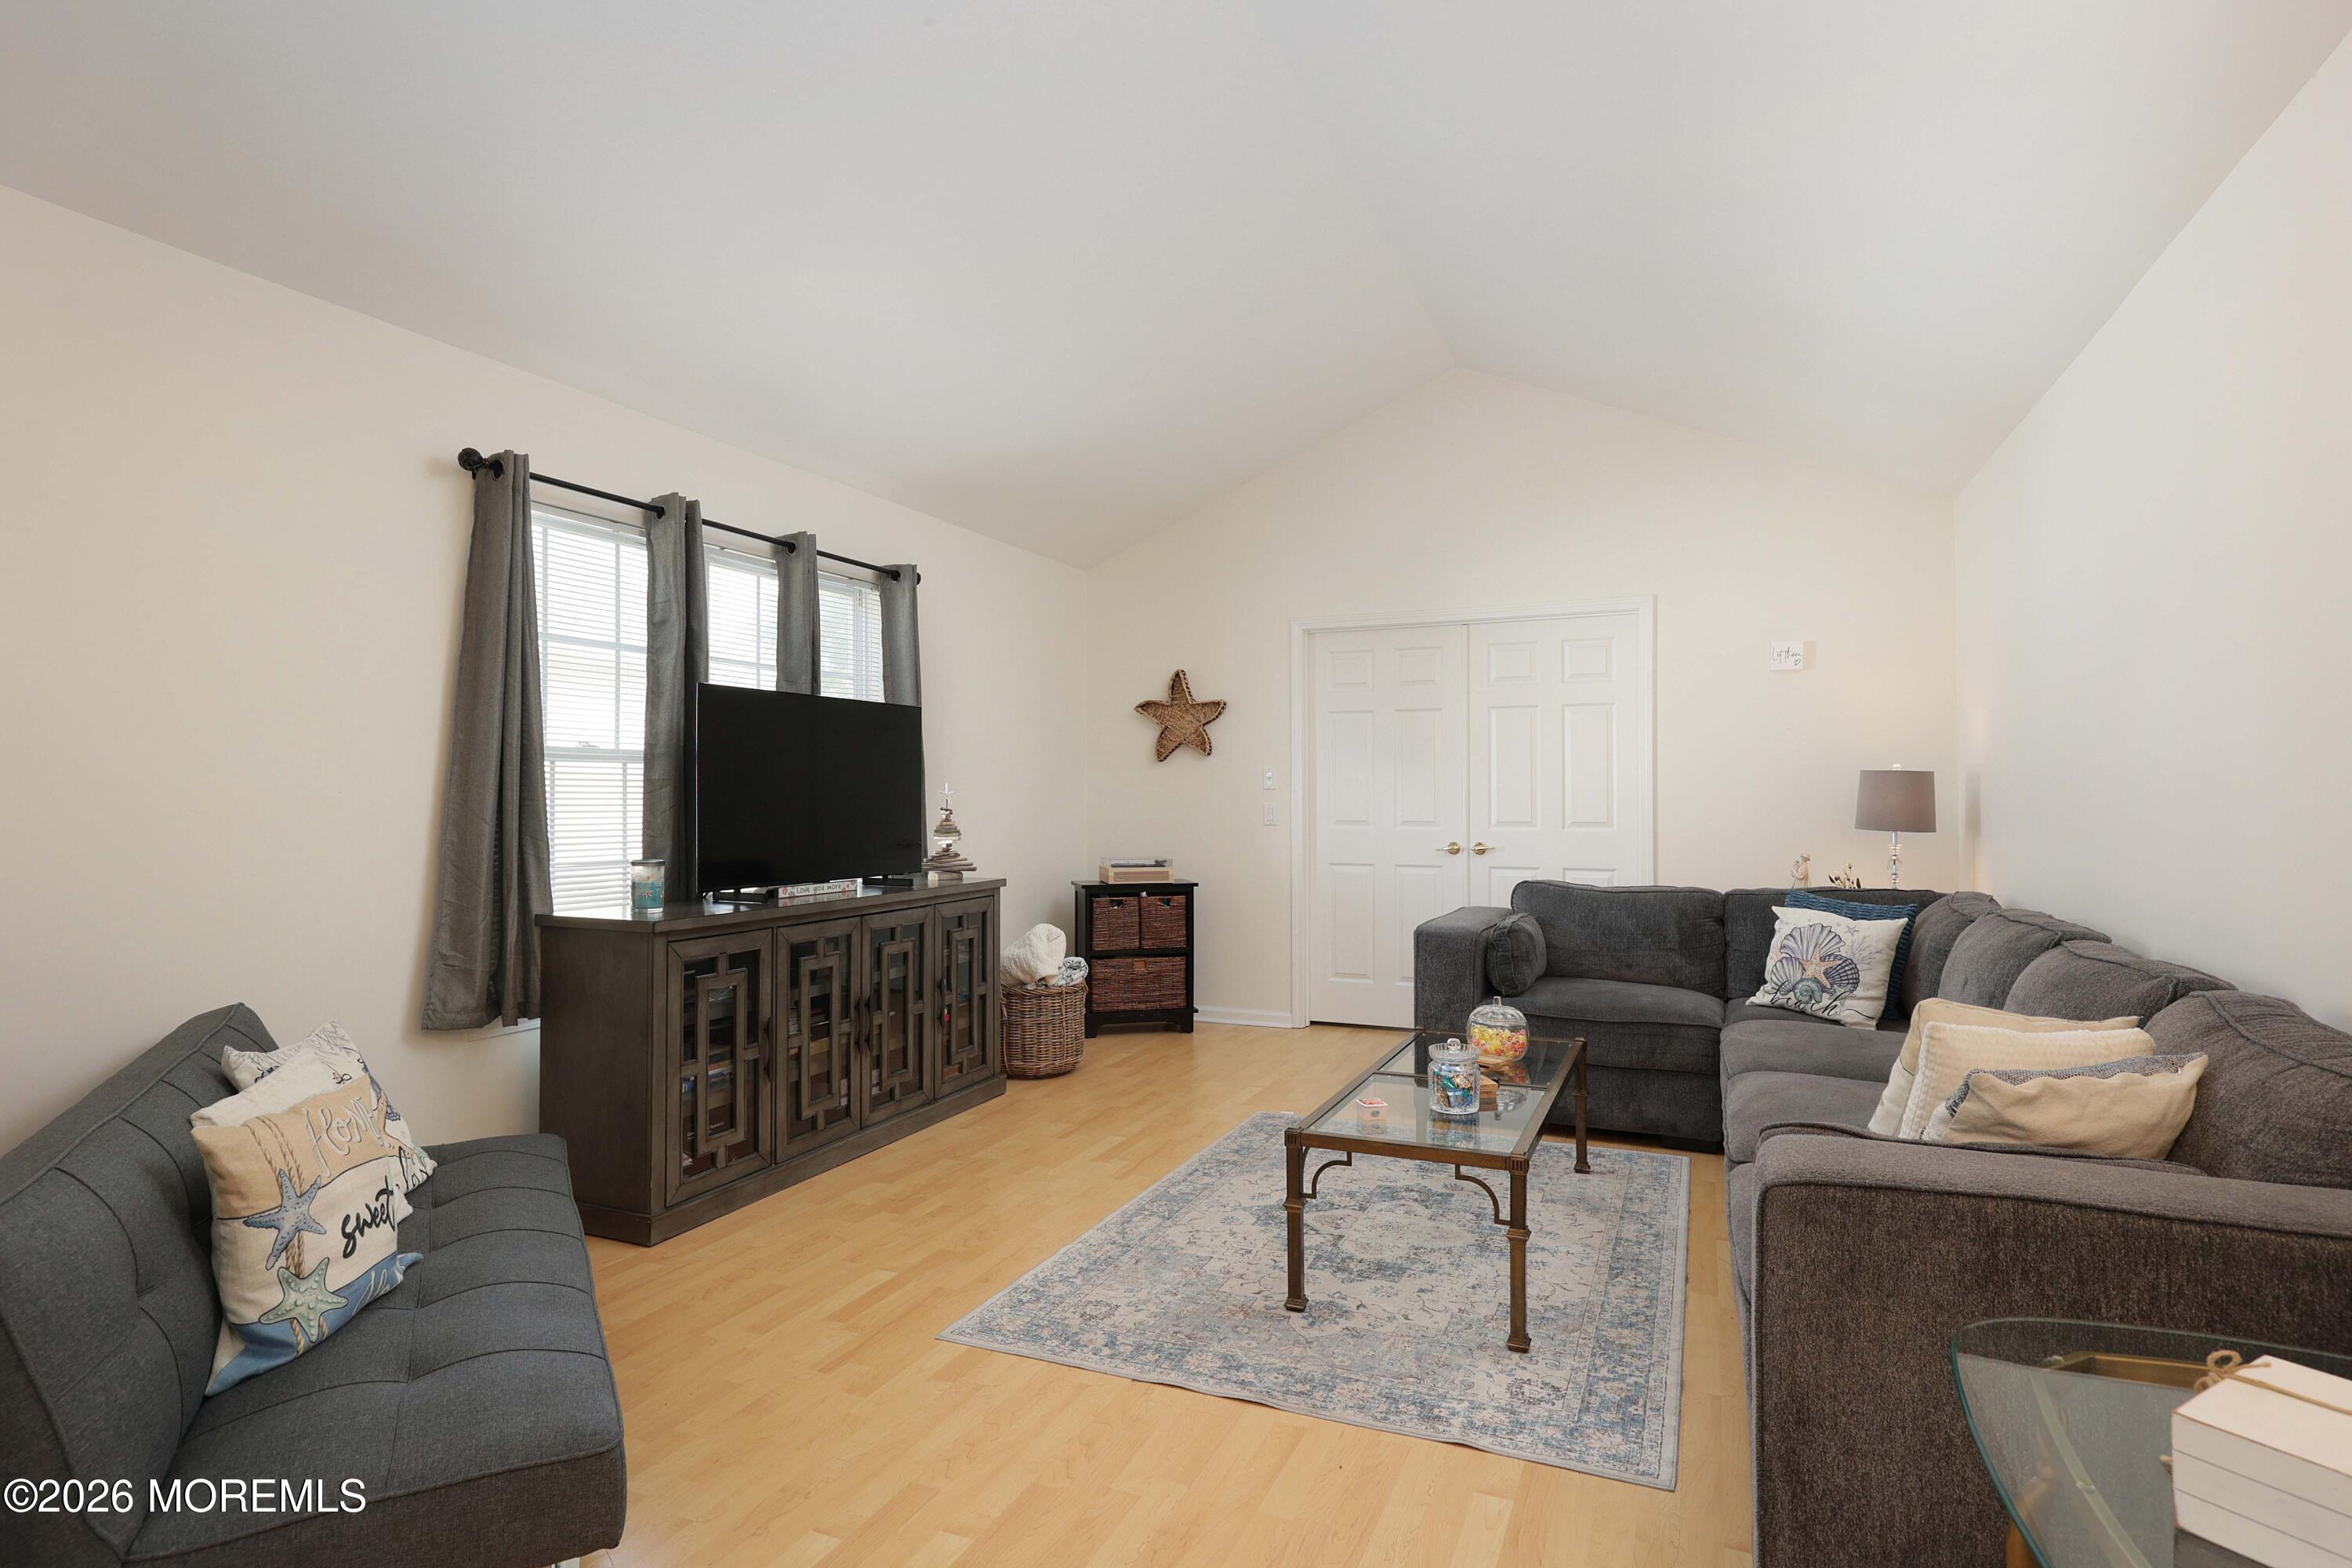
Furnished living room with gray sectional sofas, a television, and a patterned rug on pale wood flooring.
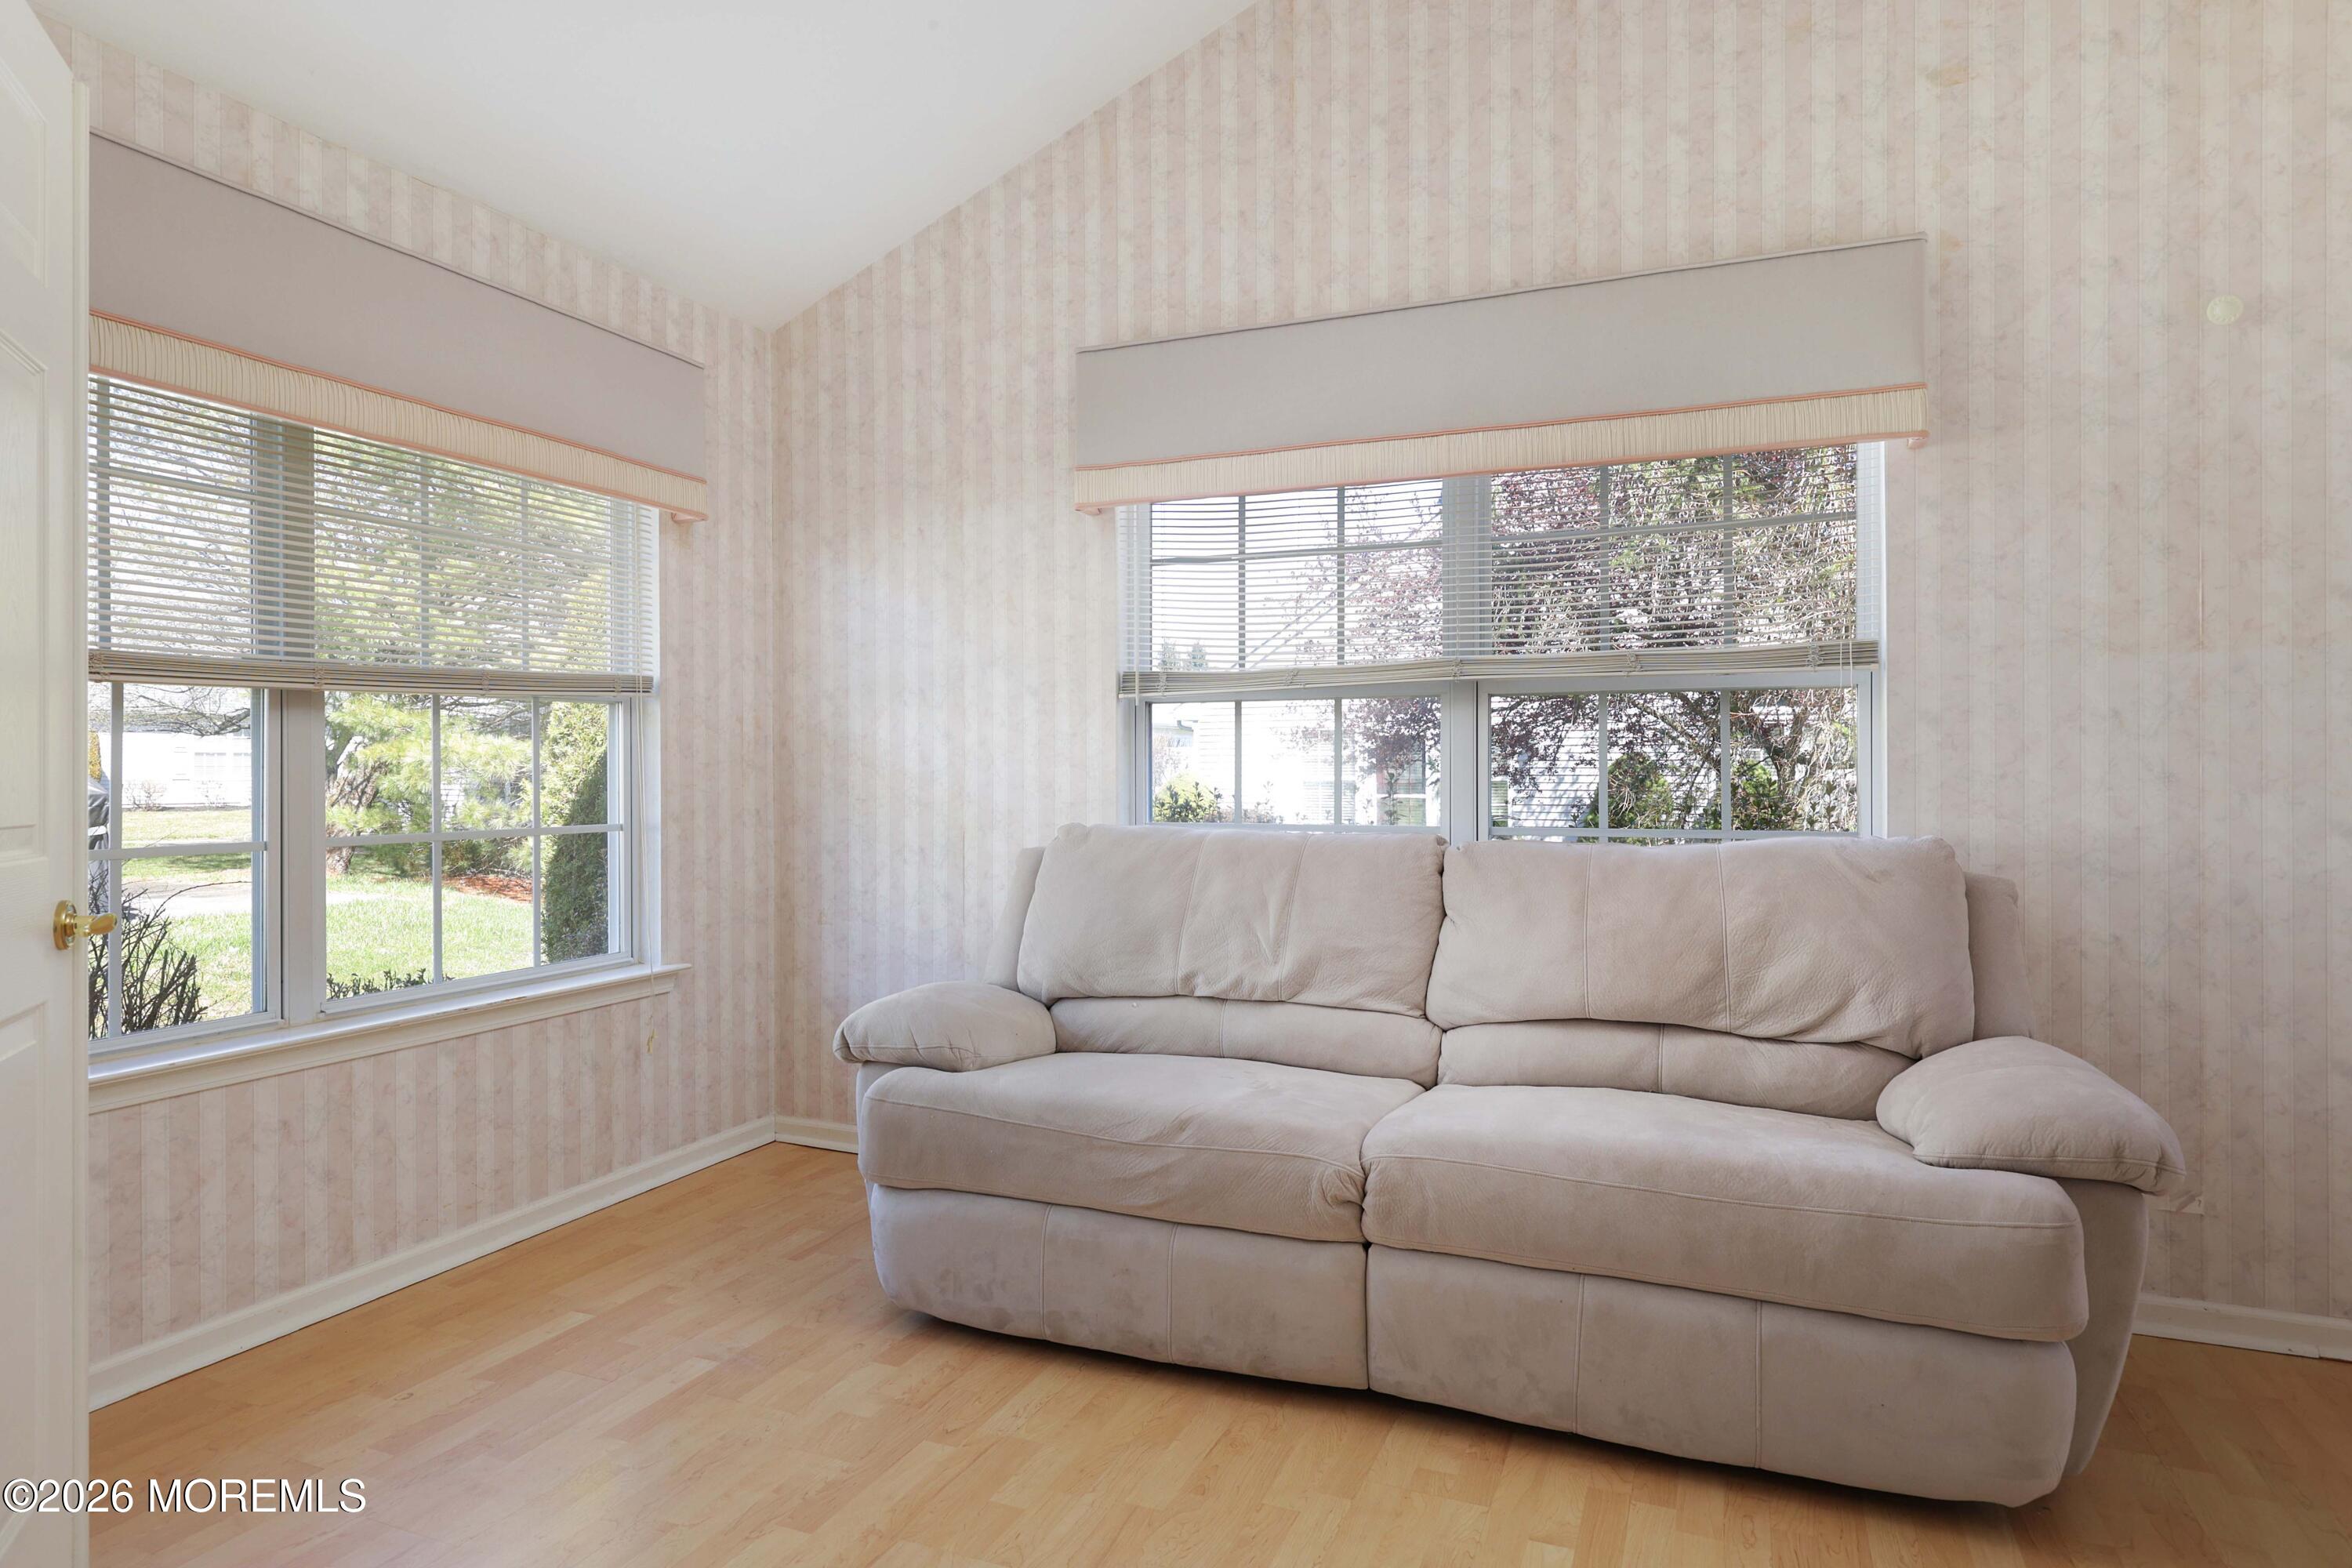
Living room with a large beige sectional sofa, pale striped wallpaper, and two wide windows.
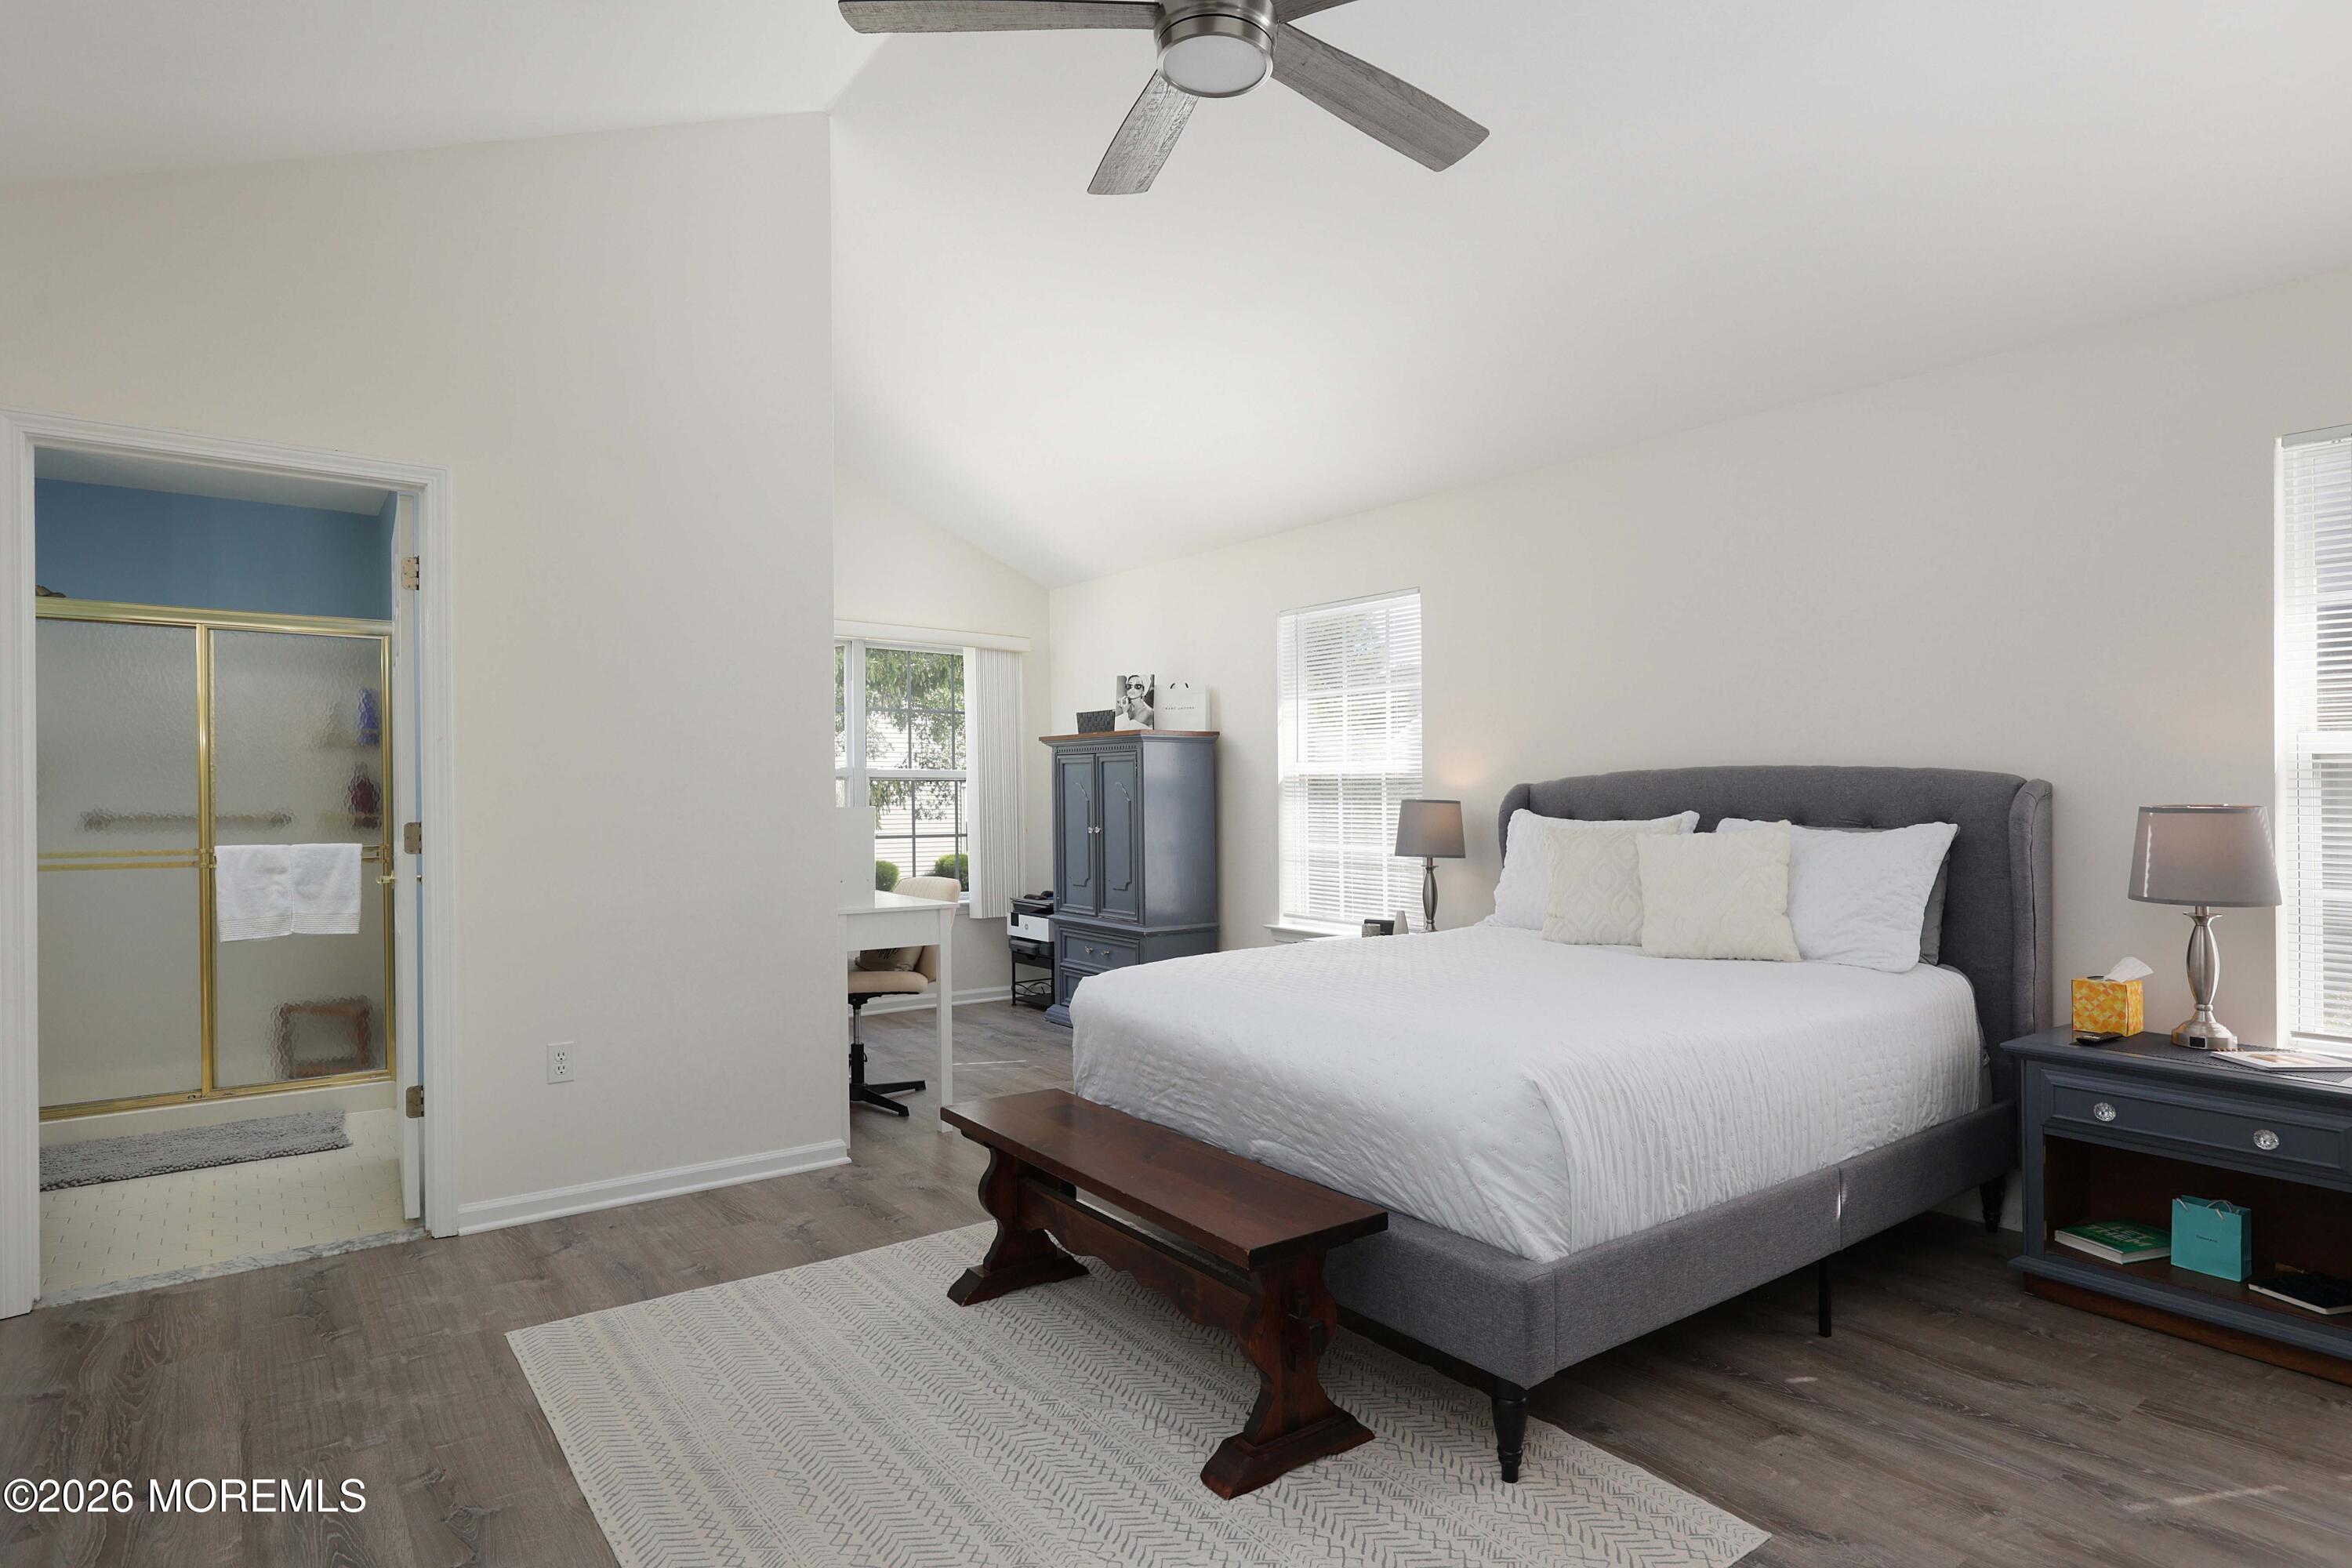
Furnished bedroom with a gray upholstered bed, white linens, dark wood bench, and adjoining bathroom.
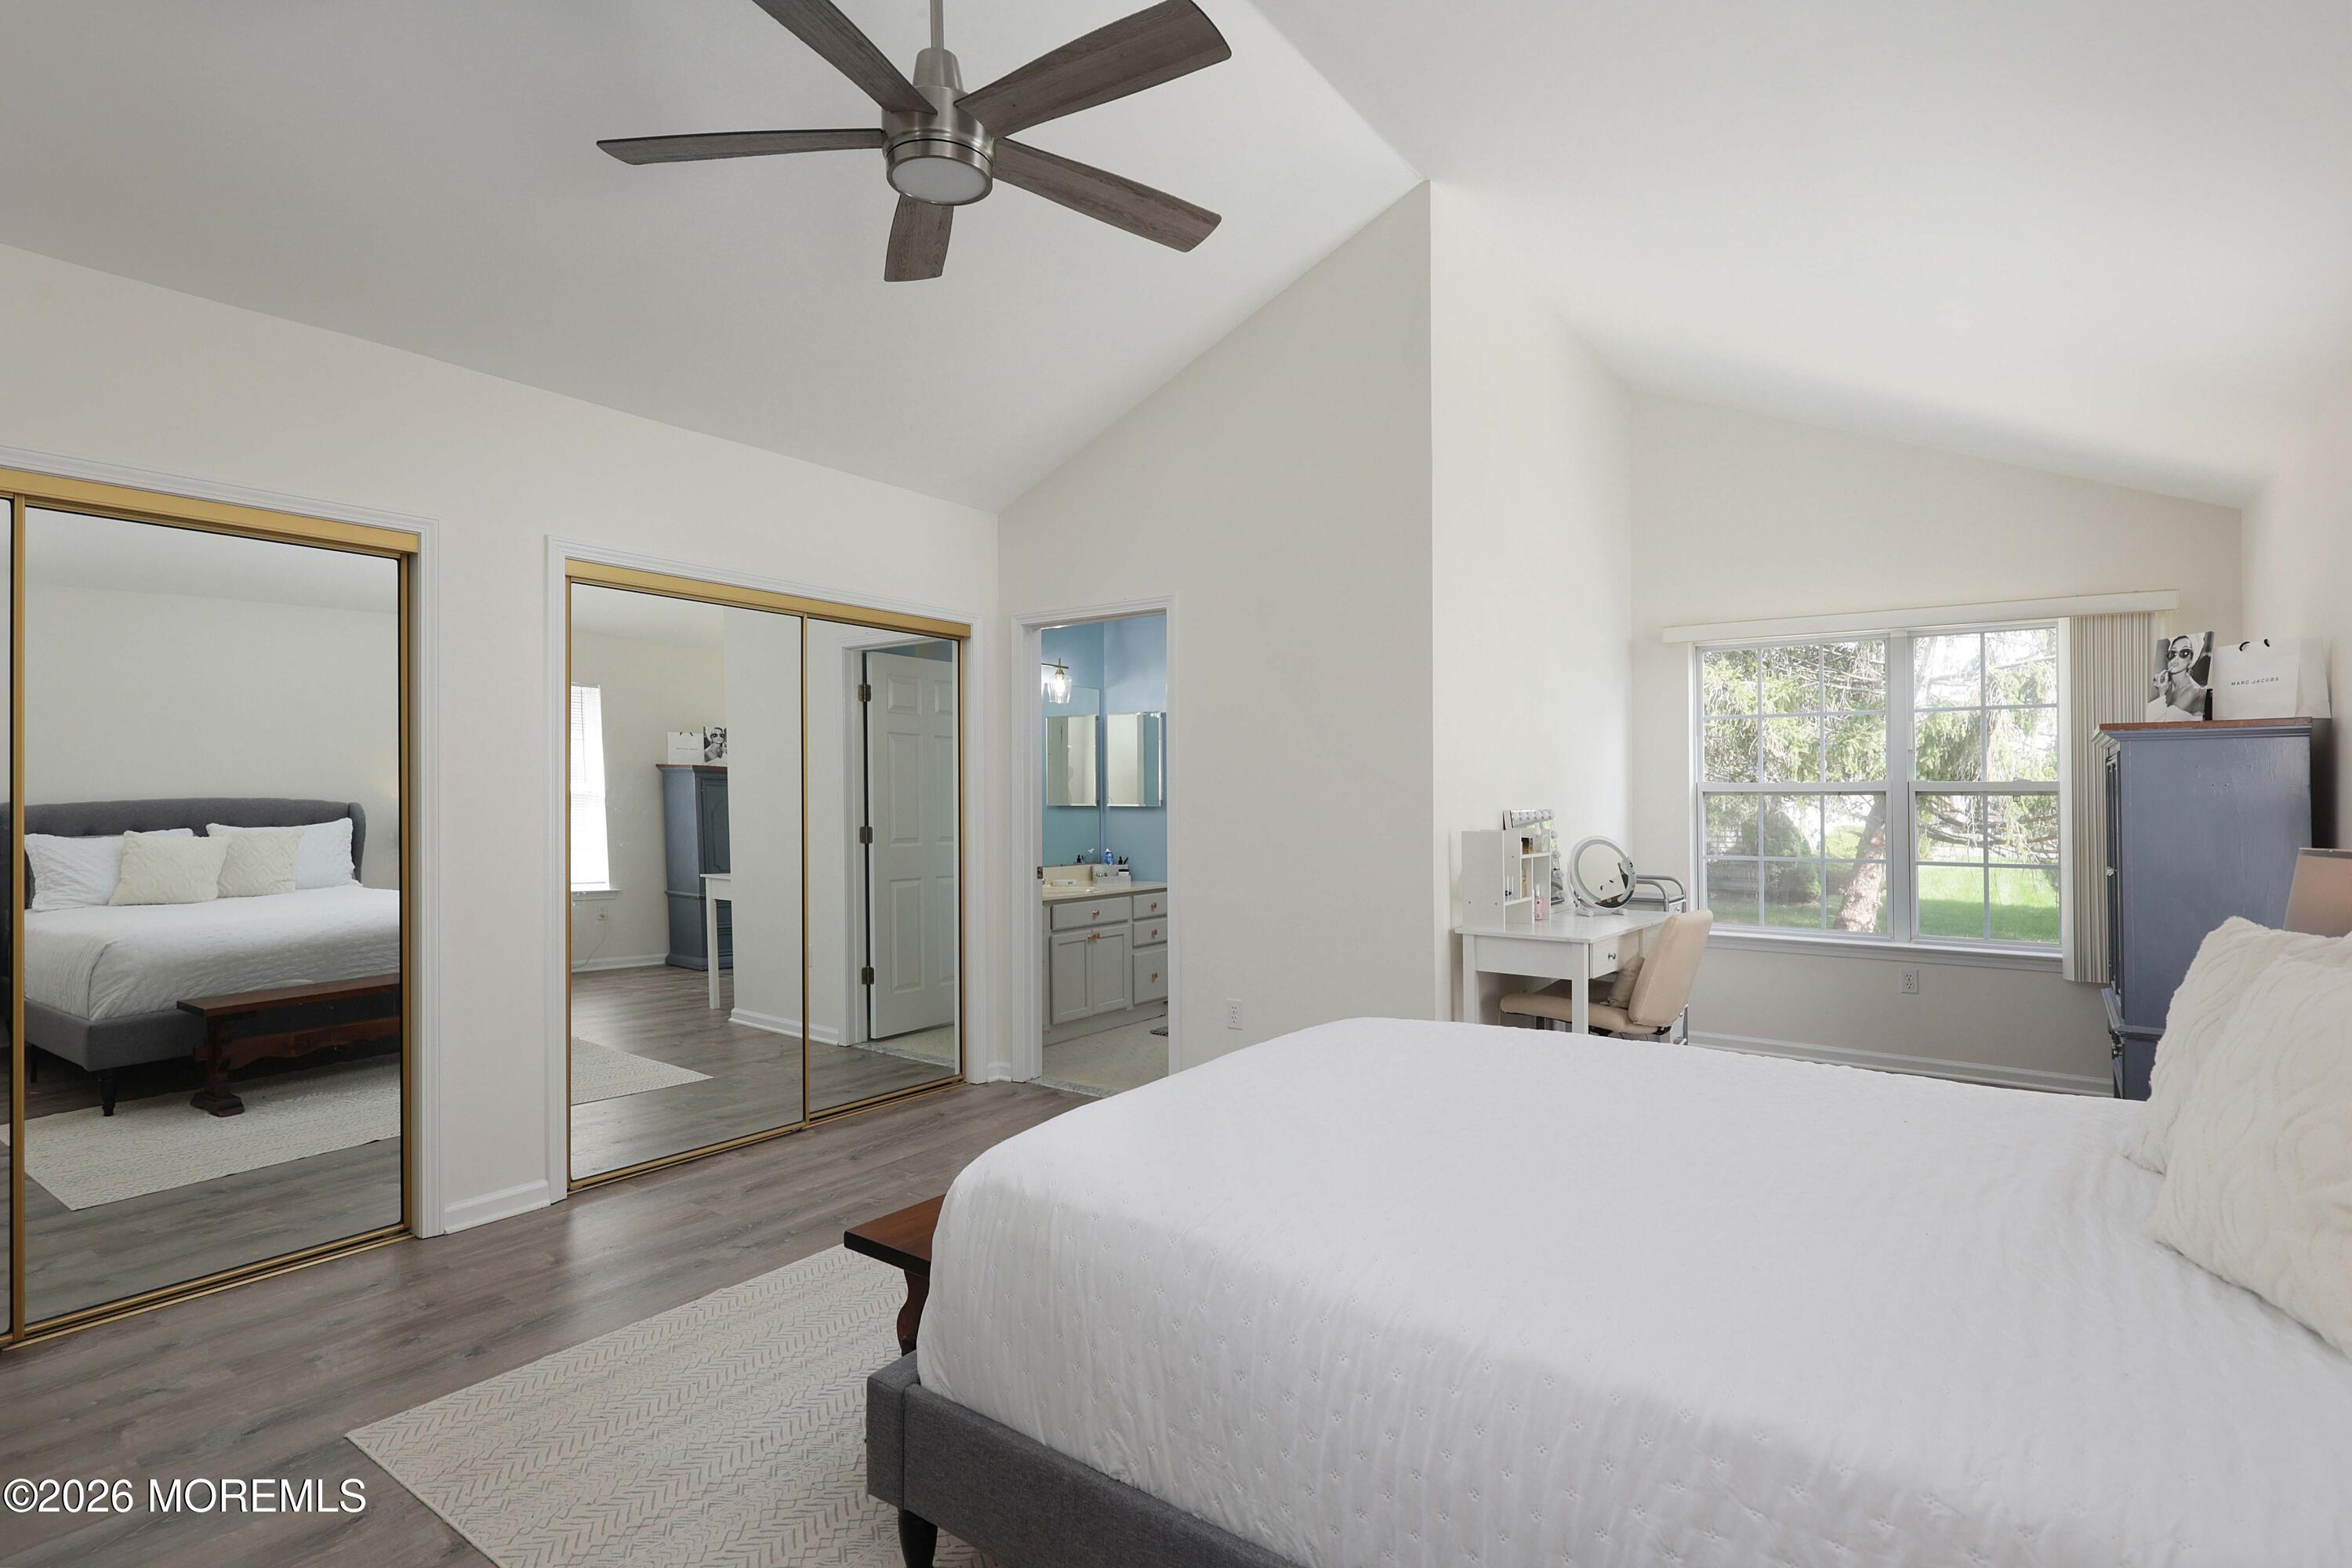
Primary bedroom with vaulted ceiling, mirrored closet doors, adjoining bathroom, and a desk beside a large window.
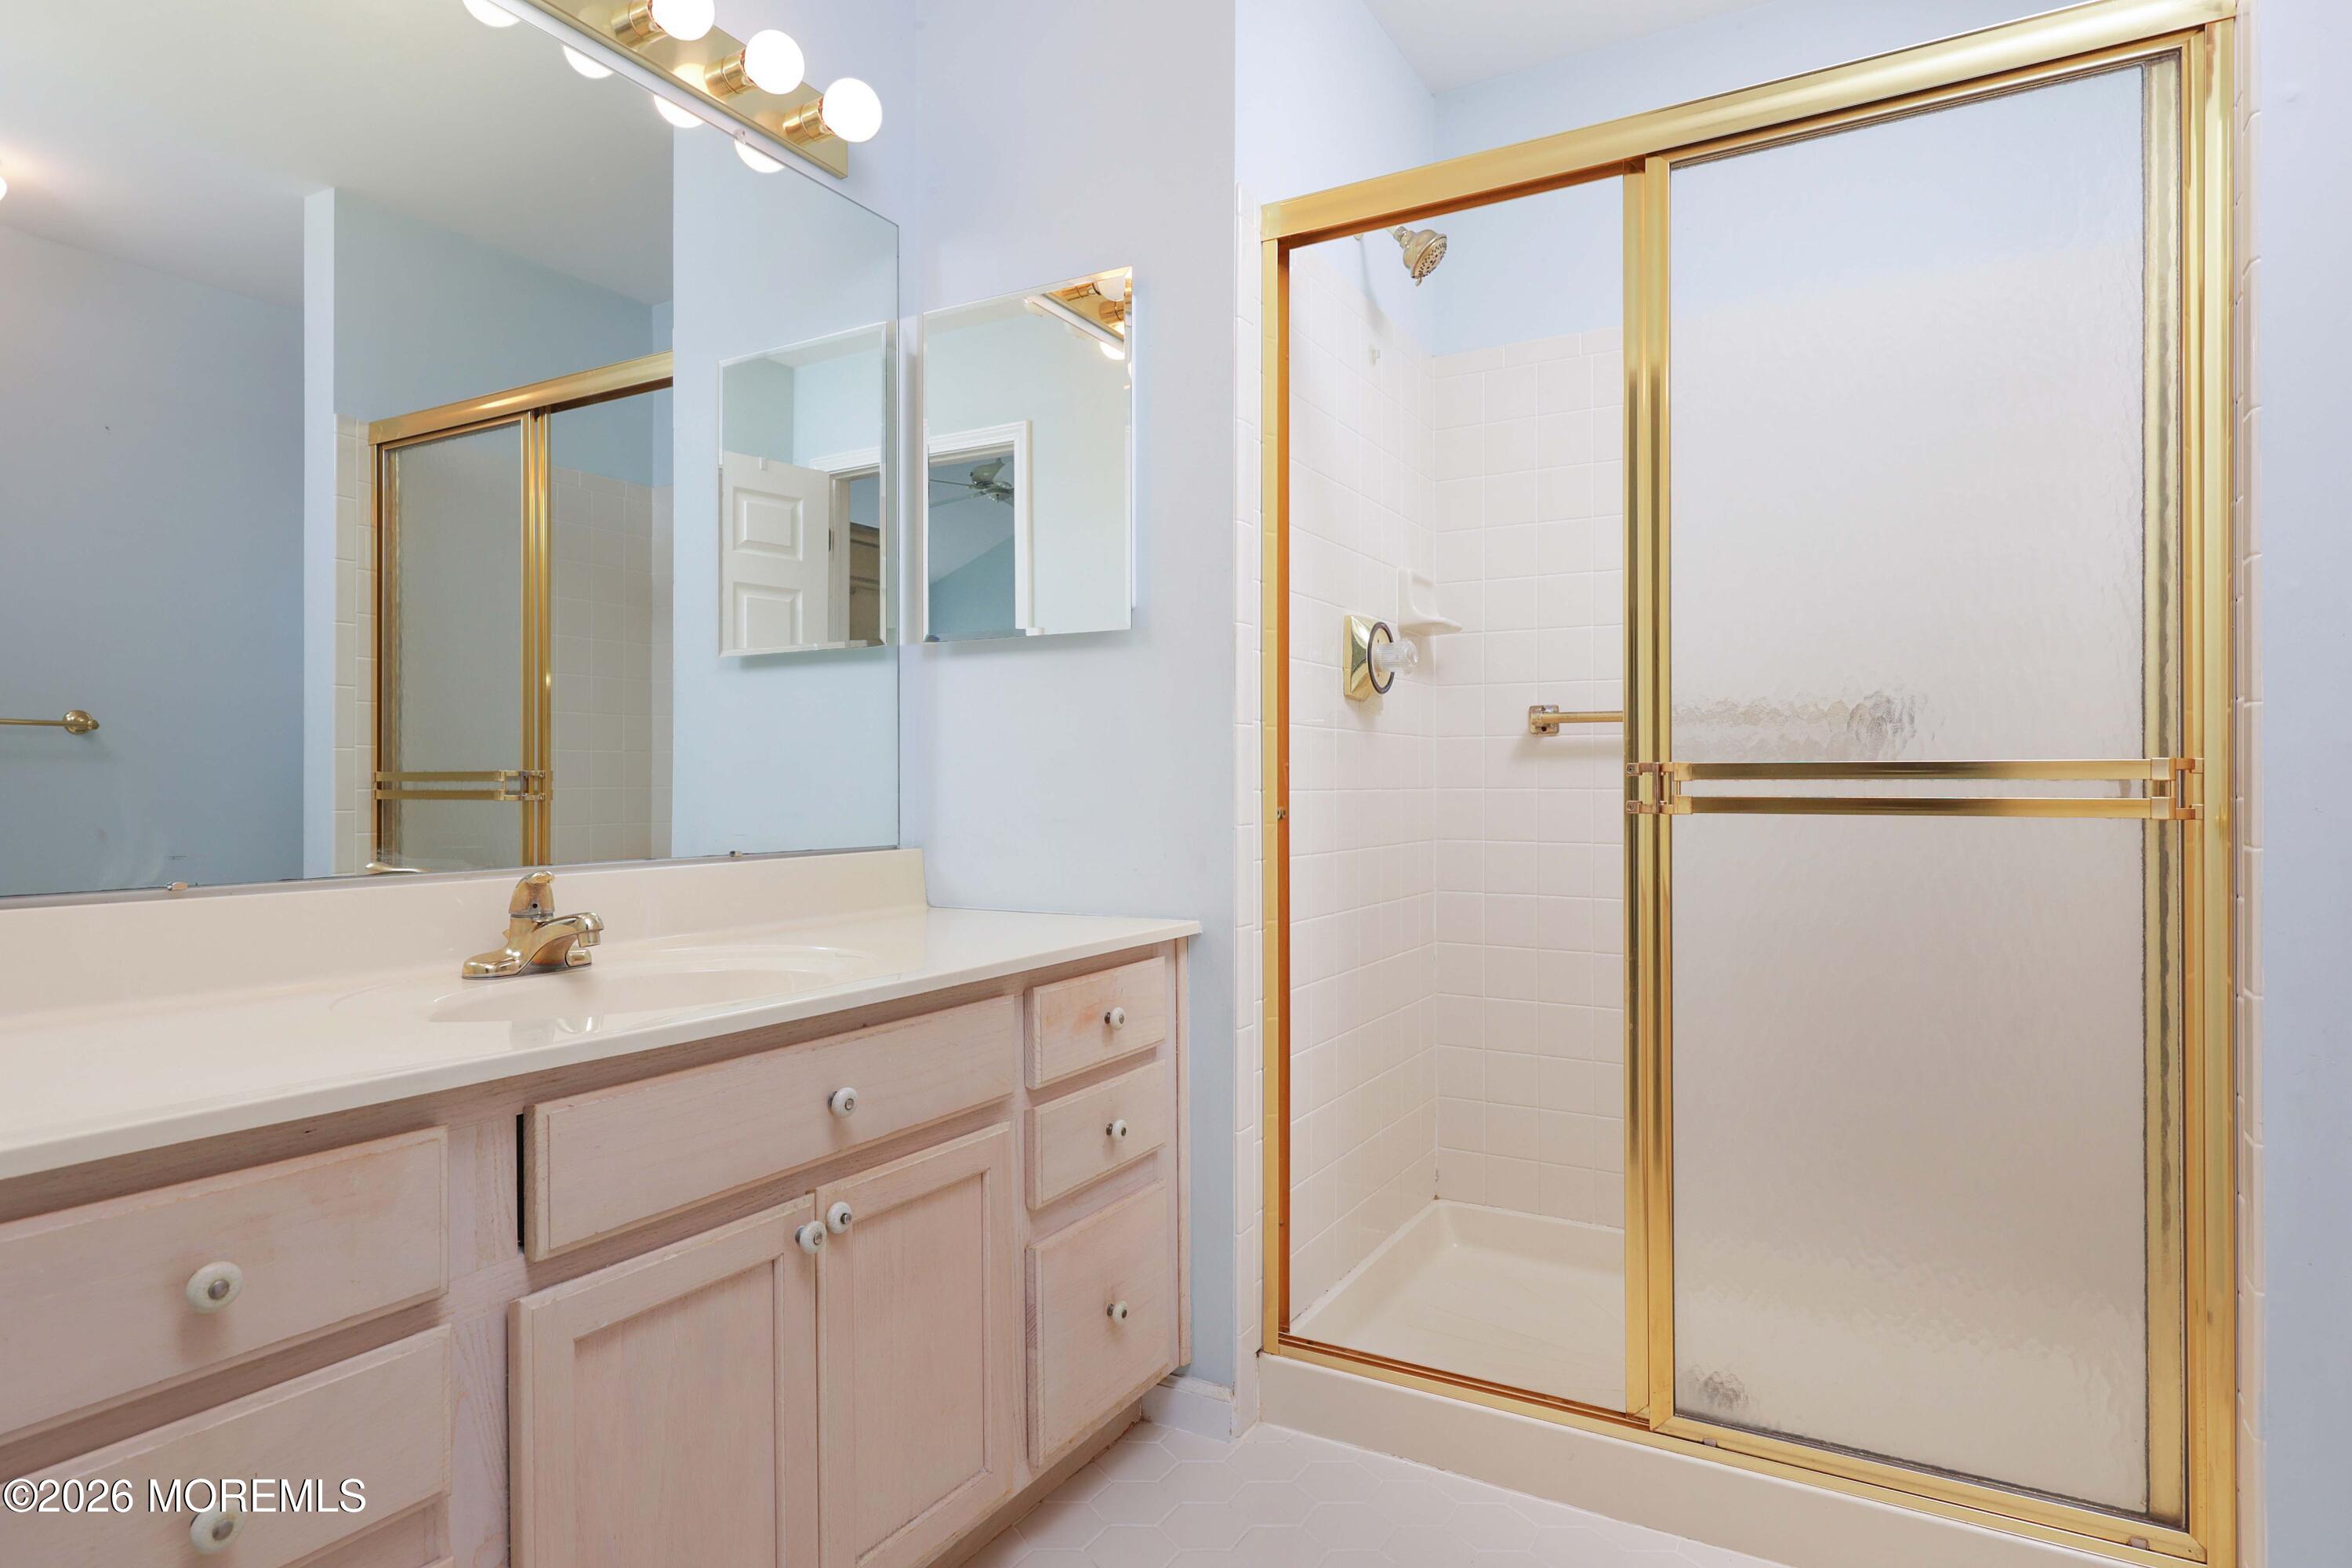
Bathroom with a pale wood vanity and gold-framed frosted-glass shower.
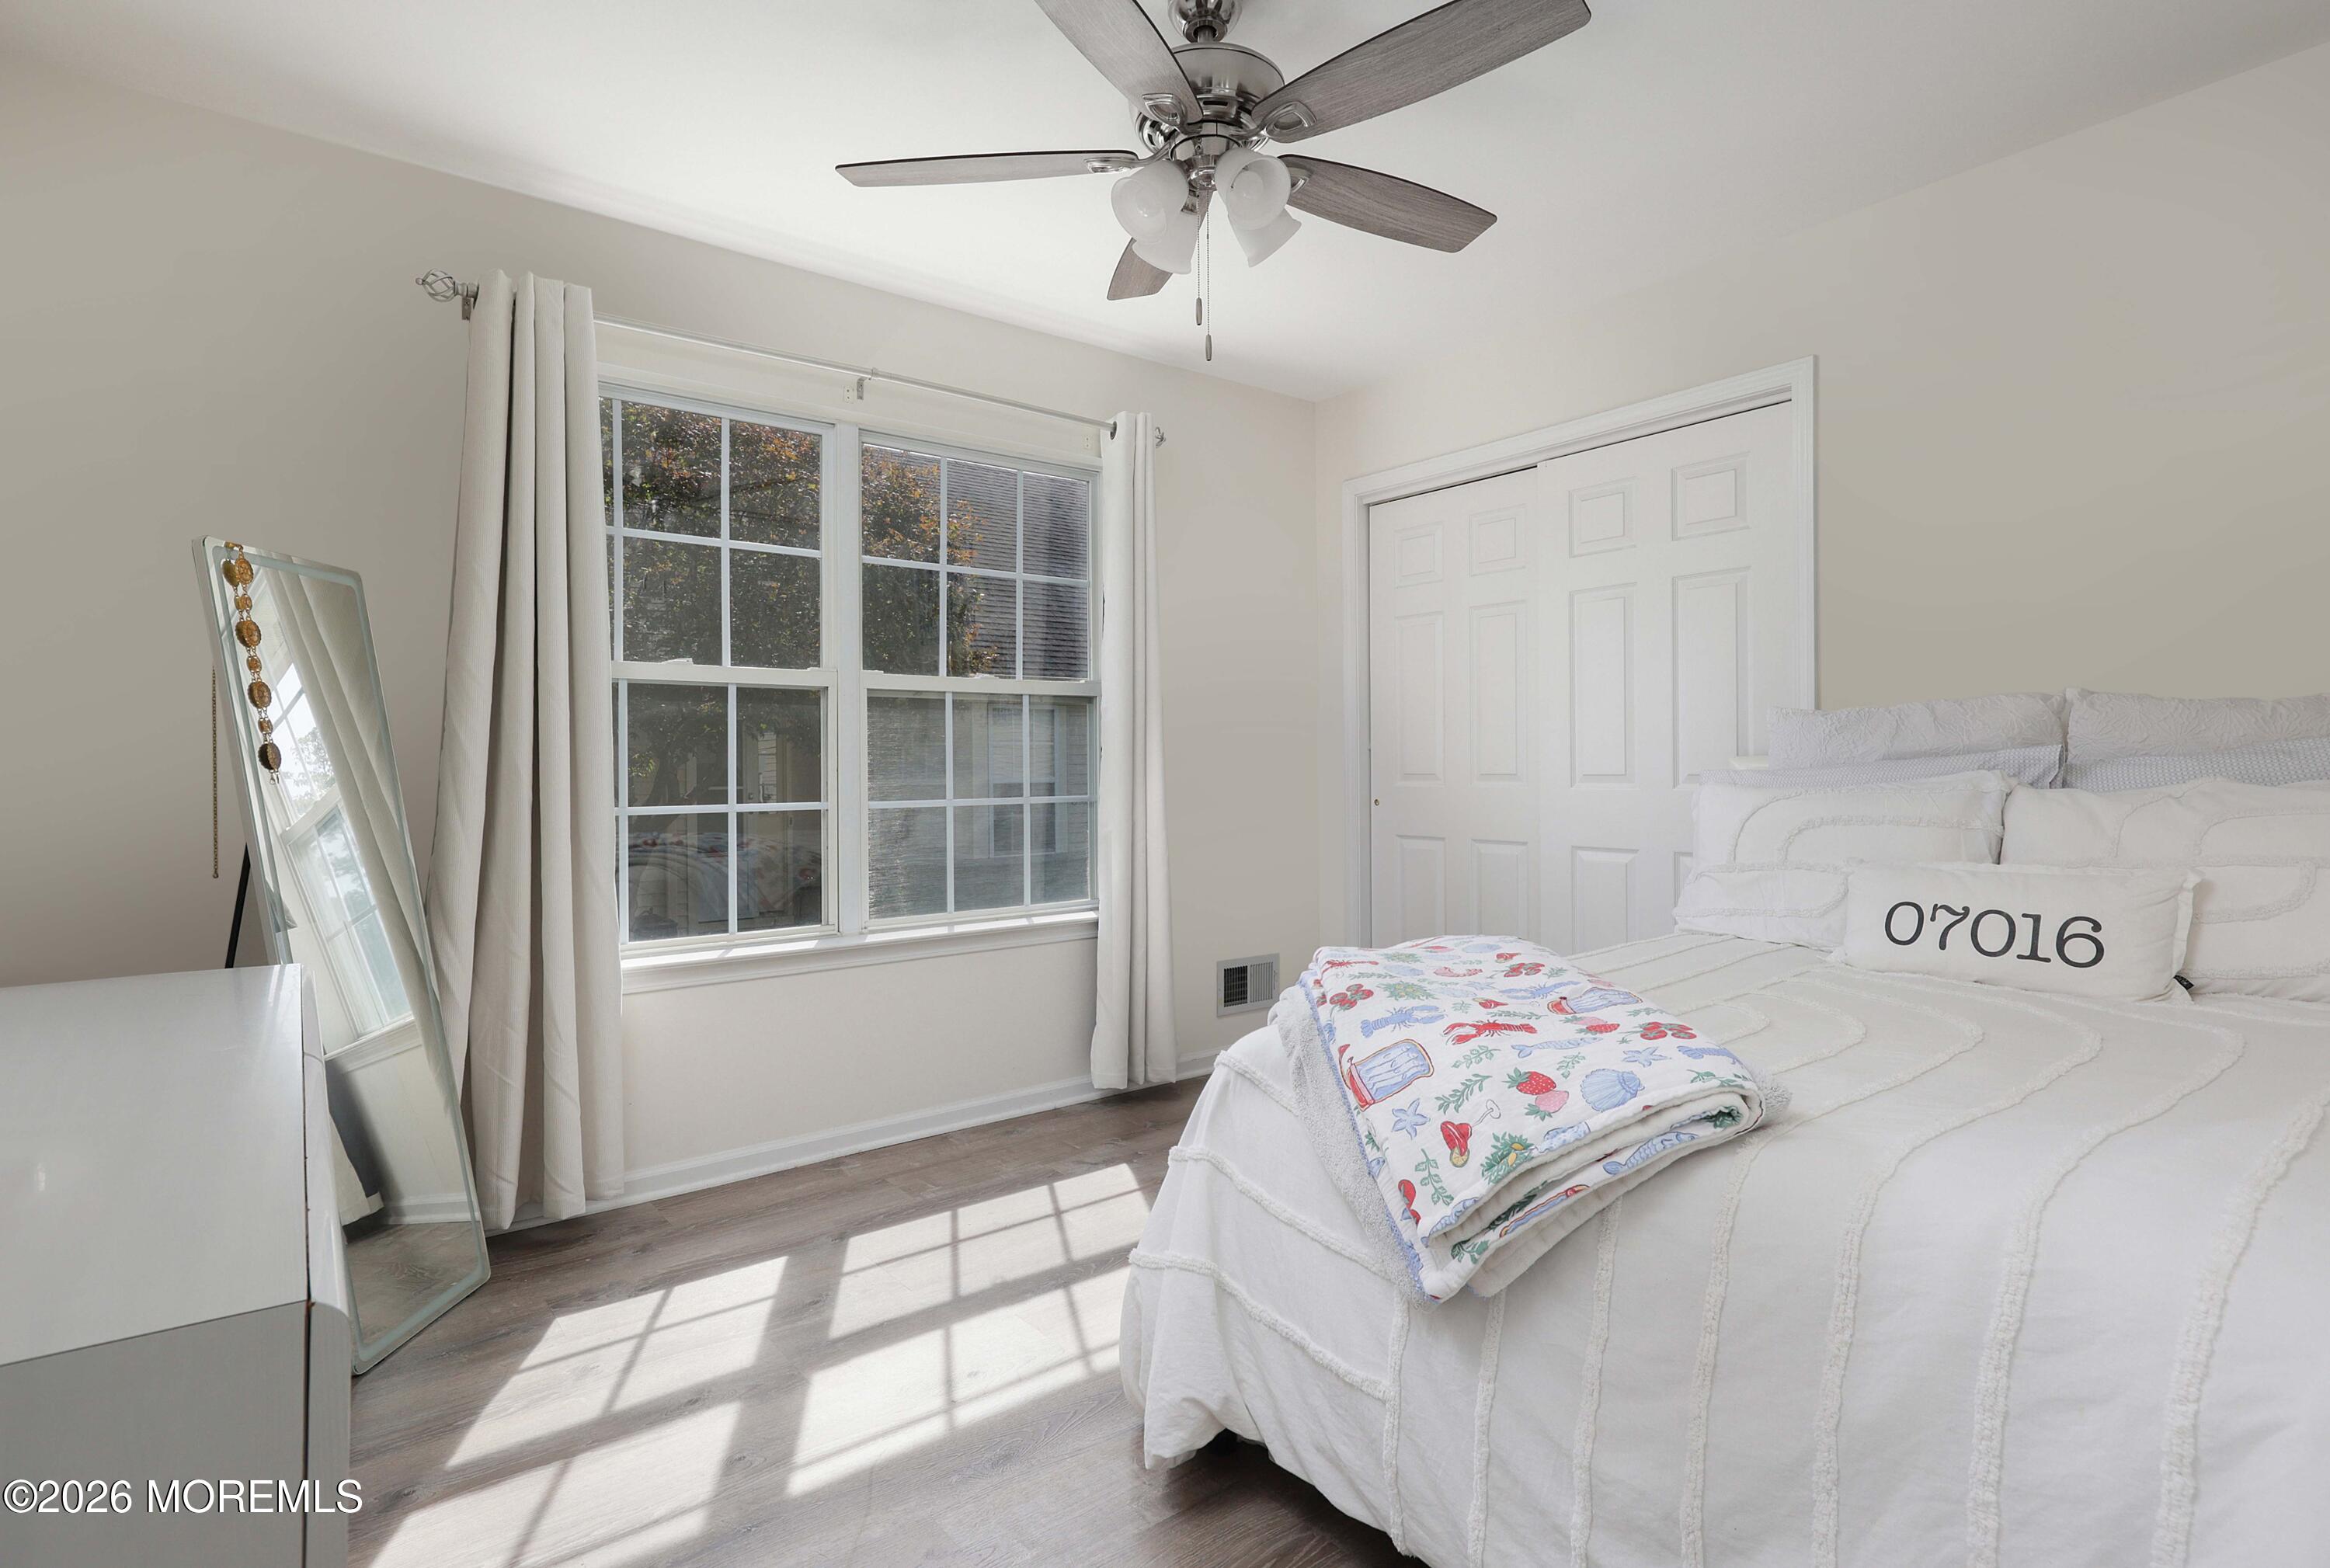
Bright bedroom with a white bed, colorful folded blanket, and large curtained windows.
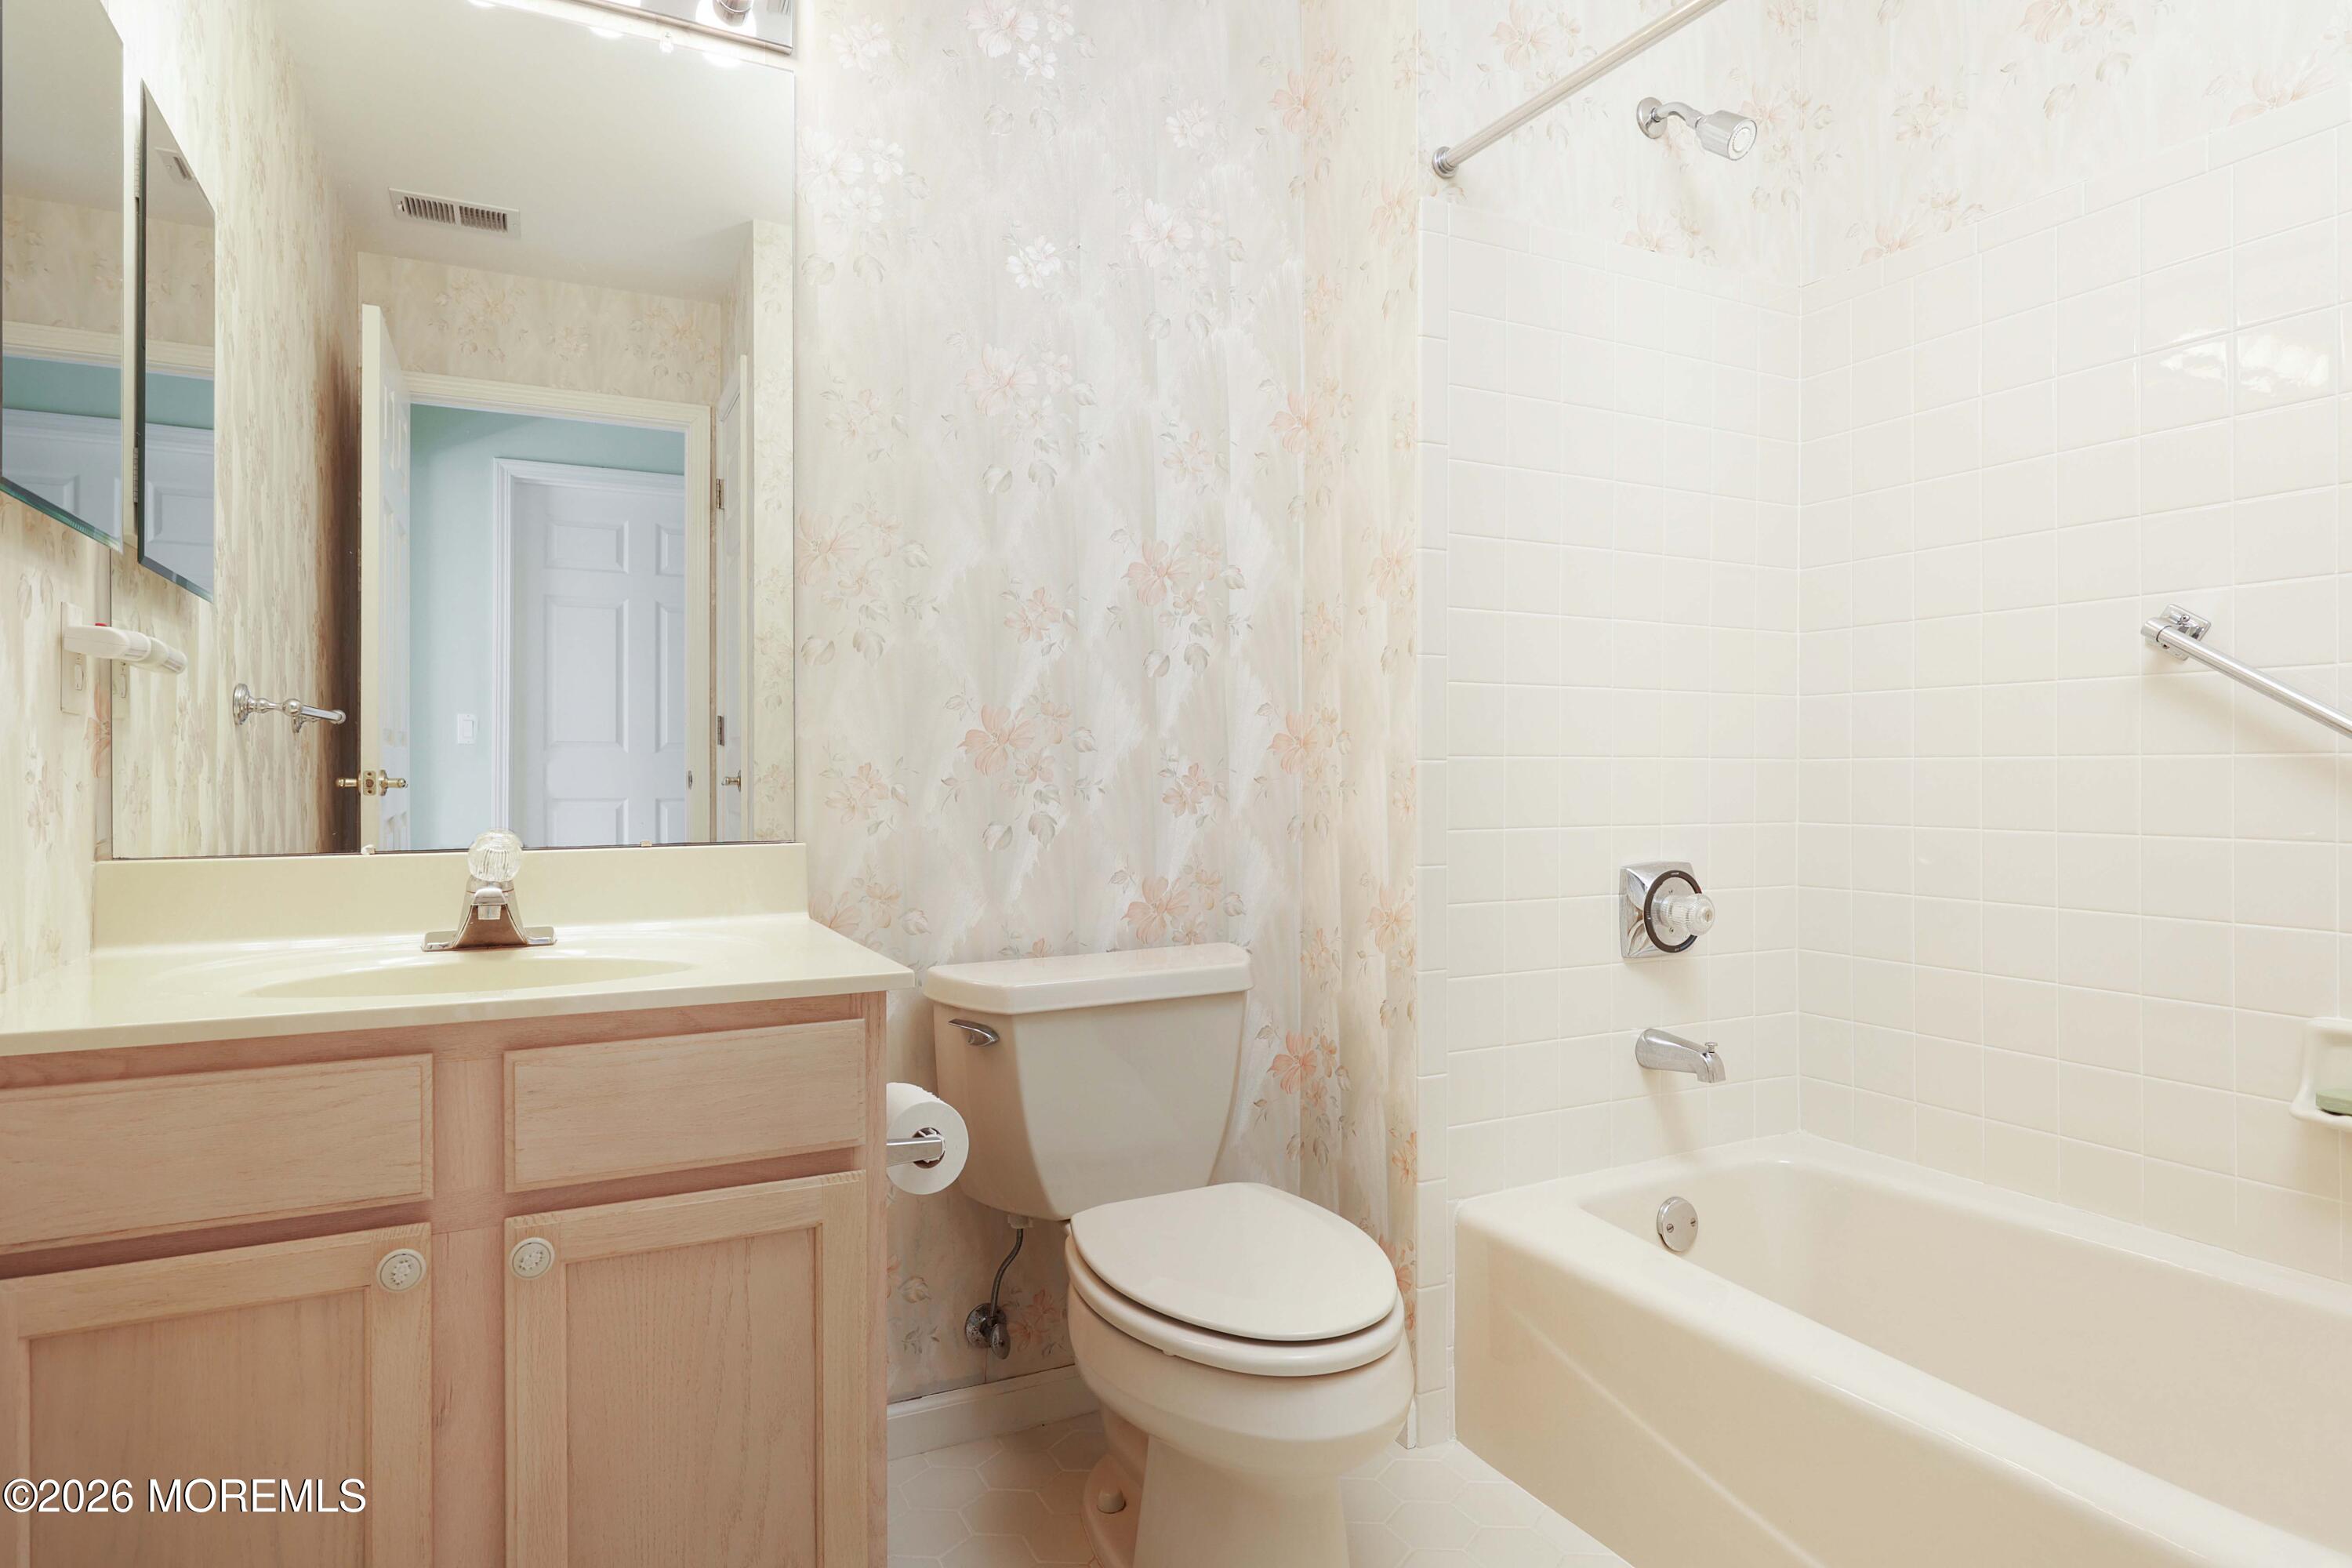
Bathroom with a light wood vanity, toilet, and white bathtub against a tiled surround.
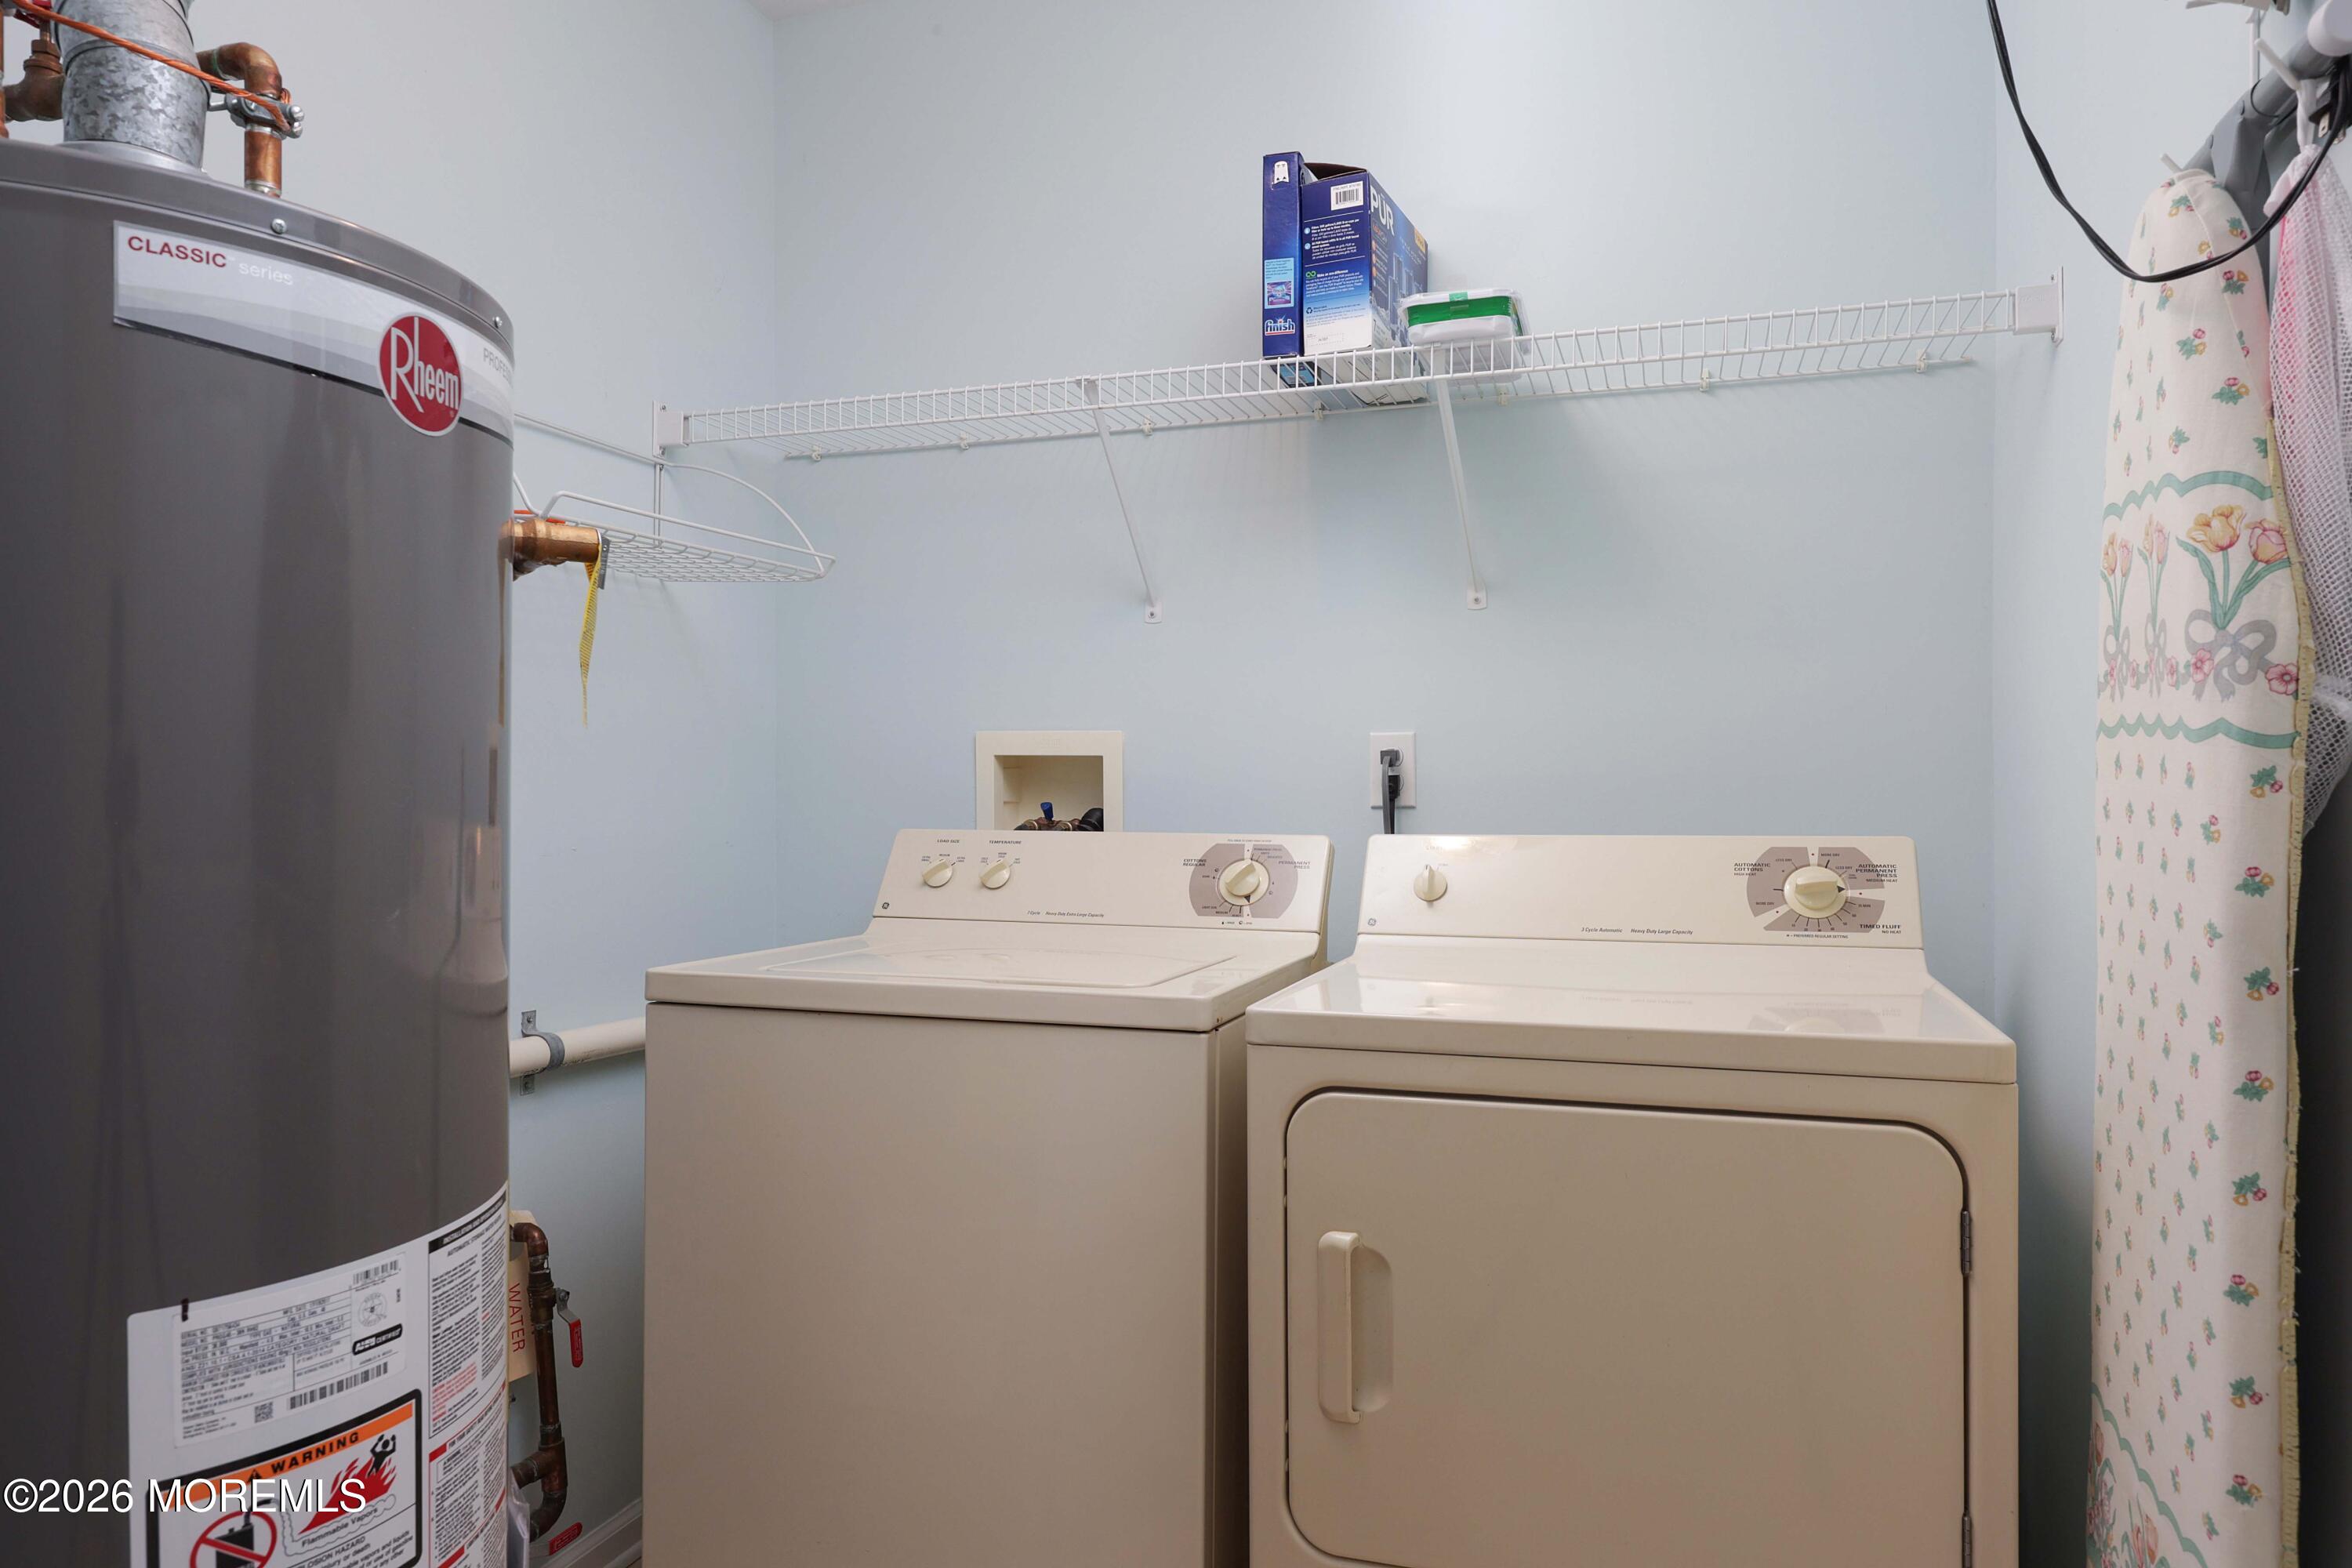
Laundry room with a washer, dryer, wire shelves, and a large water heater.
Beige multi-gabled house with a garage, landscaped foundation beds, and a mature front-yard tree.
Home exterior with a white garage door, paved driveway, and landscaped front yard.
Beige home with a white garage door, partly screened by a large tree.
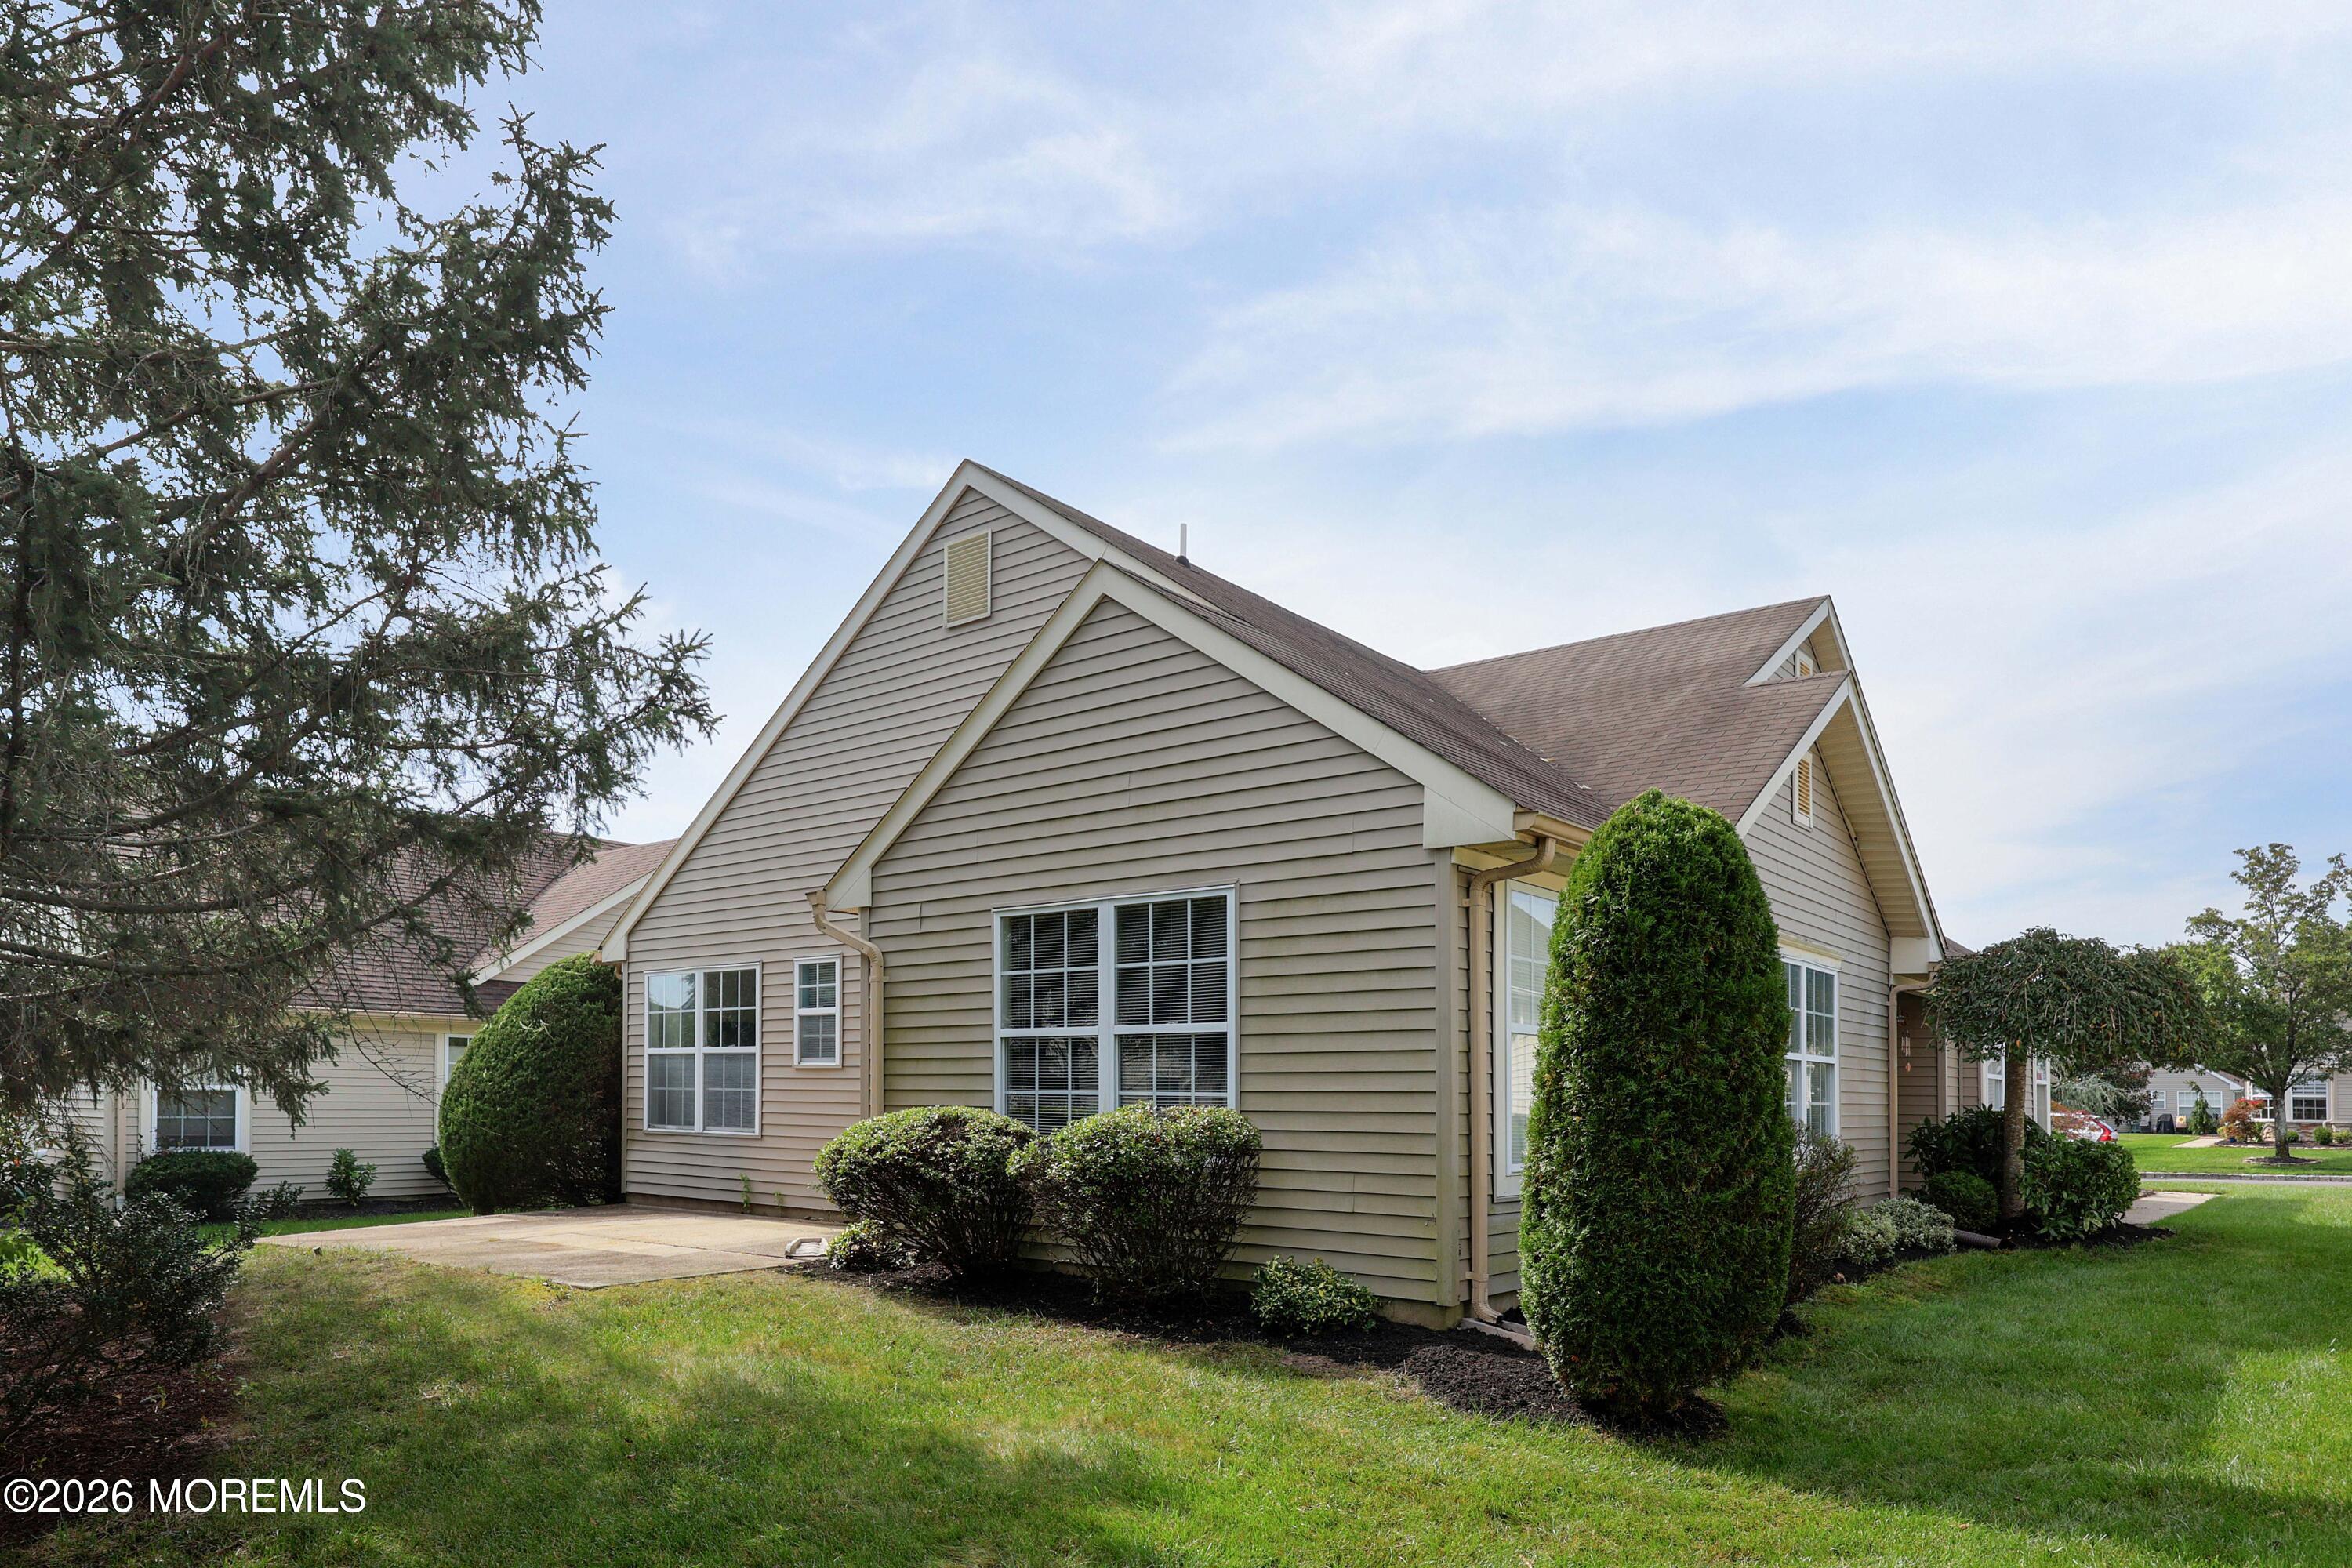
Beige two-story home with a multi-gabled roof, concrete patio, and landscaped lawn.
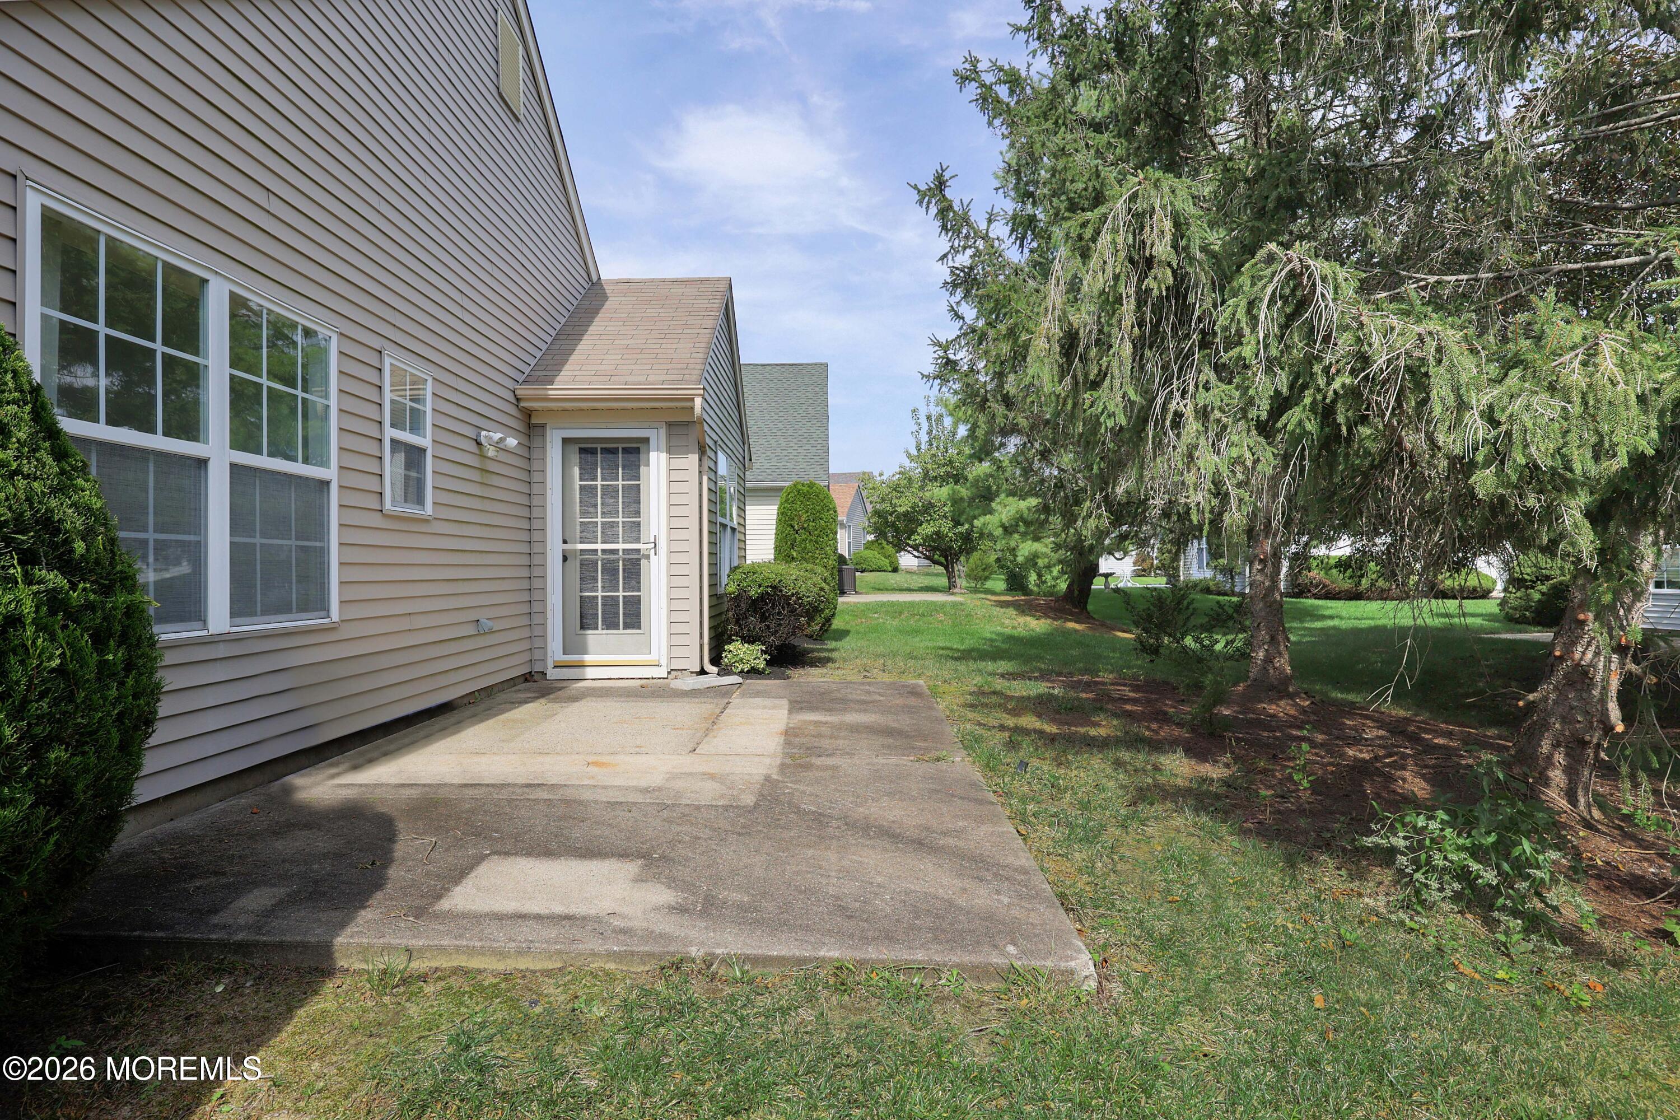
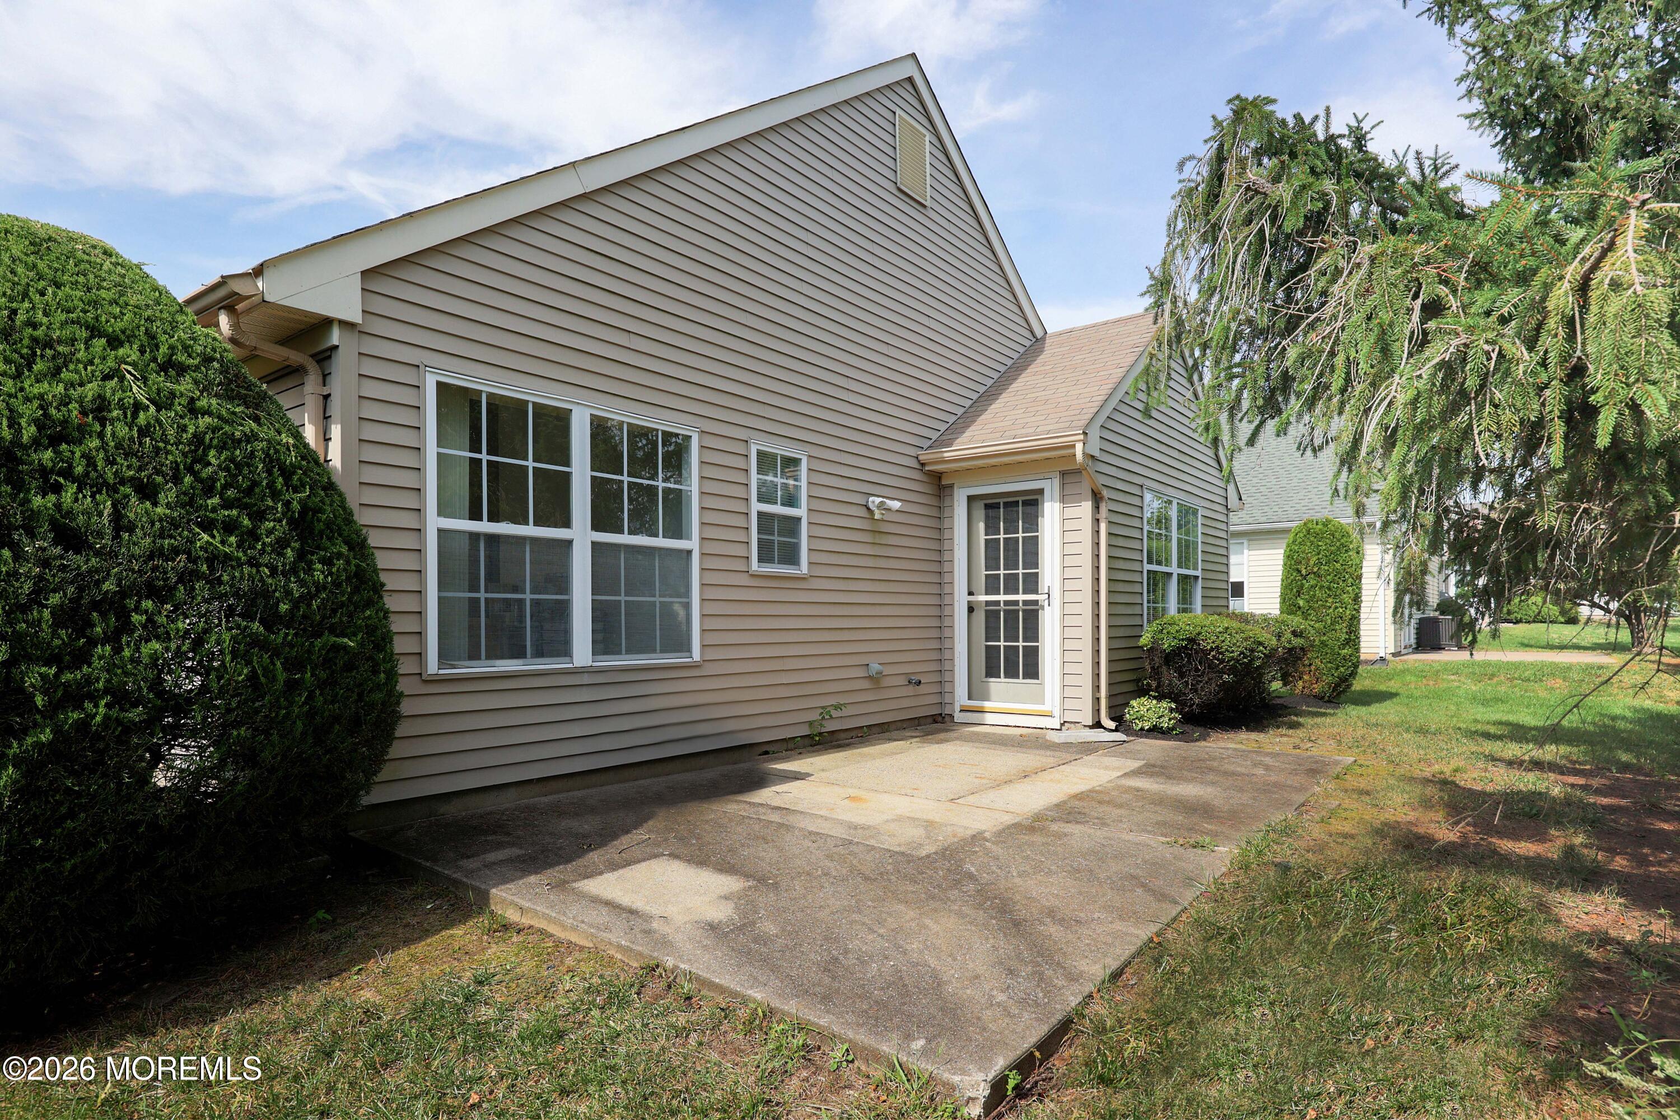
Home exterior with a concrete patio, glass-paneled door, and evergreen trees beside the lawn.
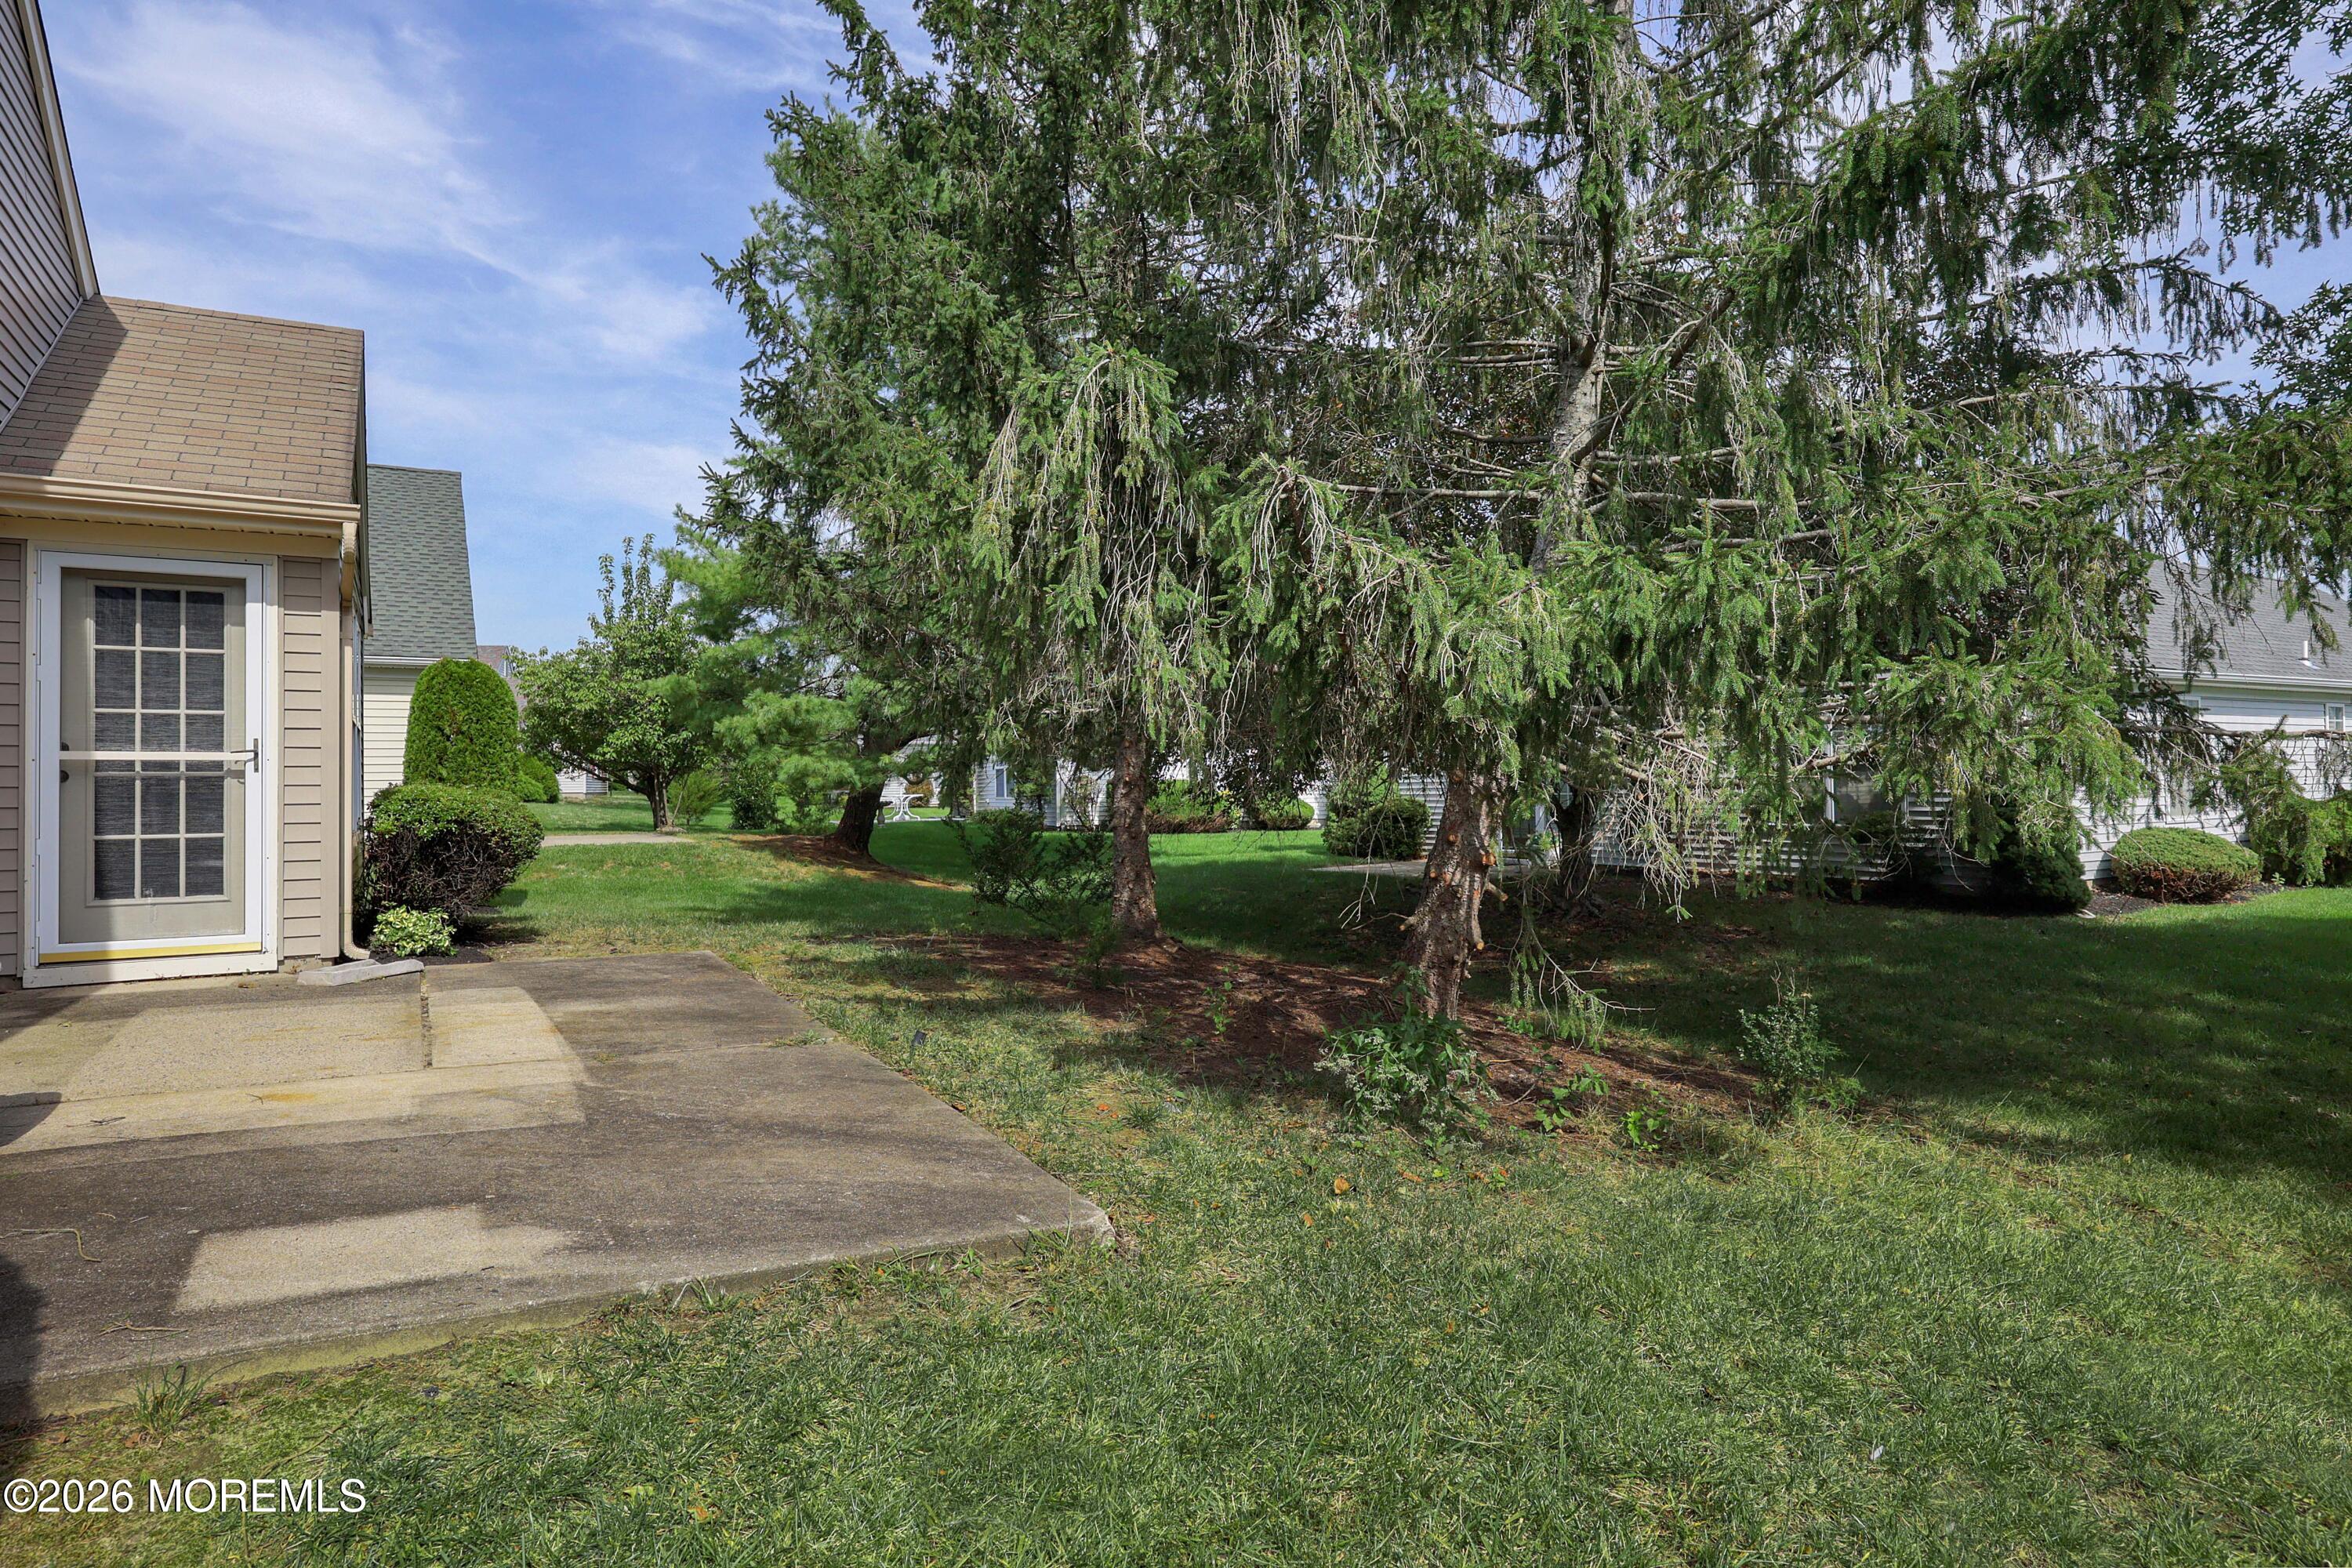
Grassy side yard with a concrete patio beside the house, shaded by mature evergreen trees.
Rear of a tan-sided house with a concrete patio, screened door, and mature landscaping.
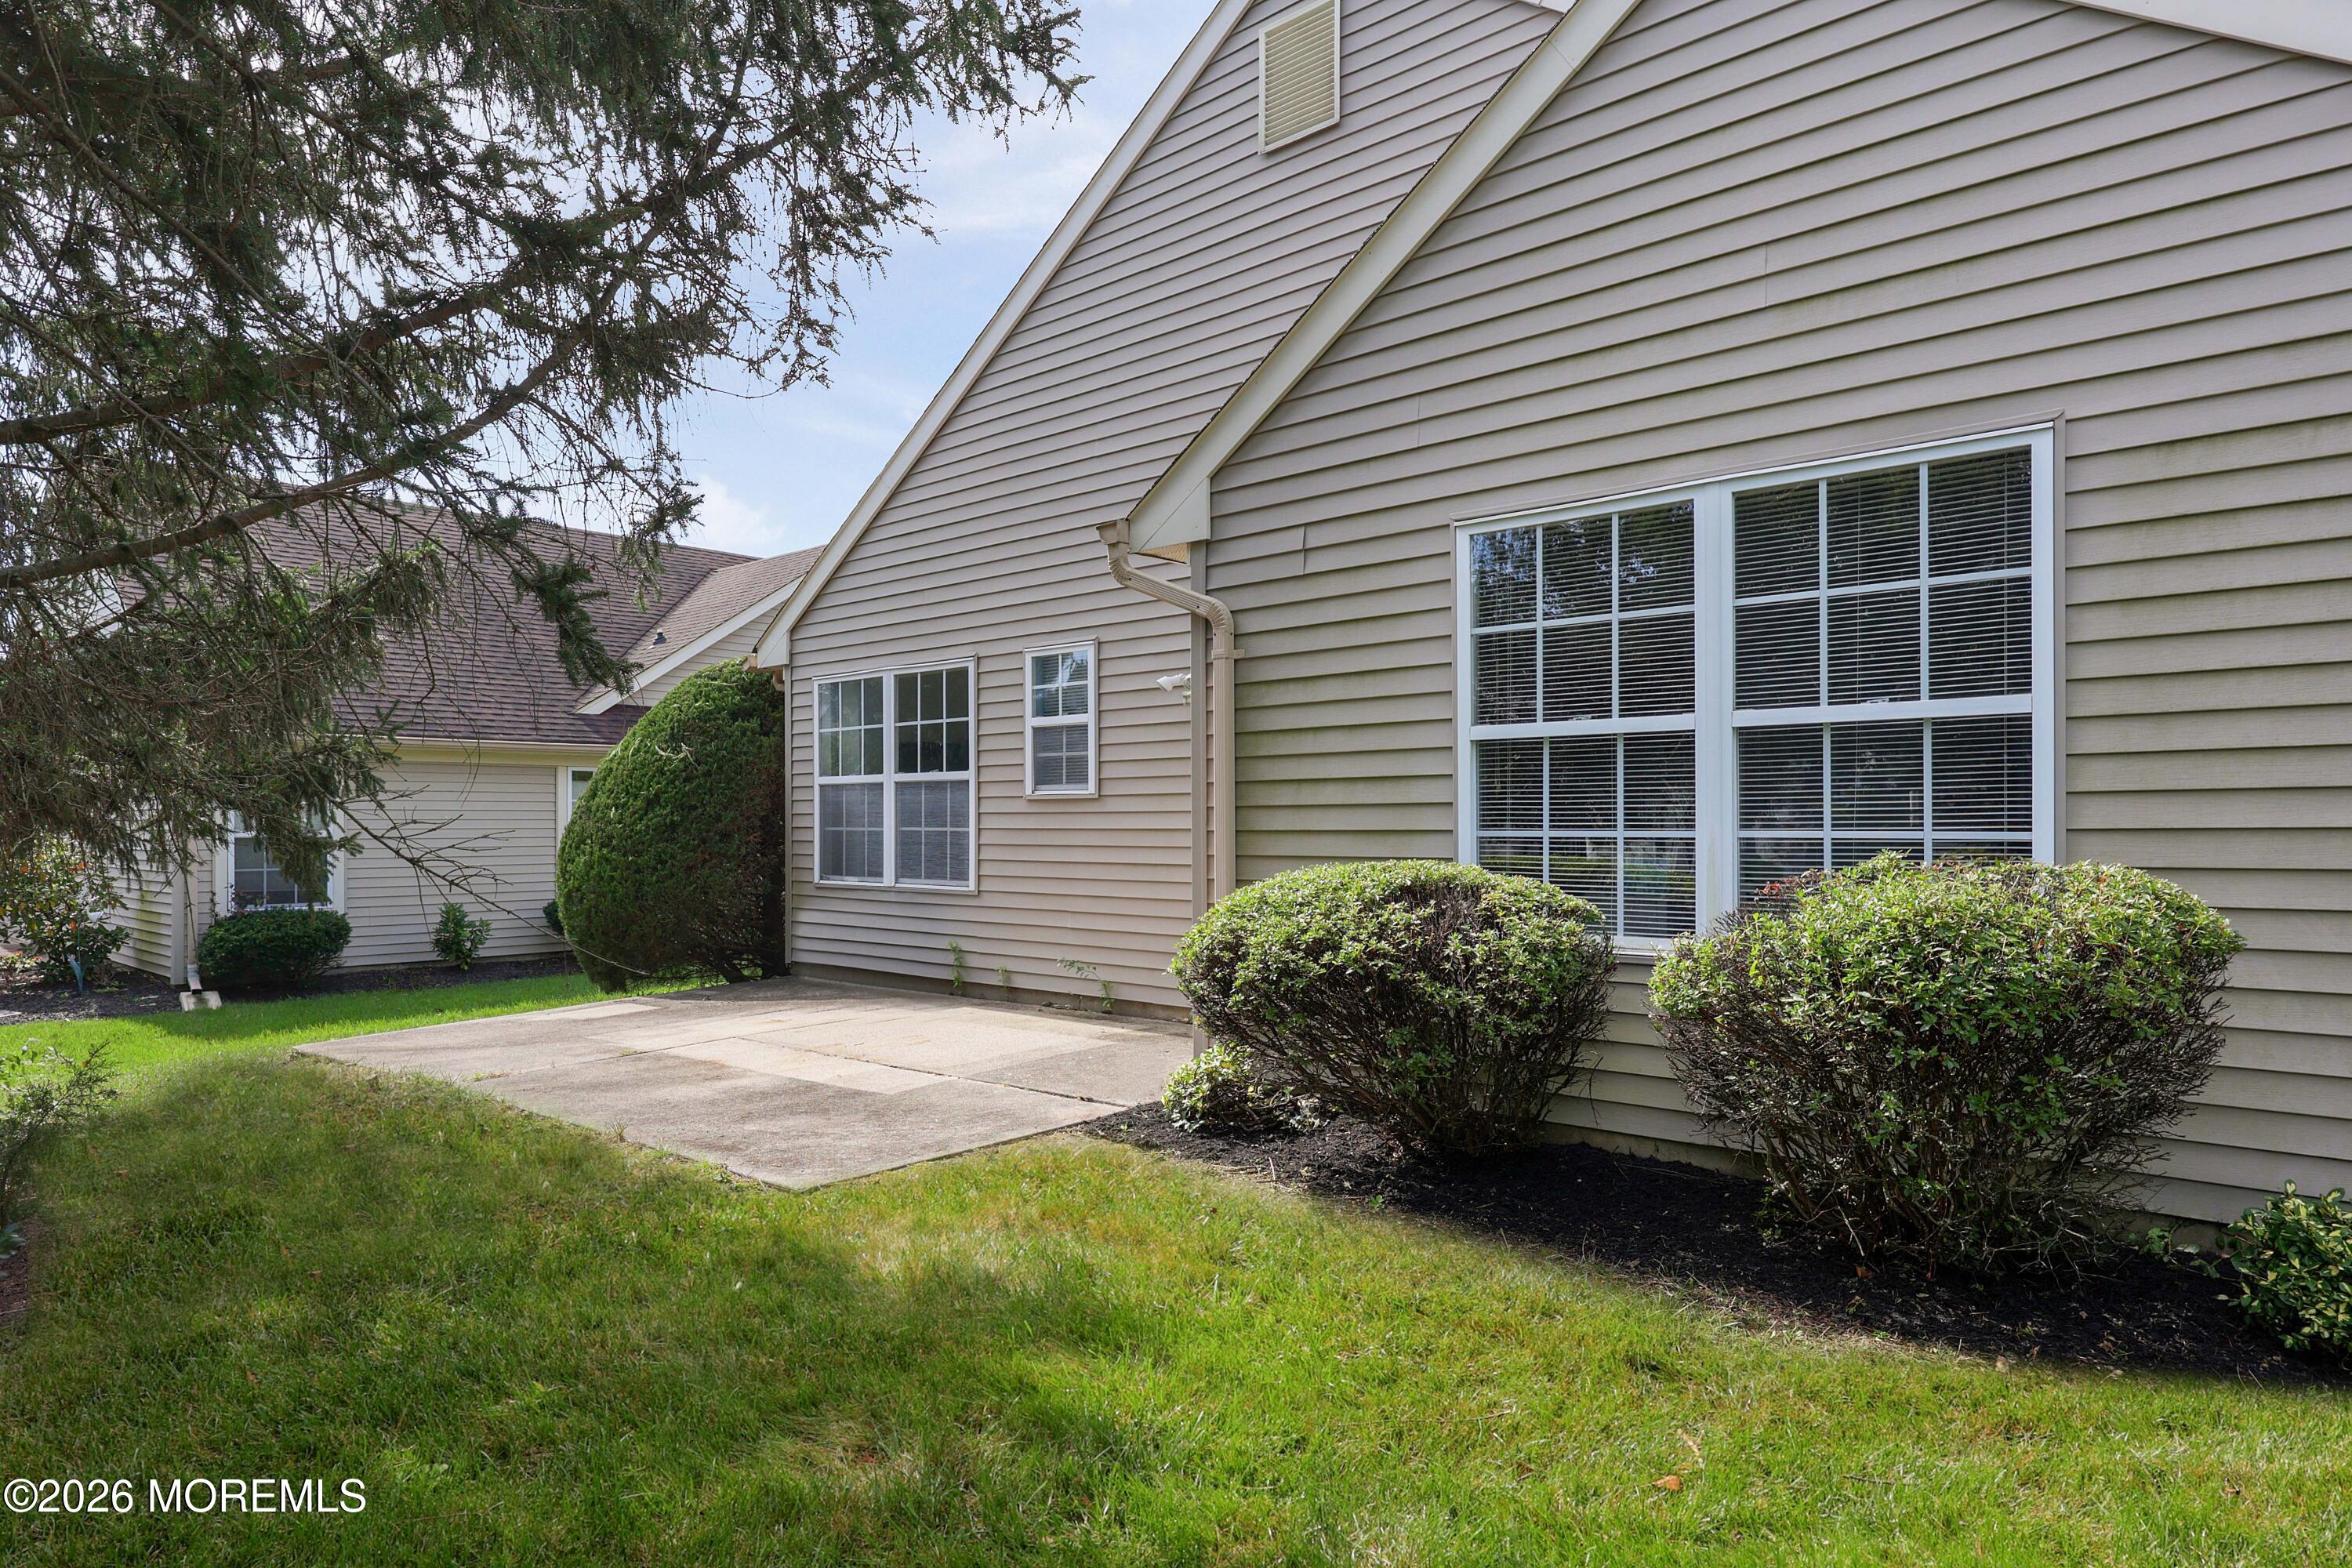
House exterior with a concrete patio, large windows, trimmed shrubs, and lawn.
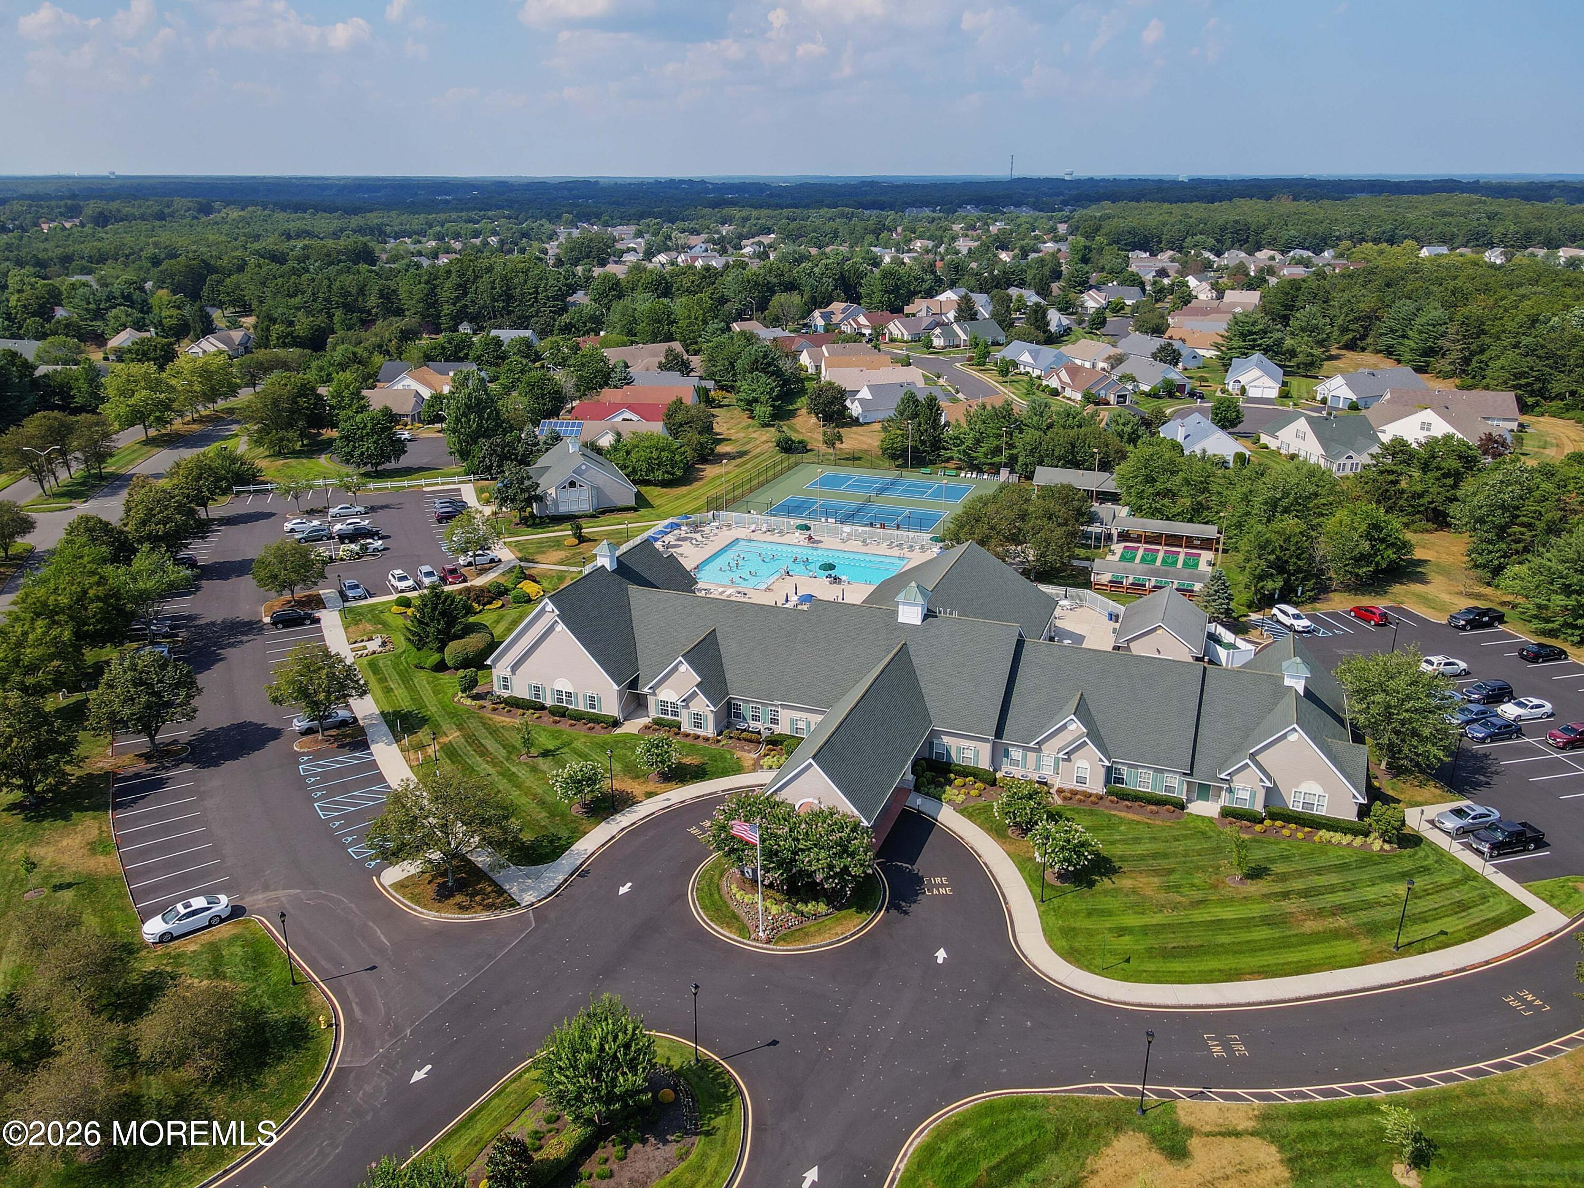
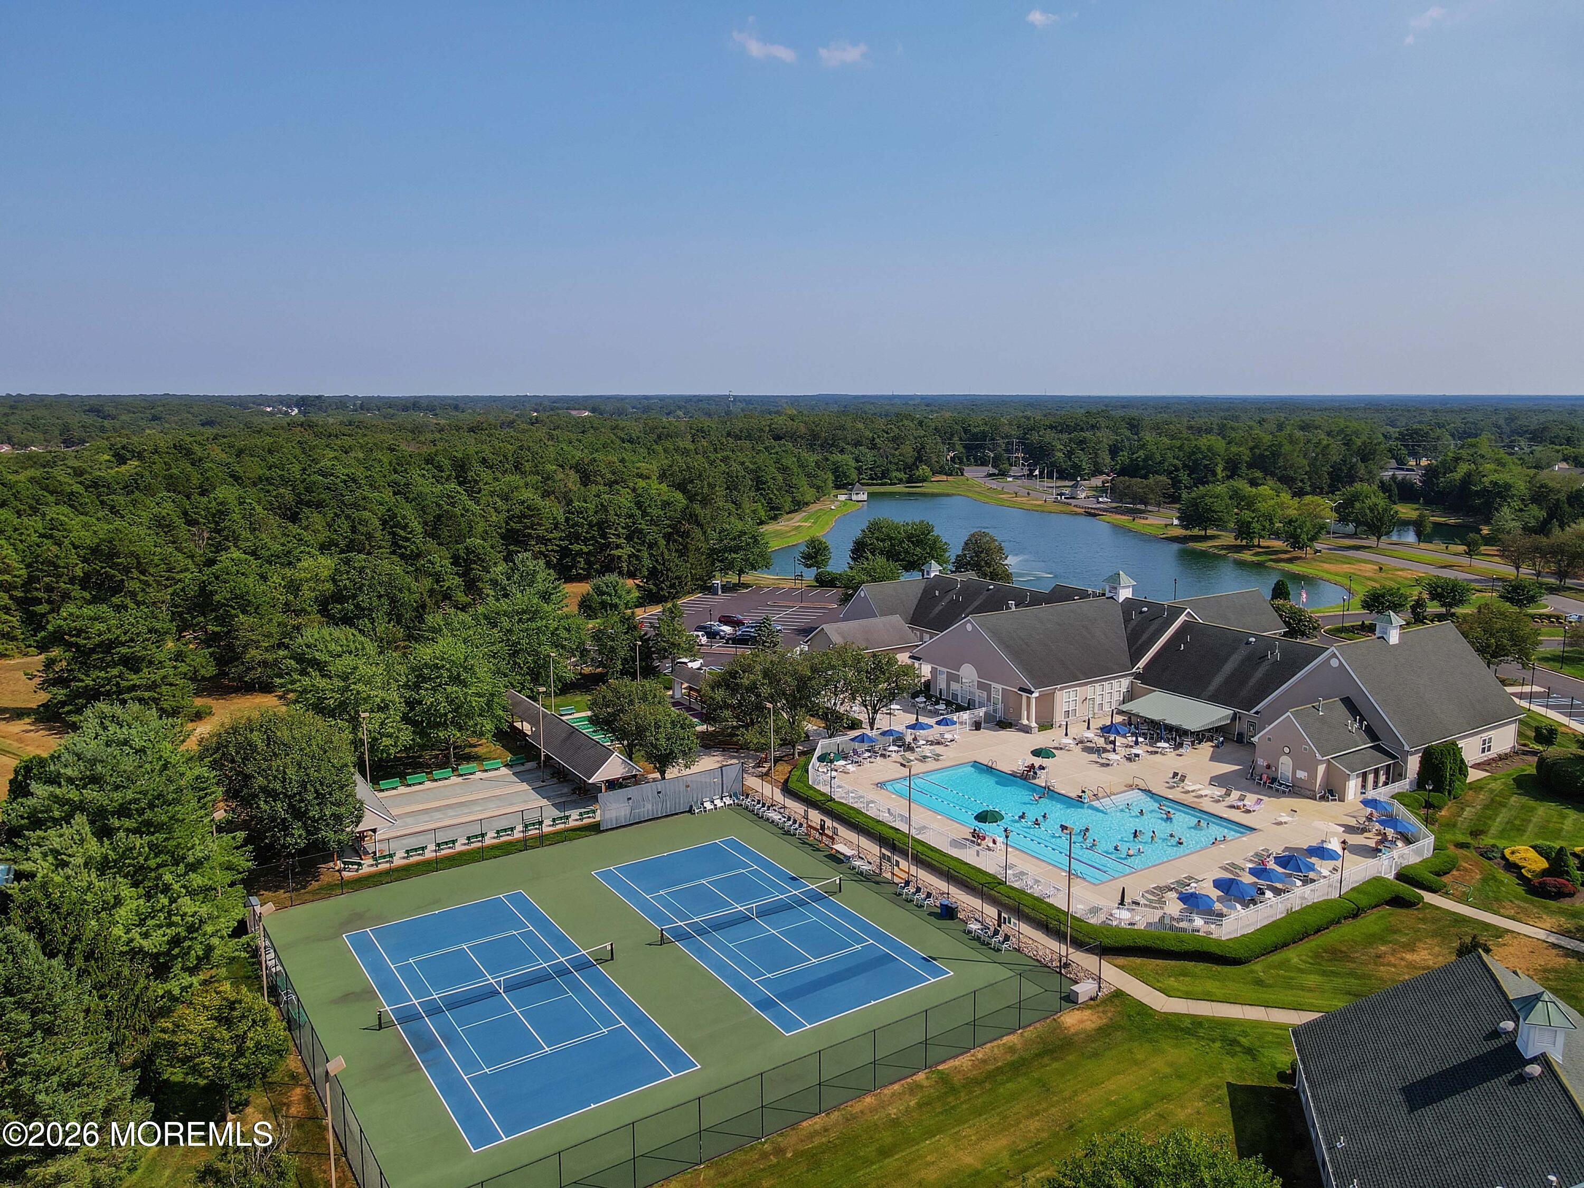
Aerial view of a residential community clubhouse, pool, and tennis courts surrounded by homes and trees.
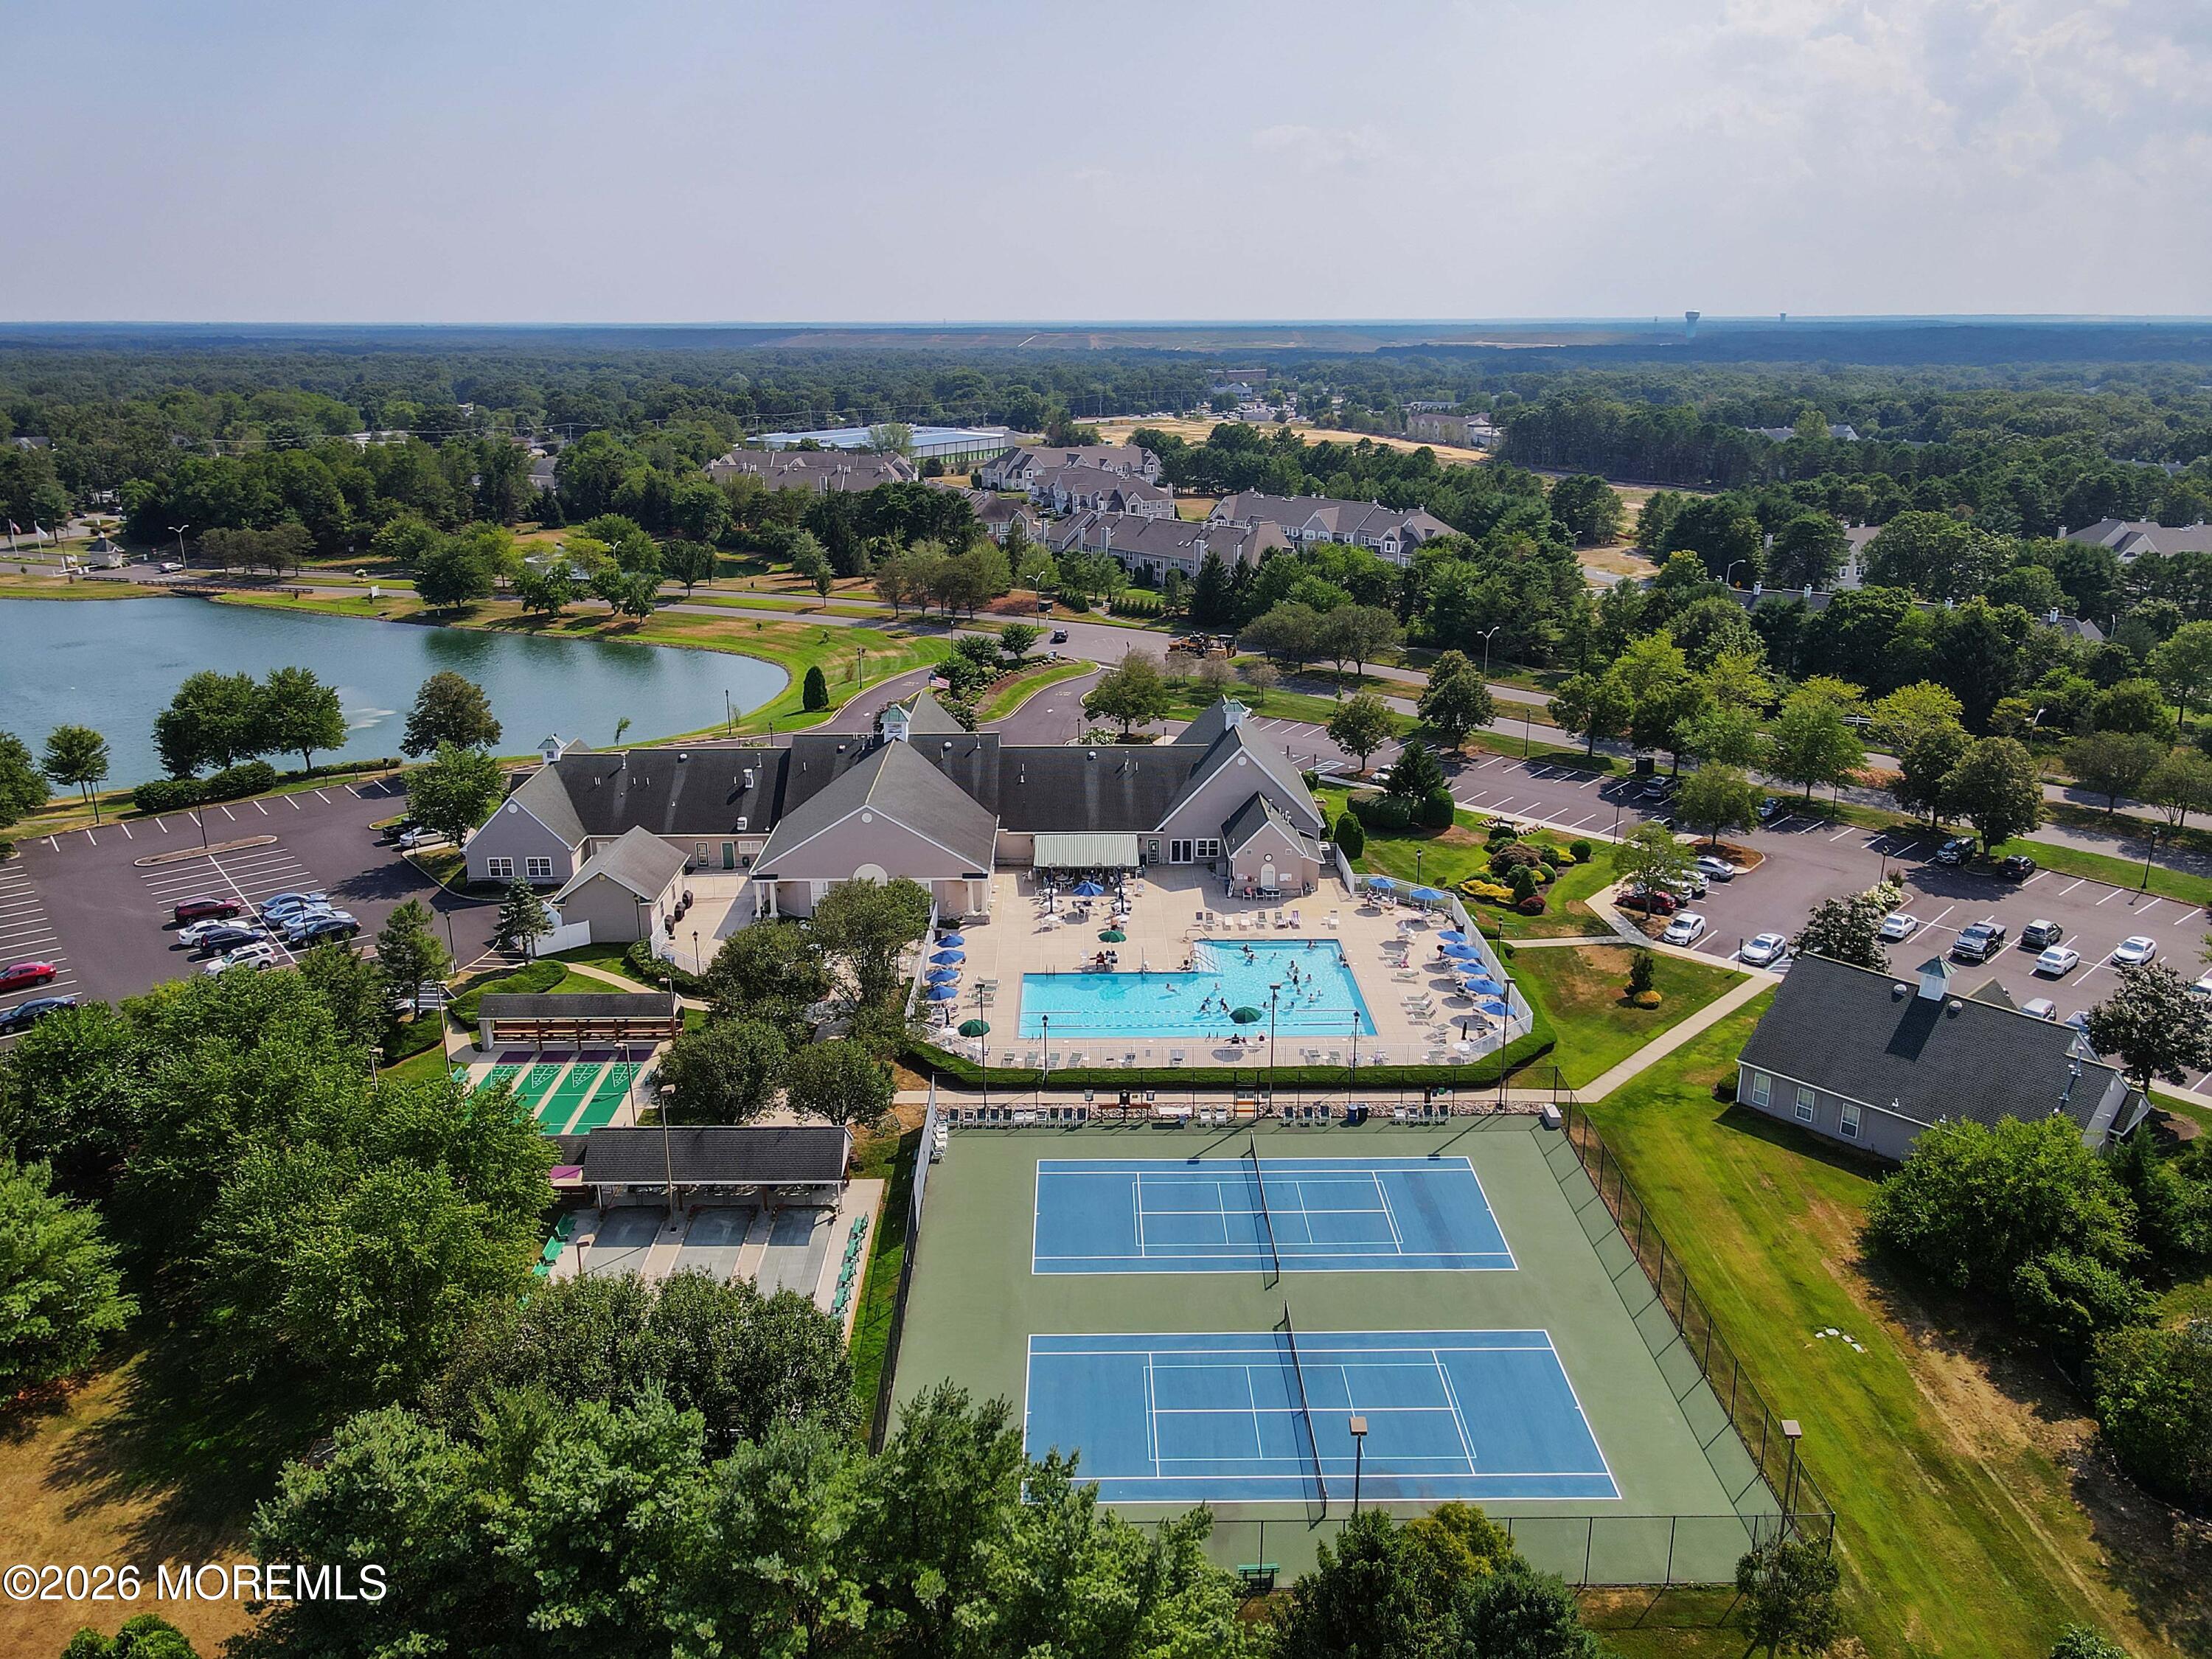
Aerial view of a community clubhouse, pool, tennis courts, pond, and surrounding homes.
Aerial view of a community pool, tennis courts, clubhouse, and lake surrounded by trees.
SEE ALL PHOTOS
Beige-sided home with a covered entry, landscaped shrubs, and a concrete walkway.
Gray-sided home with gabled roofs, white-trimmed windows, landscaped beds, and a curved walkway.
Beige-sided home with gabled rooflines, attached garage, landscaped shrubs, and a mature front-yard tree.
Home entrance with a white glass-paneled door, covered porch, and landscaped shrubs.
Entryway with a white semicircular-window front door opening to a living room with gray sofas.
Entry foyer with a white front door, hardwood flooring, and a dining area opening to the kitchen.
Dining room with a wooden table beside large windows, opening to a kitchen with a breakfast counter.
Kitchen with white cabinets, pale green counters, tiled backsplash, and a large sink beneath a window.
Kitchen with white cabinetry, central island, tiled backsplash, and dining area beside large windows.
Open-plan kitchen and dining area with a large island and round table beside three windows.
Kitchen with white cabinetry, tiled backsplash, and a central island.
Kitchen with cream cabinets, a central island, tiled backsplash, and window above the sink.
Dining room with a round wood table, upholstered chairs, three bright windows, and woven wall decor.
Living room with vaulted ceiling, gray sofas, glass coffee table, and doorway to the kitchen.
Furnished living room with gray sectional sofas, a television, and a patterned rug on pale wood flooring.
Living room with a large beige sectional sofa, pale striped wallpaper, and two wide windows.
Furnished bedroom with a gray upholstered bed, white linens, dark wood bench, and adjoining bathroom.
Primary bedroom with vaulted ceiling, mirrored closet doors, adjoining bathroom, and a desk beside a large window.
Bathroom with a pale wood vanity and gold-framed frosted-glass shower.
Bright bedroom with a white bed, colorful folded blanket, and large curtained windows.
Bathroom with a light wood vanity, toilet, and white bathtub against a tiled surround.
Laundry room with a washer, dryer, wire shelves, and a large water heater.
Beige multi-gabled house with a garage, landscaped foundation beds, and a mature front-yard tree.
Home exterior with a white garage door, paved driveway, and landscaped front yard.
Beige home with a white garage door, partly screened by a large tree.
Beige two-story home with a multi-gabled roof, concrete patio, and landscaped lawn.
Home exterior with a concrete patio, glass-paneled door, and evergreen trees beside the lawn.
Grassy side yard with a concrete patio beside the house, shaded by mature evergreen trees.
Rear of a tan-sided house with a concrete patio, screened door, and mature landscaping.
House exterior with a concrete patio, large windows, trimmed shrubs, and lawn.
Aerial view of a residential community clubhouse, pool, and tennis courts surrounded by homes and trees.
Aerial view of a community clubhouse, pool, tennis courts, pond, and surrounding homes.
Aerial view of a community pool, tennis courts, clubhouse, and lake surrounded by trees.
For Sale

2923 Rockhill Lane

2923 Rockhill Lane, Toms River, NJ 08755

$409,000
COMING SOON - SHOWINGS BEGIN 10/9 Welcome to resort-style living in the highly sought-after Lake Ridge community, Toms River! This beautifully maintained 2-bedroom, 2-bath home offers a spacious open floor plan, direct-entry garage, and a versatile bonus room/den--perfect for a home office, sitting room, or additional entertaining space. The grand primary suite features a spacious private bath along with an extended sitting area offering plenty of room for a loveseat, television, desk, or reading nook. Lake Ridge offers an exceptional lifestyle with a gated entrance, impressive clubhouse, and a full calendar of activities and amenities. Residents enjoy indoor and outdoor heated swimming pools, tennis, pickleball, and a private party room at the Atrium available for private gatherings. Conveniently located close to shopping and everyday necessities, including a salon, deli, pizzeria, bank, grocery store, and more, this home combines comfort, convenience, and an active community lifestyle.

10/18/2026 1:00PM - 3:00PM EDT

2
beds

2
baths

1,889 Sq.Ft. LIVING AREA

MaryBeth Tomaro

MaryBeth Tomaro

Features & Amenities

Interior

  • total bedrooms2
  • Total bathrooms2
  • full bathrooms2
  • Flooring Vinyl Plank, Ceramic Tile, Laminate
  • other interior Features Ceilings - 9 Ft 1st Flr, Center Hall, Wall Mirror

Area & Lot

  • Status For Sale
  • OPEN HOUSE

    10/18/2026 1:00PM - 3:00PM EDT

  • Living Area1,889 Sq.Ft.
  • Total Area1,889 Sq.Ft.
  • MLS® ID22631579
  • TypeOther
  • YEAR BUILT1996
  • NeighborhoodOcean County
  • Architecture StylesRanch, Detached

Exterior

  • STORIES1
  • Garage Space1.0
  • water SourcePublic
  • PoolCommon, Concrete, In Ground
  • roofTimberline
  • lot featuresOversized
  • parkingDirect Access, Paved, Asphalt, Driveway, Off Street
  • HEAT TYPENatural Gas, Forced Air
  • AIR CONDITIONINGCentral Air
  • sewerPublic Sewer
  • HOA AmenitiesOther, Tennis Court(s), Shuffleboard Court, Pickleball Court, Management, Controlled Access, Exercise Room, Community Room, Common Access, Swimming, Pool, Basketball Court, Clubhouse, Common Area, Landscaping
  • security FeaturesSecurity Guard
  • other exterior FeaturesBasketball Court, Controlled Access, Rec Area, Swimming, Thermal Window, Lighting, Tennis Court(s)

Financial

  • Sales Price$409,000
  • HOA $240/mo
Gray-sided home with gabled roofs, white-trimmed windows, landscaped beds, and a curved walkway.

Schedule a Showing

I would love to show you this beautiful property. Please select your preferred date and time below. I will be in touch shortly to confirm your appointment.

Schedule a Showing

I would love to show you this beautiful property. Please select your preferred date and time below. I will be in touch shortly to confirm your appointment.

Thank you for your interest in 2923 Rockhill Lane, Toms River, NJ 08755. We are reviewing your request and will be in touch shortly!

Mortgage Calculator

Estimate your monthly mortgage payment, including the principal and interest, property taxes, and HOA. Adjust the values to generate a more accurate rate.

All estimates are provided for informational purposes only. Actual amounts may vary.
$0,000 Your Payment 20 15 65
$0,000 Your Payment

Ocean County

Explore

Discover the Difference

Experience the difference that exceptional service and results can make in your real estate journey. MaryBeth is dedicated to providing personalized attention and expert guidance to each client, ensuring that your unique needs are met with the highest standards of professionalism.

Follow Me on Instagram